
17 Penshurst AvenuePenshurst NSW 2222
Property Details for 17 Penshurst Ave, Penshurst
17 Penshurst Ave, Penshurst is a 3 bedroom, 3 bathroom House with 6 parking spaces and was built in 1920. The property has a land size of 747m2 and floor size of 220m2. While the property is not currently for sale or for rent, it was last sold in December 2021.
Last Listing description (December 2021)
Representing luxury in the heart of McRae's Estate, this beautifully renovated palatial period residence blends character, charm, designer sleek modern updates and architectural flair making it one of the most highly desired properties to hit the market in over 40 years. Flowing across two light-filled levels, the property features flexible living, dining and entertaining spaces, a private child-friendly large outdoor backyard, home office quarters or in-law accommodation (STCA), leadlight windows, open fireplace, separate powder room, high ornate timber ceilings and matt polished timber floors. This is truly a once-in-a-generation offering and will be particularly attractive to those upgrading within St George and relocating from the Inner West, Eastern Suburbs, Inner City, North Shore, Sutherland Shire and South Coast. This classy residence balances functionality, beauty and space in a key lifestyle setting and private location creating the ultimate family abode.
Set across 765.1m2 of land approximately, take advantage of the grandeur feeling and make this the forever home that caters to multiple family living and allows room for everyone to enjoy their own privacy. This is the perfect home for milestone celebrations with a chef-sized kitchen featuring high-quality appliances, a breakfast bar ideal for all-year enjoyment, dinner parties, large gatherings, patisserie enthusiasts and bakers. Buyers will appreciate the size and scale of the home. The large attic space with a ladder will suit those wanting to integrate a design/art/music studio, workroom, study, or storage area with roof-opening skylights for ventilation. Enviably positioned within minutes of train transport, bus access, delightful cafes, restaurants, bars, IGA supermarket, boutique fruit market and with easy access to neighbouring suburbs including Hurstville, Oatley, Mortdale, Hurstville Grove and Connells Point.
Accommodation:
- Outstanding free-flowing floor plan, full brick construction and a lovely north-west facing rear aspect.
- Three bedrooms upstairs, two bathrooms and the master bedroom with a luxurious en-suite.
- Downstairs is ideal for a fashion workroom, games room, wine cellar, art display or cinema room.
- Designer kitchen with gas cooktop, high-quality Smeg stainless steel appliances, Falmec rangehood, Caesarstone Statuario benchtops, polyurethane cupboards and charging points for electronics.
- Original cedar joinery throughout, Stegbar cedar doors, picture rails, welcoming Feng Shui energy, ducted reserve cycle air-conditioning, and a generous sized internal laundry for an easy-care lifestyle.
- Custom-made his/her vanities and shaving cabinets in the en-suite bathroom with brushed nickel tapware and a freestanding bath catering to young families with newborn/young children.
- Lavish all-weather outdoor entertaining zone with integrated BBQ, ceiling fans, quality airflow, elevated backyard views with the established and landscaped front and rear park-like gardens.
- Scope to install a lovely swimming pool (STCA) for quality family fun, fitness, and relaxation.
- Oversized carport with internal access and additional off-street parking catering for a boat, caravan, motorcycles, sporting equipment and those with collector cars.
- NBN connected, instantaneous gas, alarm, side access, tranquil surrounds, and plantation shutters.
- Welcoming front coat room with tessellated tiles plus the lower level could be utilised for a home business ranging from a solicitors office, designer showroom, medical professional, psychologist (STCA).
Features & Amenities:
- Direct School Catchment: Hurstville Grove Infants School, Hurstville South Public School, Marist Catholic College Penshurst, Georges River College Penshurst Girls Campus, Georges River College Hurstville Boys Campus and Georges River College Oatley Senior Campus.
- 5-minute walk to Penshurst train station and bus access 940, 941, 943, 945, 2AT4, N10 (Westfield Hurstville, Bankstown, Riverwood Station and Lugarno).
- Within minutes of Hurstville CBD, Westfield Shopping, Event Cinemas, Hurstville Train Station, and the medical precinct including Hurstville Private and Waratah Private Hospitals.
Approximate Outgoings Per Quarter:
Council: $459m2 approx.
Water: $383m2 approx.
Land Size: 765.1m2 approx. (as per contract for sale).
For more information or to discuss this property, please contact:
Patrick Wedes | 0418 356 789 & 7229 1230.
Myanna Wedes | 0431 927 391 & 7229 1231.
Wedes & Wedes | Father & Daughter Team.
Social Media: @TeamWedesBelleProperty
*All information contained herein is gathered from sources we consider to be reliable, however, we cannot guarantee or give any warranty to the information provided.
Property History for 17 Penshurst Ave, Penshurst, NSW 2222
- 20 Dec 2021Sold for $3,100,000
- 10 Nov 2021Listed for Sale SOLD BY TEAM WEDES
- 25 Jan 2005Listed for Sale Not Disclosed

Recent sales nearby
See more recent sales nearby/assets/perm/r6wwzvo3yai6na7nioqm657wui?signature=6746f30e1bbd086f9bd9f0aa8fd5bc17dc45ec18faf8fbb7df245a1b46626bf1) 0
0

/assets/perm/nnitvh6rwui6ngpeuxkvrv4ysm?signature=450cc7a6d8a2a203b7c2253557ffe088e0d9b3e1cfa025a200971cf3c3fbb4d0) 0
0Similar properties For Sale nearby
See more properties for sale nearby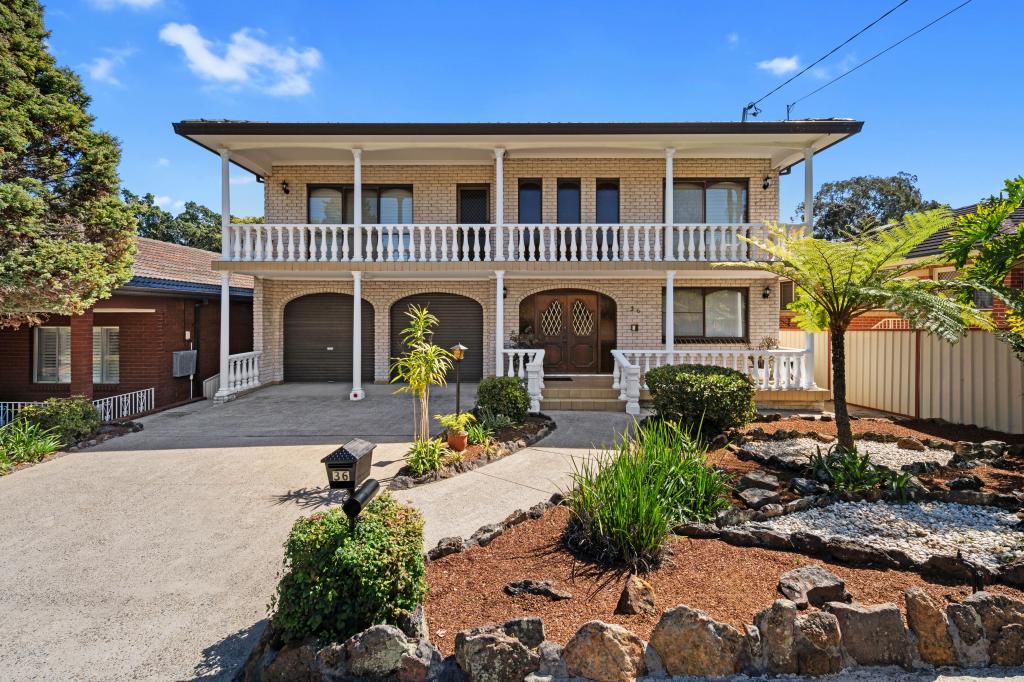 0
0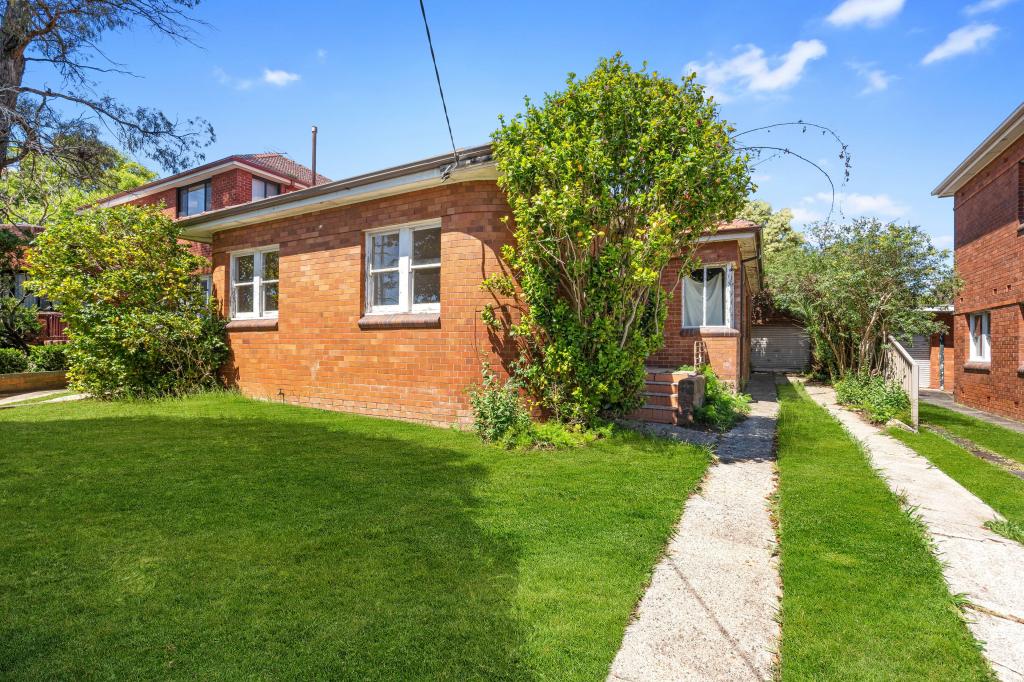 0
0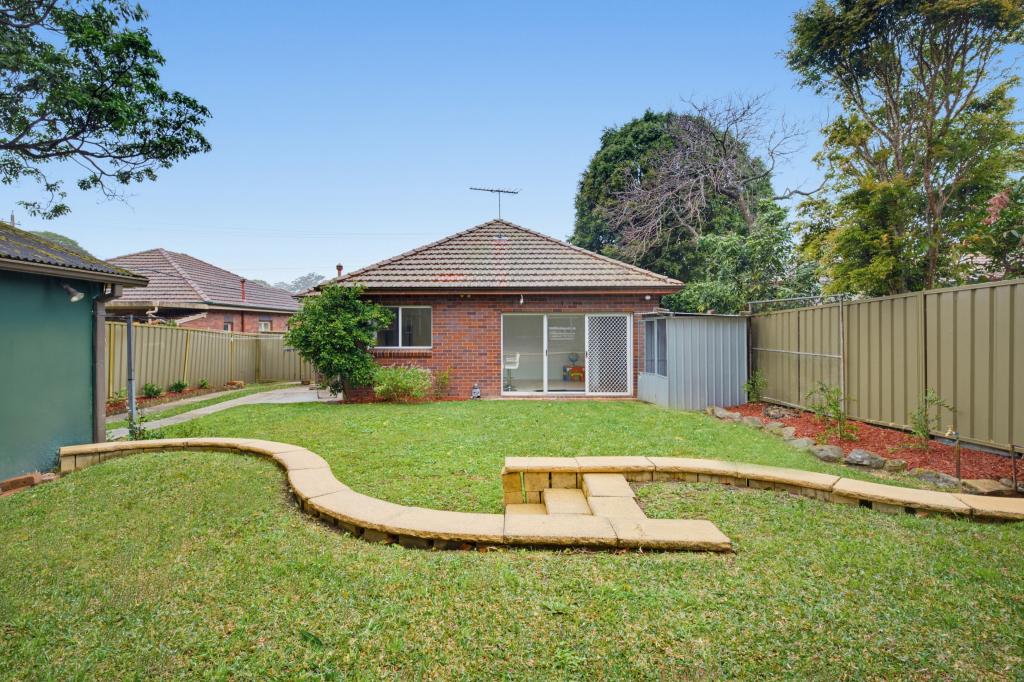 0
0Similar properties For Rent nearby
See more properties for rent nearby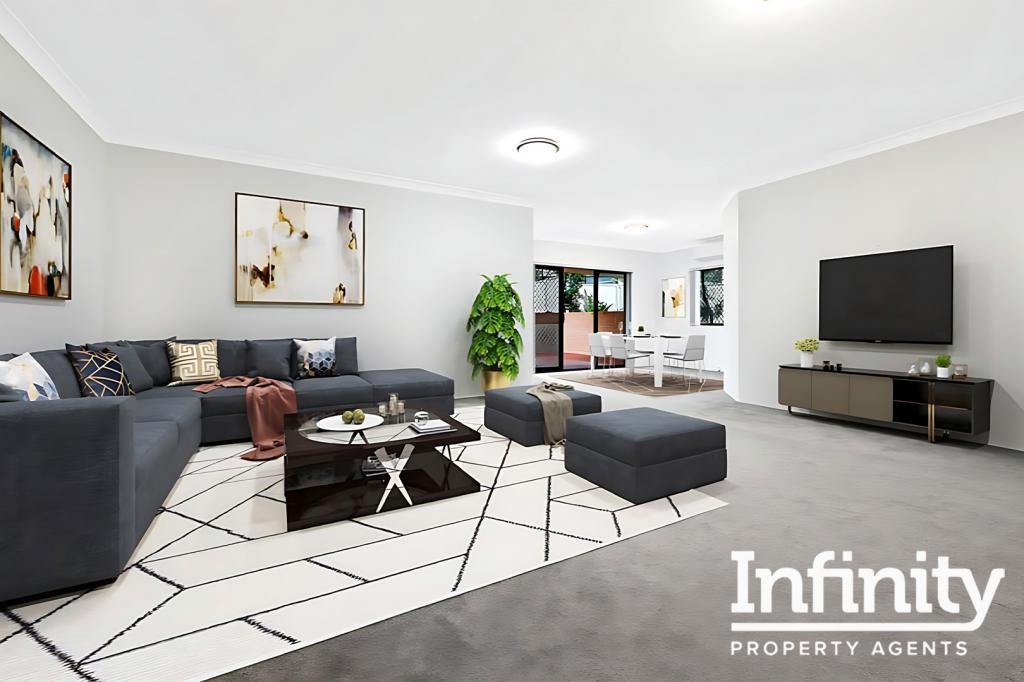 0
0
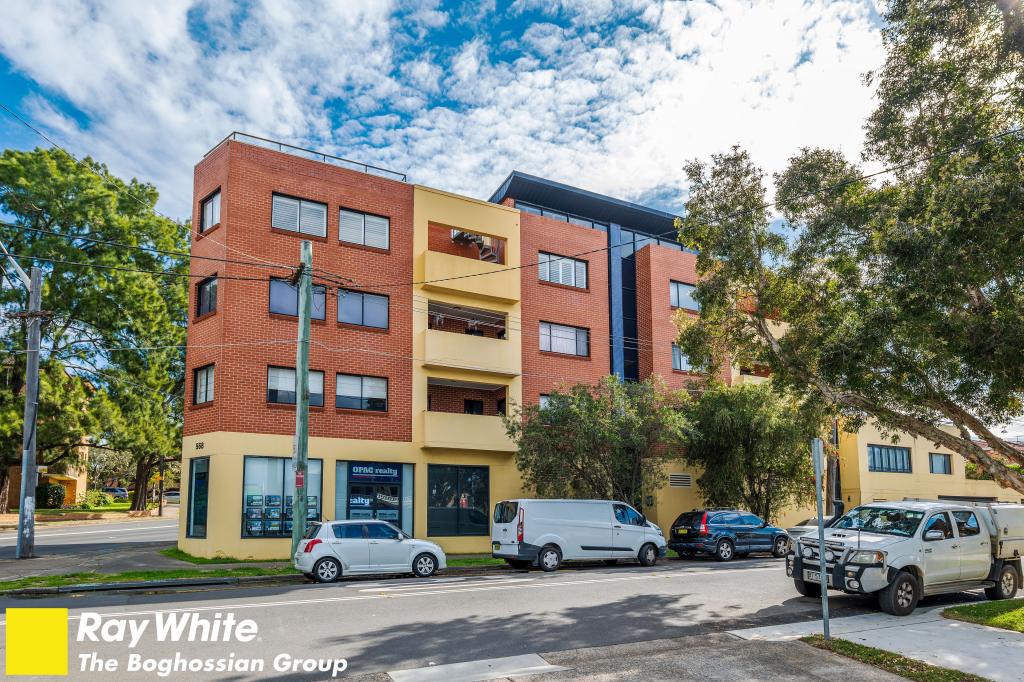 0
0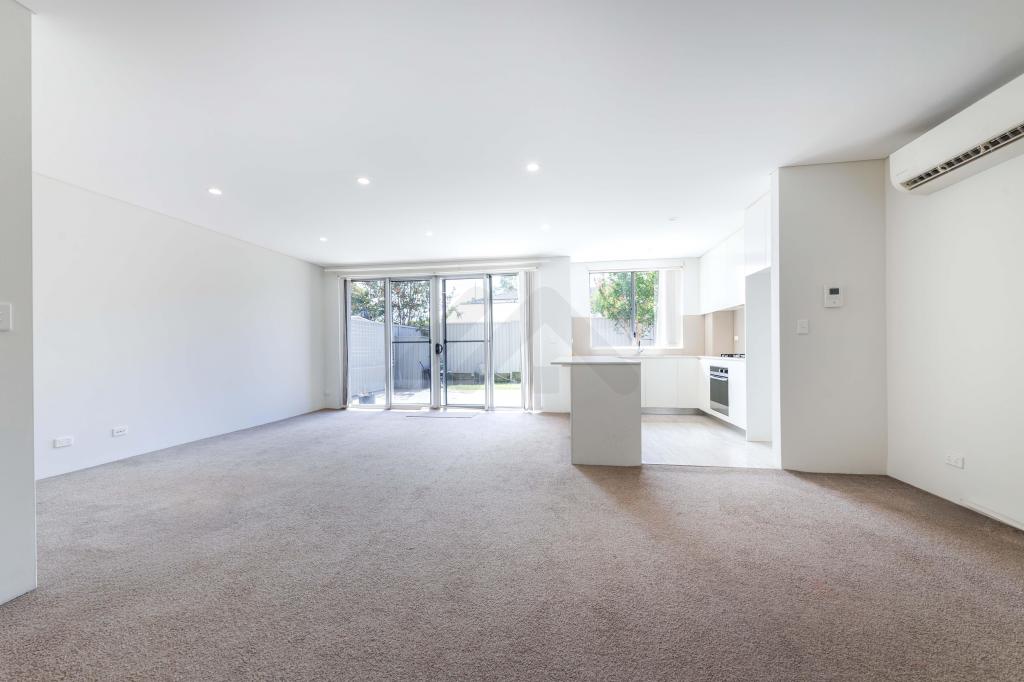 0
0

About Penshurst 2222
The size of Penshurst is approximately 2.5 square kilometres. There are 13 parks, covering nearly 9.3% of the total area. The population of Penshurst in 2016 was 12786 people. By 2021 the population was 12592 showing a population decline of 1.5% in the area during that time. The predominant age group in Penshurst is 20-29 years. Households in Penshurst are primarily couples with children and are likely to be repaying $1800 - $2399 per month on mortgage repayments. In general, people in Penshurst work in a professional occupation.In 2021, 60.60% of the homes in Penshurst were owner-occupied compared with 60.70% in 2016.
Penshurst has 5,940 properties. Over the last 5 years, Houses in Penshurst have seen a -0.34% decrease in median value, while Units have seen a 15.00% increase. As at 30 September 2026:
- The median value for Houses in Penshurst is $1,704,366 while the median value for Units is $716,080.
- Houses have a median rent of $900 while Units have a median rent of $620.
Suburb Insights for Penshurst 2222
Market Insights
Penshurst Trends for Houses
N/A
N/A
View TrendN/A
N/A
Penshurst Trends for Units
N/A
N/A
View TrendN/A
N/A
Neighbourhood Insights
© Copyright 2026. RP Data Pty Ltd trading as Cotality (Cotality). All rights reserved. No reproduction, distribution, or transmission of the copyrighted materials is permitted. The information is deemed reliable but not guaranteed.
While Cotality uses commercially reasonable efforts to ensure the Cotality Data is current, Cotality does not warrant the accuracy, currency or completeness of the Cotality Data and to the full extent permitted by law excludes all loss or damage howsoever arising (including through negligence) in connection with the Cotality Data.
This product uses cookies and other similar technologies to improve and customise your browsing experience, to tailor content and adverts, and for analytics and metrics regarding visitor usage on this product and other media. We may share cookie and analytics information with third parties for the purposes of advertising. By continuing to use our website, you consent to cookies being used. View our Privacy Policy here.
X
