
51 Pelsart AvenuePenrith NSW 2750
Property Details for 51 Pelsart Ave, Penrith
51 Pelsart Ave, Penrith is a 4 bedroom, 2 bathroom House with 3 parking spaces and was built in 1990. The property has a land size of 643m2 and floor size of 158m2. While the property is not currently for sale or for rent, it was last sold in March 2021.
Last Listing description (May 2021)
A perfect opportunity to secure an immaculate four-bedroom brick veneer home situated in a quality precinct close to all the conveniences. This home piques your interest as soon as you step into the foyer with its four generous sized bedrooms, master with ensuite, all bedrooms fitted built-in wardrobe and ceiling fans, beautiful gourmet kitchen with quality in-bench appliances, multiple living quarters, split system air-conditioning and ceiling for all season comfort and alfresco area. Tandem lock up garage plus an additional undercover carport. Private fully fenced rear yard with landscaped gardens.
This home is ideal for the large family so you can entertain all your family and friends and will surely please the fussiest of buyers.
+ Four (4) bedroom brick veneer home siting on a level block
+ Gourmet kitchen with quality in bench appliances, double pantry, plenty of cupboard space, dishwasher - perfect if you love cooking.
+ Renovated fully tiled main bathroom with bathtub, shower recess, quality fixture and fittings and separate water closet.
+ Master bedroom fitted with ensuite.
+ All bedrooms fitted with built-in wardrobes and ceiling fans.
+ Multiple living quarters with dining room, Lounge room plus separate family room
+ Reverse cycle split system air- conditioner and ceiling fans for all season comfort.
+ Abundance of light fills the home with plantation Shutters and LED lighting.
+ Internal laundry and ample storage space.
+ Alfresco area overlooking rear yard ideal for entertaining family and friends.
+ Tandem garage plus undercover carport.
+ Massive level fully fenced block 643m2 in area
+ Fabulous family home or investment property
Plenty more to see upon your inspection....
Perfect the large family looking for a home or great investment property for the astute investor.
Conveniently located in the Penrith City with easy access to Western Sydney University and TAFE campuses, significantly upgraded Nepean District Hospital and Penrith Academic Selective Senior High School amongst other schools.
Short drive to nearby Shopping centres including Penrith Westfields Plaza and Cambridge Gardens centre.
A myriad of cafes and restaurants to enjoy a meal in the main street of town. Handy to Basketball stadium, baseball fields, parks, and sporting fields.
Good public transport with easy access to Penrith Train Station, bus services plus easy access to the M4 motorway entry.
Preview this home via the Interactive floor plan by clicking on the Virtual tour plan button.
Feel free to send an email, directly call Joseph Vella on 0403 183 638 or Rod McIvor on 0433 189 715 to book your private viewing.
Do Not Delay as this one will not last!
Disclaimer: We have been furnished with the above information; however, Agent4U Realty Group gives no guarantees or undertakings concerning the accuracy, completeness or up-to-date nature of the information provided. All interested parties are responsible for their own independent enquiries to determine whether this information is in fact accurate.
Property History for 51 Pelsart Ave, Penrith, NSW 2750
- 06 Mar 2021Sold for $770,000
- 02 Mar 2021Listed for Sale New To Market
- 20 Sep 1991Sold for $120,000

Recent sales nearby
See more recent sales nearby/assets/perm/jpybmmp7bai63jen6ecqlgmowm?signature=5a58a225560eb8518cc13e84eb79c9dbdfe907cb7e39414da335b412815bc165) 0
0

/assets/perm/cnpogzv5wmi6ndwuu4jlsufh3q?signature=5c48769762d42216e92236ae8434bae3d836db0ff721d0f22dfcf57ecd5284d3) 0
0/assets/perm/gpamuan6g4i6nnu5bxwktk7uli?signature=4b202d573b37a5795802465428119ecf805848f46628df0e316f7eb5491cb4d0) 0
0Similar properties For Sale nearby
See more properties for sale nearby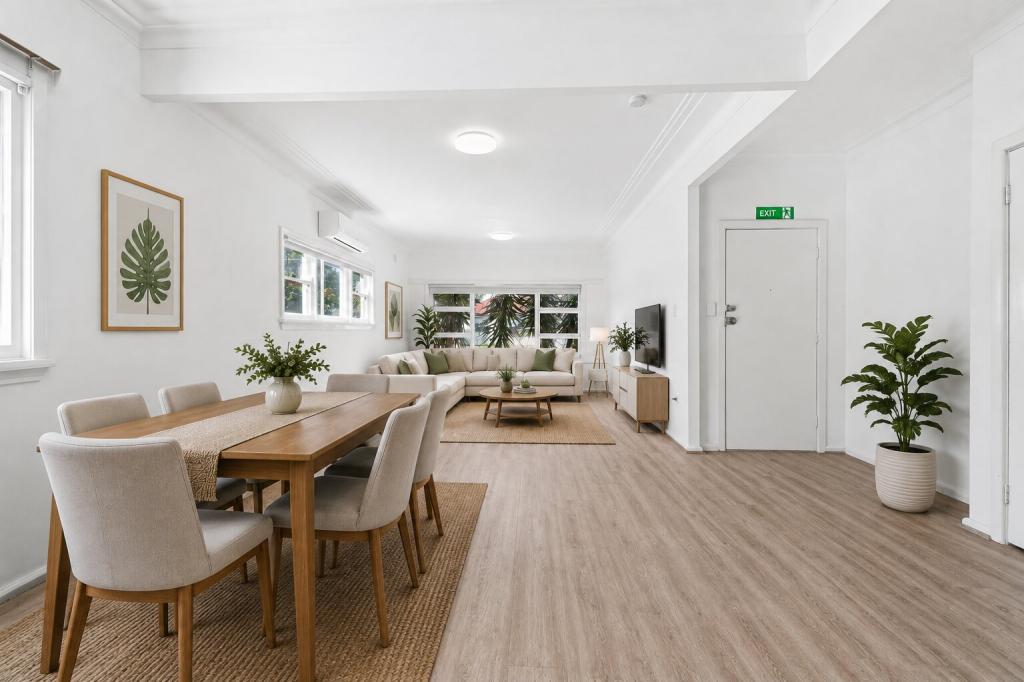 0
0
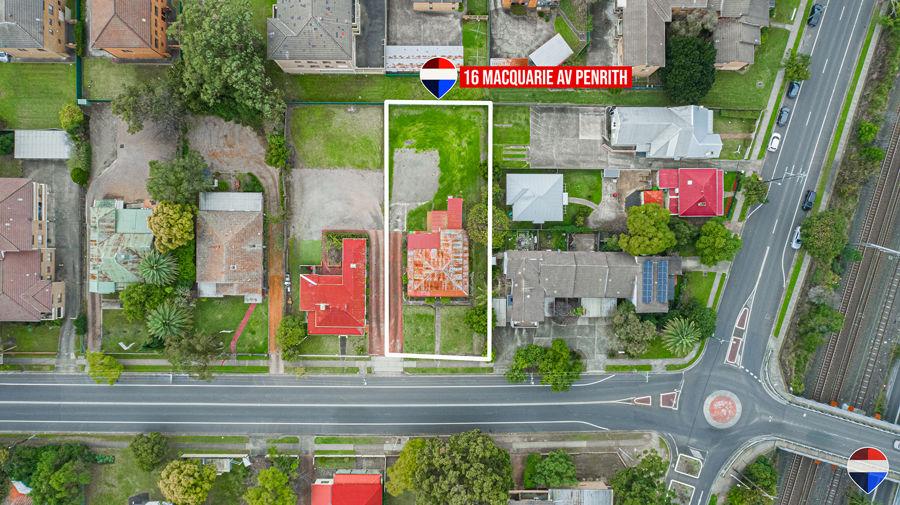 0
0

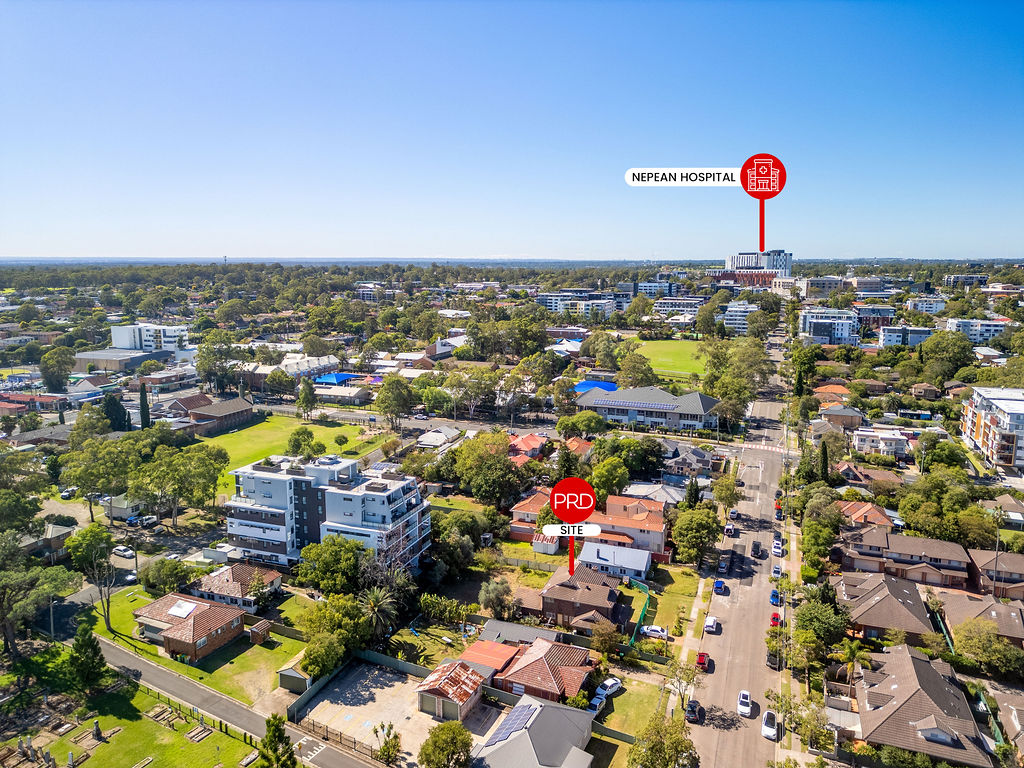 0
0
Similar properties For Rent nearby
See more properties for rent nearby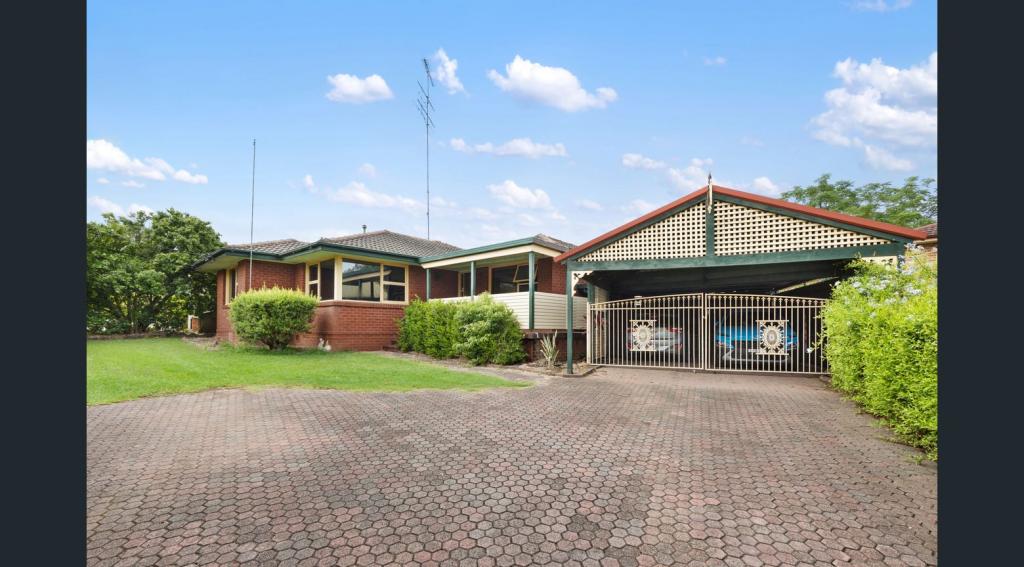 0
0
 0
0

 0
0About Penrith 2750
The size of Penrith is approximately 12.5 square kilometres. There are 35 parks, covering nearly 13.5% of the total area. The population of Penrith in 2016 was 13295 people. By 2021 the population was 17966 showing a population growth of 35.1% in the area during that time. The predominant age group in Penrith is 20-29 years. Households in Penrith are primarily childless couples and are likely to be repaying $1800 - $2399 per month on mortgage repayments. In general, people in Penrith work in a professional occupation.In 2021, 36.00% of the homes in Penrith were owner-occupied compared with 40.70% in 2016.
Penrith has 13,088 properties. Over the last 5 years, Houses in Penrith have seen a 32.99% increase in median value, while Units have seen a 33.04% increase. As at 31 July 2026:
- The median value for Houses in Penrith is $1,076,837 while the median value for Units is $643,328.
- Houses have a median rent of $630 while Units have a median rent of $580.
Suburb Insights for Penrith 2750
Market Insights
Penrith Trends for Houses
N/A
N/A
View TrendN/A
N/A
Penrith Trends for Units
N/A
N/A
View TrendN/A
N/A
Neighbourhood Insights
© Copyright 2026. RP Data Pty Ltd trading as Cotality (Cotality). All rights reserved. No reproduction, distribution, or transmission of the copyrighted materials is permitted. The information is deemed reliable but not guaranteed.
While Cotality uses commercially reasonable efforts to ensure the Cotality Data is current, Cotality does not warrant the accuracy, currency or completeness of the Cotality Data and to the full extent permitted by law excludes all loss or damage howsoever arising (including through negligence) in connection with the Cotality Data.
This product uses cookies and other similar technologies to improve and customise your browsing experience, to tailor content and adverts, and for analytics and metrics regarding visitor usage on this product and other media. We may share cookie and analytics information with third parties for the purposes of advertising. By continuing to use our website, you consent to cookies being used. View our Privacy Policy here.
X
