
5 Taylor PlacePennant Hills NSW 2120
Property Details for 5 Taylor Pl, Pennant Hills
5 Taylor Pl, Pennant Hills is a 6 bedroom, 3 bathroom House with 7 parking spaces and was built in 2000. The property has a land size of 824m2 and floor size of 328m2. While the property is not currently for sale or for rent, it was last sold in April 1992.
Last Listing description (March 2026)
Presented to the market for the first time by the original owners, this immaculate and much-treasured family home has been designed and maintained with loving attention to detail. Thoughtfully planned to nurture a family through every stage of life and claiming commanding street appeal in a prestige cul-de-sac, this is the quality, family-forward Pennant Hills residence you've been waiting for.
Constructed by the owners as a true forever home, every element reflects careful consideration of how a large family can live comfortably, practically and for the longest term at one exceptional address. Nestled in a whisper-quiet enclave of stately properties, the home boasts generous proportions, a highly sought-after ground floor master suite with no internal steps, and an emphasis on enduring craftsmanship and detail.
Perfectly positioned, this sunny north-to-rear address is supremely central to schools, transport and amenities. With zoning for Pennant Hills Public (Approximately 1600m) and Pennant Hills High (Approximately 800m), as well as easy access to private school transport, the best of education is on your doorstep. The new owners will further enjoy an easy walk to local shops (Approximately 1500m) and Pennant Hills Station (Approximately 1600m), whilst families will appreciate the convenience of a park at the end of the street.
Intuitively designed, the floorplan offers multiple formal and informal areas, ensuring the largest of families can spread out or come together as desired. Flooded with natural light, all rooms showcase substantial dimensions, soaring ceilings, hardwood timber flooring and leafy outlooks.
The location of the expansive parents' suite downstairs is a masterstroke of design, assuring peace and privacy as well as long-term convenience for single-level living. Over two levels, five further bedrooms and an airy upstairs teen retreat provide ample accommodation, with the added flexibility of using the downstairs master suite for multi-generational living.
The inviting timber kitchen is the warm heart of the home with granite benchtops, excellent storage, a gas cooktop with feature rangehood, F&P 'Dish Drawer' and Miele double ovens. Ready to meet the demands of family life, this kitchen will exceed expectations from mid-week meals to grand scale entertaining. A well-located entertainer's deck offers an ideal year-round extension of the home, perfect for a morning coffee, whilst the large land parcel allows ample room for backyard soccer, family pets and a pool (STCA).
Built to meticulous standards, further highlights include multiple bathrooms plus a guest powder room, all with stone vanity tops, a huge laundry, ducted air conditioning and gas heating points throughout, fans to upstairs bedrooms, three water tanks supplying greywater to the home, a brand new 13.2 kW solar system, a double automatic garage and much more.
Brimming with appeal and designed for effortless family living, this 'walk to everywhere' residence is a rare opportunity to secure a dream property in a blue-ribbon location. A 'forever home' that's sure to steal your heart, this is exceptional Pennant Hills living with the assurance of the very best for your family for decades to come.
"All information contained herein is gathered from sources we believe to be reliable. However, we cannot guarantee its accuracy and interested persons should rely on their own enquiries."
Property History for 5 Taylor Pl, Pennant Hills, NSW 2120
- 04 Sep 2025Listed for Sale For Sale $2,650,000 - $2,825,000
- 27 Apr 1992Sold for $237,000
- 01 May 1985Sold for $113,500

Recent sales nearby
See more recent sales nearby/assets/perm/2qdsmwv6tui6ndtrjh3oeociku?signature=b13bb94a894bbccc2d5fd838e89b2c5dc74674810c16f66f37b69a96b2dde5cd) 0
0

/assets/perm/kq3yfev6jii6ngzyy5xabuwiha?signature=52cc9f4a4b656221e79d58fa081b0a932245b10d3237dd3bb19c39d572ed6d2d) 0
0/assets/perm/4qsmir56fei6neir7orki6qguq?signature=967ecdd281e0f0c48294f75d30382b8481af0c1cb73606b94394e1de415b5aac) 0
0Similar properties For Sale nearby
See more properties for sale nearby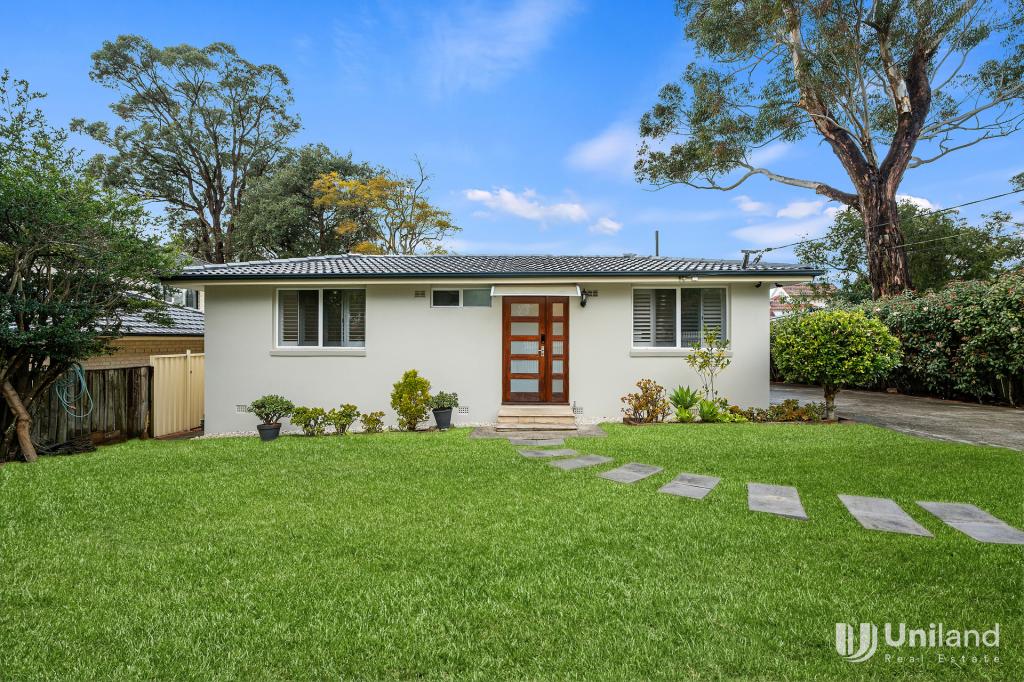 0
0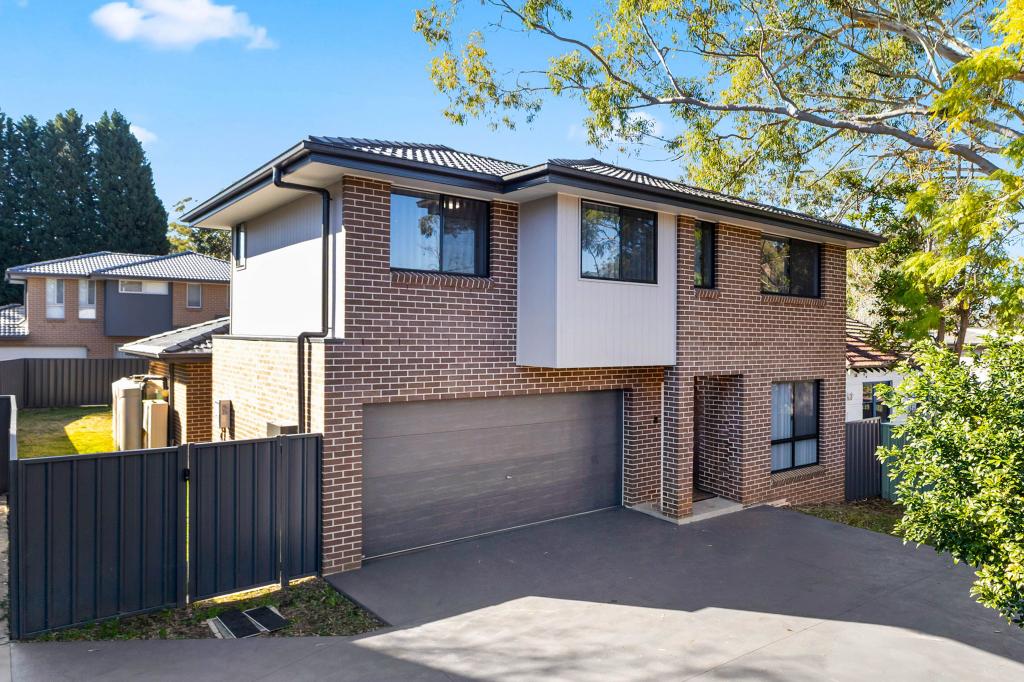 0
0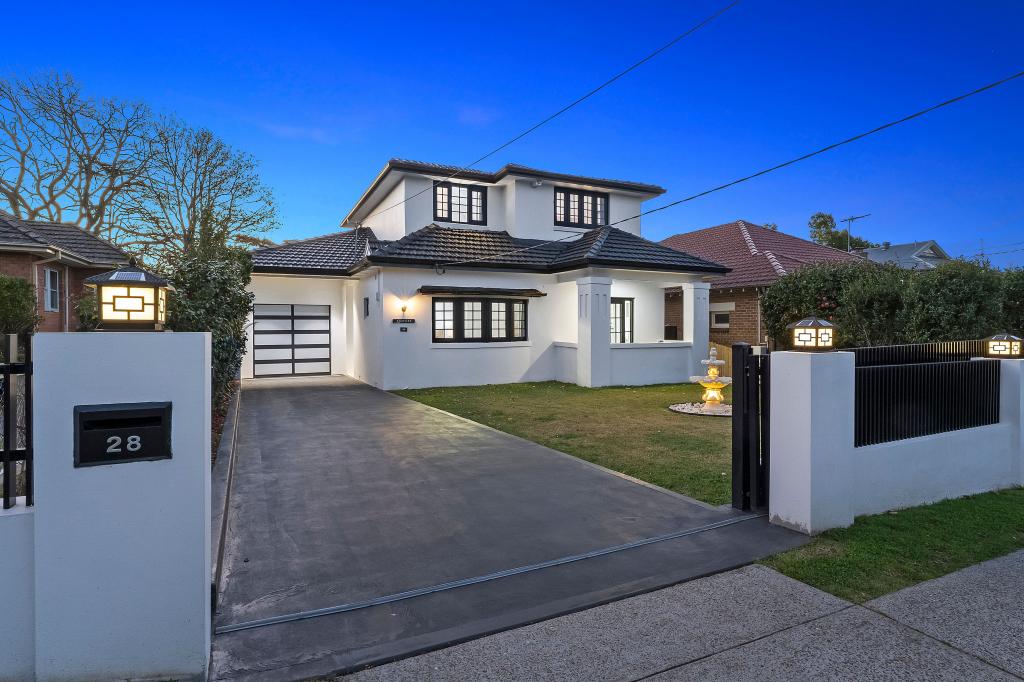 0
0Similar properties For Rent nearby
See more properties for rent nearby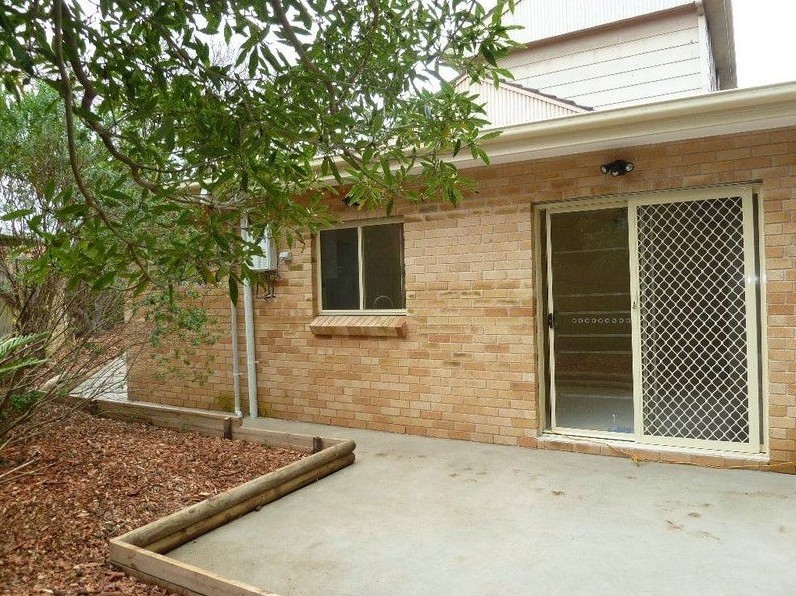 0
0
 0
0
 0
0About Pennant Hills 2120
The size of Pennant Hills is approximately 6.2 square kilometres. There are 18 parks, covering nearly 57.5% of the total area. The population of Pennant Hills in 2016 was 7287 people. By 2021 the population was 7588 showing a population growth of 4.1% in the area during that time. The predominant age group in Pennant Hills is 50-59 years. Households in Pennant Hills are primarily couples with children and are likely to be repaying over $4000 per month on mortgage repayments. In general, people in Pennant Hills work in a professional occupation.In 2021, 73.50% of the homes in Pennant Hills were owner-occupied compared with 76.50% in 2016.
Pennant Hills has 3,417 properties. Over the last 5 years, Houses in Pennant Hills have seen a 1.75% increase in median value, while Units have seen a 9.29% increase. As at 31 July 2026:
- The median value for Houses in Pennant Hills is $1,974,818 while the median value for Units is $882,916.
- Houses have a median rent of $910 while Units have a median rent of $630.
Suburb Insights for Pennant Hills 2120
Market Insights
Pennant Hills Trends for Houses
N/A
N/A
View TrendN/A
N/A
Pennant Hills Trends for Units
N/A
N/A
View TrendN/A
N/A
Neighbourhood Insights
© Copyright 2026. RP Data Pty Ltd trading as Cotality (Cotality). All rights reserved. No reproduction, distribution, or transmission of the copyrighted materials is permitted. The information is deemed reliable but not guaranteed.
While Cotality uses commercially reasonable efforts to ensure the Cotality Data is current, Cotality does not warrant the accuracy, currency or completeness of the Cotality Data and to the full extent permitted by law excludes all loss or damage howsoever arising (including through negligence) in connection with the Cotality Data.
This product uses cookies and other similar technologies to improve and customise your browsing experience, to tailor content and adverts, and for analytics and metrics regarding visitor usage on this product and other media. We may share cookie and analytics information with third parties for the purposes of advertising. By continuing to use our website, you consent to cookies being used. View our Privacy Policy here.
X
