
2/17 Fulbourne AvenuePennant Hills NSW 2120


Property Details for 2/17 Fulbourne Ave, Pennant Hills
2/17 Fulbourne Ave, Pennant Hills is a 3 bedroom, 2 bathroom House with 1 parking spaces. While the property is not currently for sale or for rent, it was last sold in September 2025. There are other 3 bedroom House sold in Pennant Hills in the last 12 months.
Last Listing description (September 2025)
Renovated indoors and out, this charming freestanding home delivers exceptional family living and timeless contemporary distinction. Nestled behind a high wall of privacy in a peaceful no-through setting, stunning landscaped gardens embrace two outdoor entertaining spaces alongside an idyllic heated pool and spa. Beautifully updated, this traditional home has been reimagined with meticulous attention to detail, amplifying the home's character whilst adding modern comforts and style to suit a young family, professional couple or downsizer. Perfectly attuned to the vibrancy of everyday living and entertaining, open plan living is anchored by a gourmet kitchen and dining room spilling outdoors. A third living area provides the flexibility of a formal lounge or additional 4th bedroom, while carpeted accommodation is served by a flawlessly appointed main bathroom awaiting its first use. Surrounded by the ultimate in family-friendly convenience, an easy stroll leads to rail, Pennant Hills Market Place, inviting cafes, parklands, pre-schools and long day care, sporting fields and Pennant Hills Public and High Schools.
Accommodation Features:
• Exquisitely renovated single level character home, repainted indoors and out
• Dining room, formal lounge room or large 4th bedroom, newly carpeted accommodation
• Brand new main bathroom with bathtub, walk-in shower, heated towel rail
• Brand new laundry with ample storage and second bathroom
• Brand new timber-look hard wearing flooring
• Brand new zoned ducted a/c
• Large attic storage with pull-down ladder and lighting
• All new lighting and hardware throughout
External Features:
• Private north-west corner parcel, landscaped gardens, level lawns, silver travertine pavers throughout
• Covered alfresco entertaining with connecting French doors, complete with ceiling fan and lights
• New timber deck with stylish navy retractable awning
• Gas barbecue bayonet, gas-heated pool and spa, automated chlorinator
• Built-in timber storage seat at pool, water feature, carport with automated garage door
• Controlled automation panel, for pools, spa, lighting, heating and water feature
• Fully serviced irrigation system with brand-new Hunter controller system with 3 segments
• Under-house storage with concrete flooring, ideal for mower and gardening equipment
• Room on side of house for a slimline shed for additional storage
Location Benefits:
· 650m to Thornleigh Train Station and The Monday Morning Cafe
· 700m to Pennant Hills Train Station
· 750m to Pennant Hills Market Place with Harris Farm Markets, IGA, eateries, and specialty shops
· Preschool at the end of the street and another two within walking distance
· 800m to Pennant Hills Public School
· 1.4km to Pennant Hills High School
· 1.5km to Pennant Hills Park sports fields (soccer, tennis, netball, hockey, archery)
· Easy access to Sydney Adventist Hospital and Hornsby Hospital
· Convenient to Arden Anglican School, Wahroonga Adventist School, St Agatha's Catholic Primary School, Mount St Benedict College, Loreto Normanhurst, Normanhurst Boys High School, Barker College, St Leo's Catholic College, Hornsby Girls High School
Auction:
Saturday 20 September, 2pm
On site
Contact:
Amy Kaslar 0438 404 444
Emily Ashman 0451 007 804
Disclaimer: All information contained here is gathered from sources we believe reliable. We have no reason to doubt its accuracy, however we cannot guarantee it.
Property History for 2/17 Fulbourne Ave, Pennant Hills, NSW 2120
- 20 Sep 2025Sold for $2,320,000
- 21 Aug 2025Listed for Sale SOLD
- 11 Jan 2024Listed for Rent - Price not available

Recent sales nearby
See more recent sales nearby/assets/perm/cymyxin6kei6nihzw4c7hon5di?signature=09fa4a4bdc321ac577a5c18e3861a0098e6340d697a47682fe936fcbea5f6e24) 0
0/assets/perm/gjn7d2n5w4i6ncdsi7jcxglpyq?signature=2e54265b34ef8a9c463ac00125732b00858d5ec8ea024c5f38c1e1c2eec5cabf) 0
0/assets/perm/4ul4gpv6gyi6niwibopko5grz4?signature=241af86528690160ae6af106b86c1b9debcdcb59054d413000960452a8e50db0) 0
0Similar properties For Sale nearby
See more properties for sale nearby 0
0

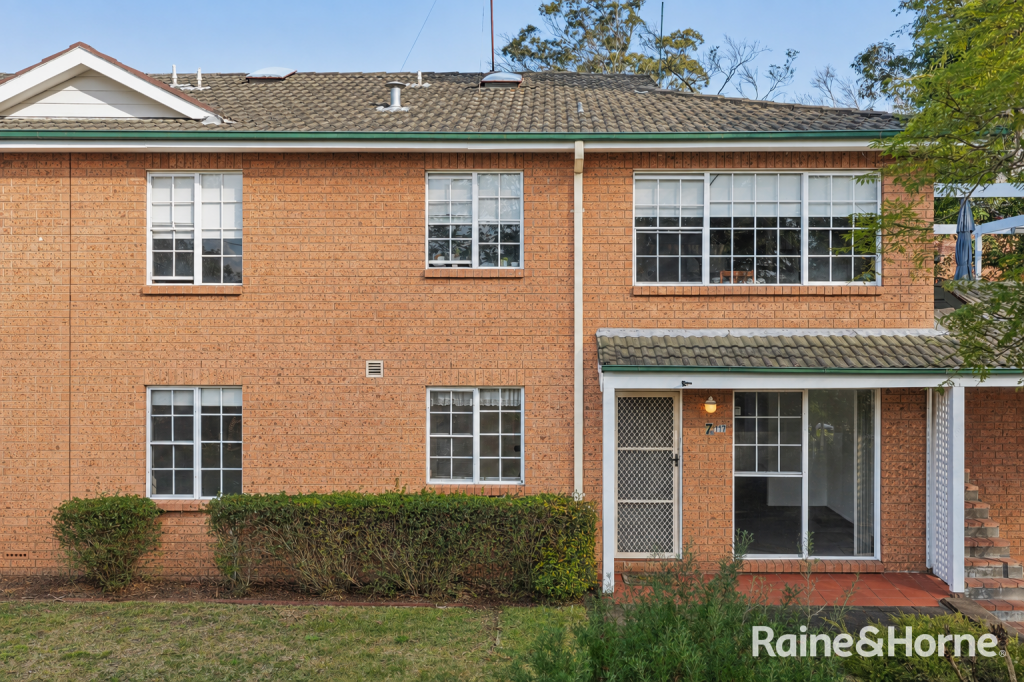 0
0

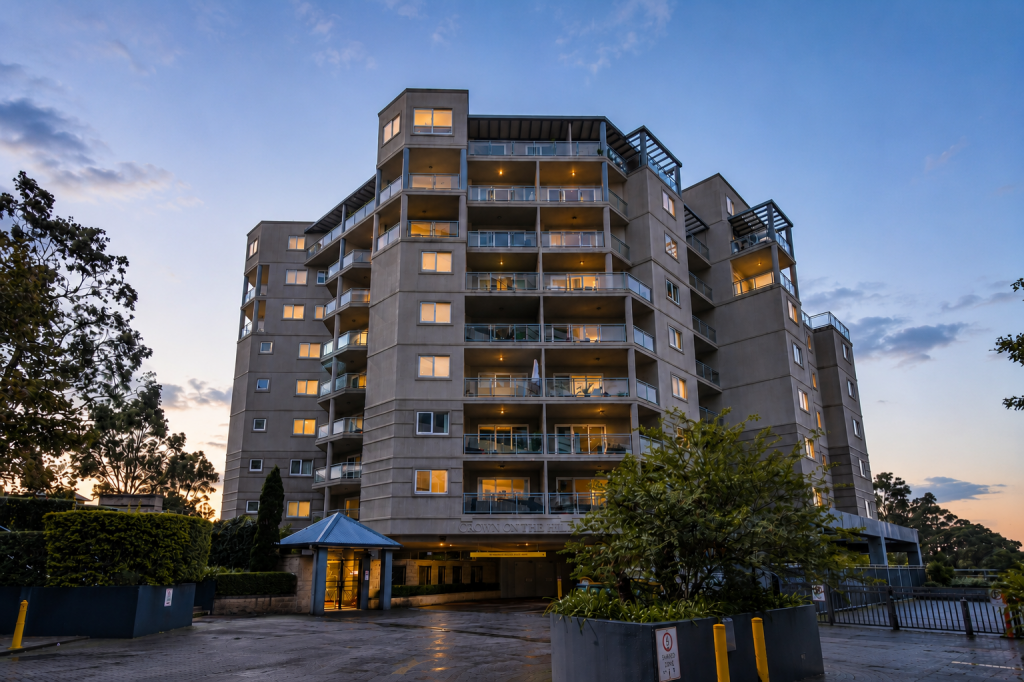 0
0Similar properties For Rent nearby
See more properties for rent nearby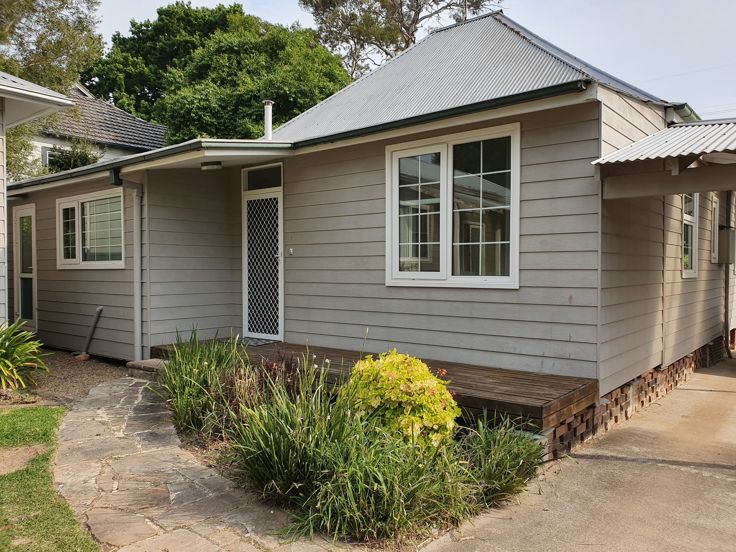 0
0
 0
0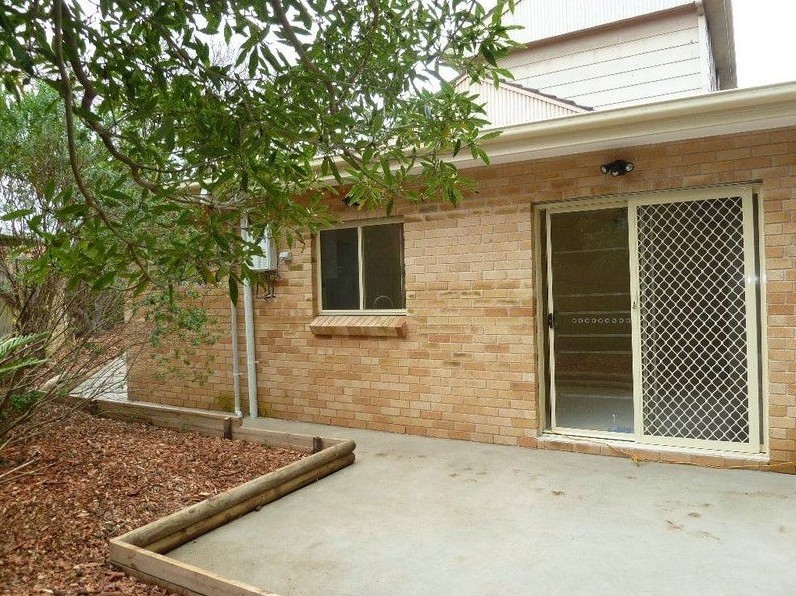 0
0
About Pennant Hills 2120
The size of Pennant Hills is approximately 6.2 square kilometres. There are 18 parks, covering nearly 57.5% of the total area. The population of Pennant Hills in 2016 was 7287 people. By 2021 the population was 7588 showing a population growth of 4.1% in the area during that time. The predominant age group in Pennant Hills is 50-59 years. Households in Pennant Hills are primarily couples with children and are likely to be repaying over $4000 per month on mortgage repayments. In general, people in Pennant Hills work in a professional occupation.In 2021, 73.50% of the homes in Pennant Hills were owner-occupied compared with 76.50% in 2016.
Pennant Hills has 3,417 properties. Over the last 5 years, Houses in Pennant Hills have seen a -5.96% decrease in median value, while Units have seen a -7.45% decrease. As at 31 August 2026:
- The median value for Houses in Pennant Hills is $1,900,153 while the median value for Units is $759,302.
- Houses have a median rent of $895 while Units have a median rent of $638.
Suburb Insights for Pennant Hills 2120
Market Insights
Pennant Hills Trends for Houses
N/A
N/A
View TrendN/A
N/A
Pennant Hills Trends for Units
N/A
N/A
View TrendN/A
N/A
Neighbourhood Insights
© Copyright 2026. RP Data Pty Ltd trading as Cotality (Cotality). All rights reserved. No reproduction, distribution, or transmission of the copyrighted materials is permitted. The information is deemed reliable but not guaranteed.
While Cotality uses commercially reasonable efforts to ensure the Cotality Data is current, Cotality does not warrant the accuracy, currency or completeness of the Cotality Data and to the full extent permitted by law excludes all loss or damage howsoever arising (including through negligence) in connection with the Cotality Data.
This product uses cookies and other similar technologies to improve and customise your browsing experience, to tailor content and adverts, and for analytics and metrics regarding visitor usage on this product and other media. We may share cookie and analytics information with third parties for the purposes of advertising. By continuing to use our website, you consent to cookies being used. View our Privacy Policy here.
X
