
9 Lismore StreetPendle Hill NSW 2145
Property Details for 9 Lismore St, Pendle Hill
9 Lismore St, Pendle Hill is a 5 bedroom, 3 bathroom House and was built in 2014. The property has a land size of 551m2 and floor size of 291m2. While the property is not currently for sale or for rent, it was last sold in August 2012.
Last Listing description (August 2026)
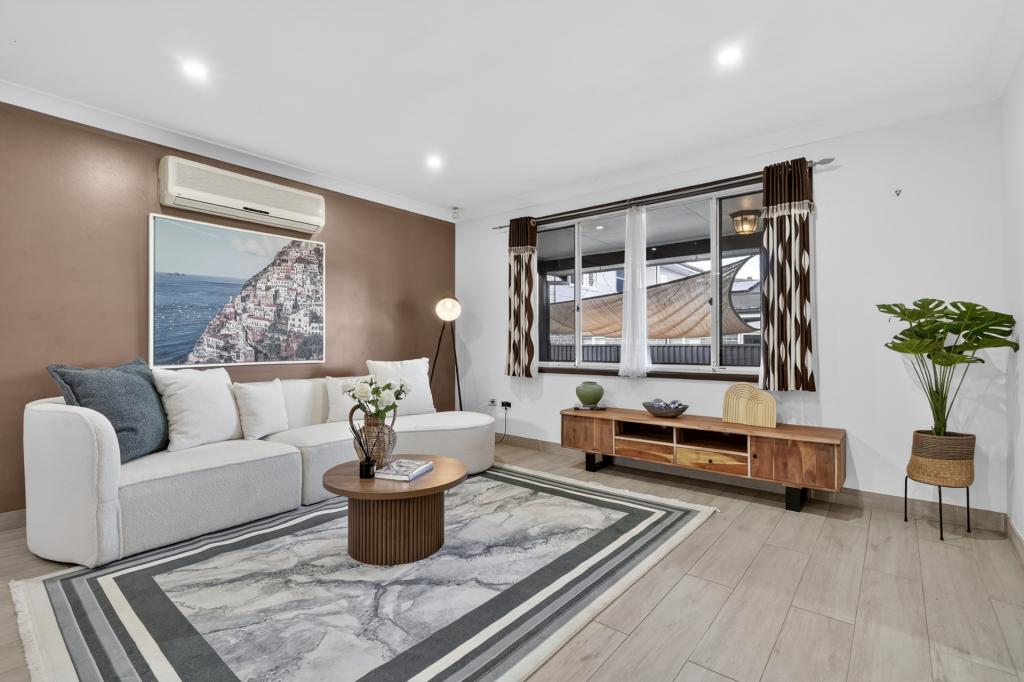
Instantly appealing from its commanding position at the end of a quiet cul-de-sac, this dual-level residence delivers an exceptional balance of space, security, and sophisticated low-maintenance living. A wide entrance foyer sets an elegant tone, introducing a highly functional floorplan complete with brand new floating floorboards and dual-zone ducted air conditioning. The expansive open-plan living and dining domain seamlessly connects to a kitchen equipped with 40mm stone countertops, a five-burner cooktop, and a generous walk-in pantry. Accommodating evolving lifestyle needs, the ground floor offers a dedicated front study and a flexible lower-level bedroom with direct two-way access to a full bathroom. Upstairs, a versatile rumpus room frames leafy views of the adjacent parkland, while four oversized bedrooms include a master suite featuring both a built-in and walk-in wardrobe, alongside an expansive double-vanity ensuite with a bathtub.
Designed for effortless entertaining, the living space opens out to a paved alfresco area featuring automatic remote-controlled zip screens that create a seamless extension of the indoor environment. This area flows onto a wrap-around timber deck overlooking a mature, low-maintenance garden context. Promising ultimate convenience for families and professionals alike, the property is situated within the highly sought-after local primary and high school catchments. It offers easy access to Pendle Hill and Toongabbie stations, and is positioned just moments from the rapidly expanding Westmead Health Precinct and the Parramatta CBD.
Property Features
- Commanding double-story layout positioned at the end of a quiet, family-friendly cul-de-sac
- Master bedroom with a built-in robe, walk-in robe, and a large ensuite featuring a double vanity and bathtub
- Ground floor fifth bedroom option with direct 'Jack and Jill' access to a full bathroom
- Purpose-built front study alongside a versatile upstairs rumpus room framing serene parkland views
- Stone kitchen featuring 40mm countertops, 5-burner cooktop, dishwasher, and walk-in pantry
- Effortless indoor/outdoor flow to an undercover paved alfresco area with automatic remote-controlled zip screens
- Low-maintenance paved yard complemented by a wrap-around deck and mature gardens
- Enhanced security with a Crimsafe entry door, upstairs plantation shutters, and security shutters
- Double lock-up garage with internal access, substantial under-stair storage, and a four-car driveway
- Zoned ducted air conditioning, ceiling fans, and brand-new floating floorboards throughout
APPROXIMATE OUTGOING RATES PER QUARTER:
Council: $483
Water: $199.68
Property History for 9 Lismore St, Pendle Hill, NSW 2145
- 22 Jun 2026Listed for Sale Price On Request
- 08 Aug 2012Listed for Sale $399,950
- 06 Aug 2012Sold for $399,950

Recent sales nearby
See more recent sales nearby

/assets/perm/njmpiisuvii6xobd3hlerza5gu?signature=1f20f38aac664990f53b0401c30e01aaaf6d2584213089fe5f2ecbbefad49737) 0
0

Similar properties For Sale nearby
See more properties for sale nearby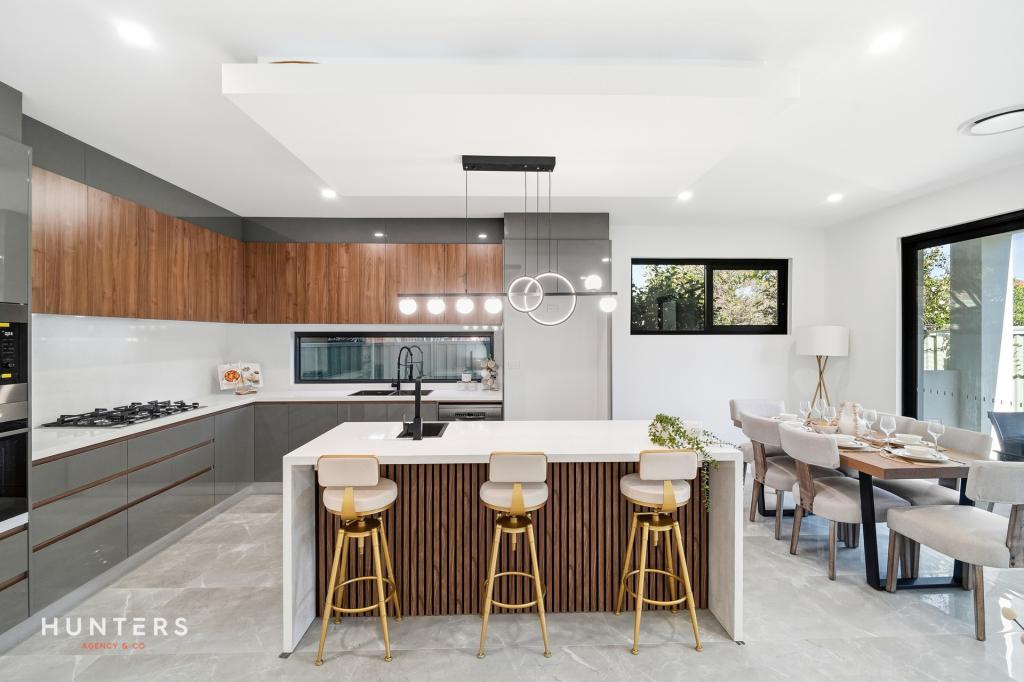 0
0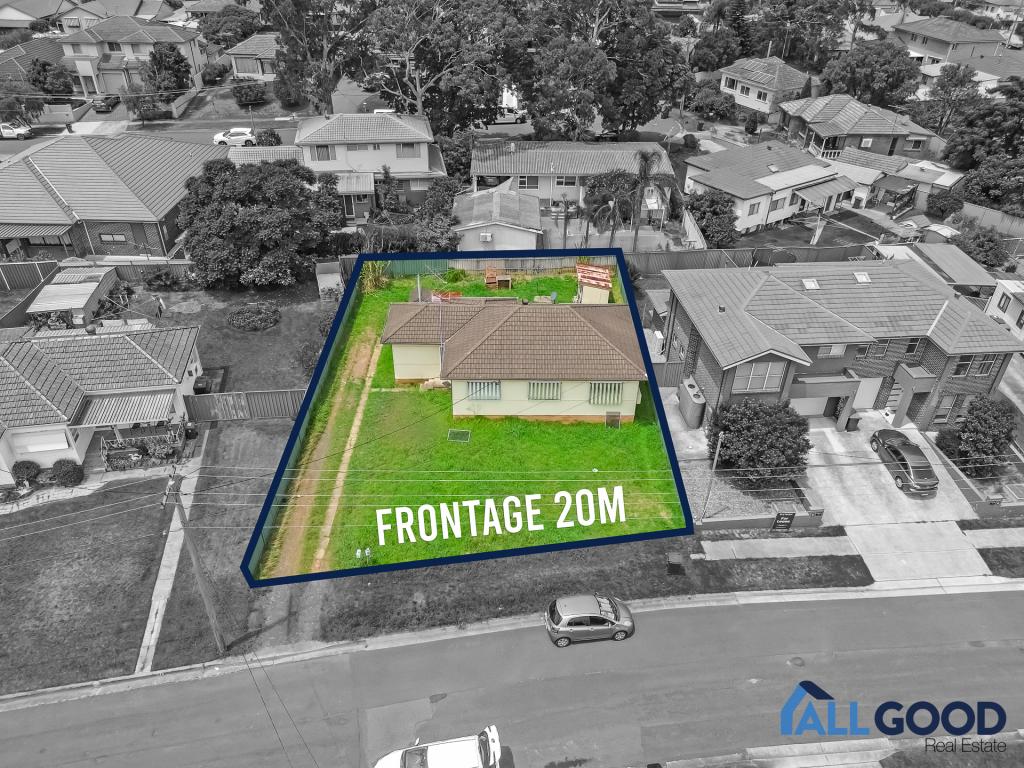 0
0

 0
0Similar properties For Rent nearby
See more properties for rent nearby 0
0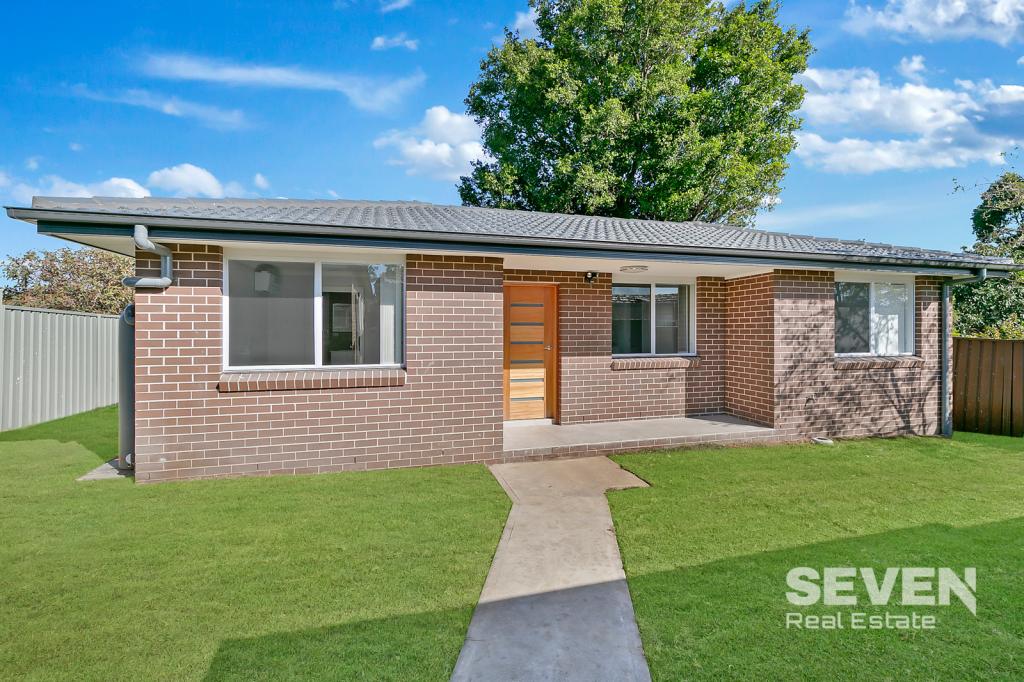 0
0

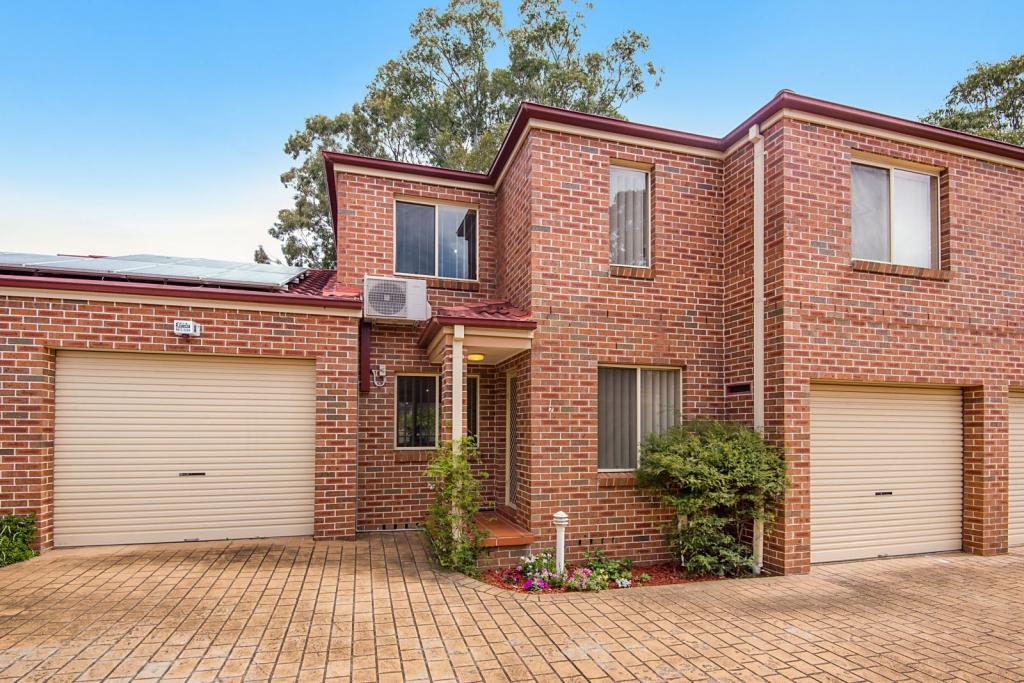 0
0About Pendle Hill 2145
The size of Pendle Hill is approximately 2.0 square kilometres. There are 10 parks, covering nearly 2.2% of the total area. The population of Pendle Hill in 2016 was 7247 people. By 2021 the population was 7743 showing a population growth of 6.8% in the area during that time. The predominant age group in Pendle Hill is 30-39 years. Households in Pendle Hill are primarily couples with children and are likely to be repaying $1800 - $2399 per month on mortgage repayments. In general, people in Pendle Hill work in a professional occupation.In 2021, 47.60% of the homes in Pendle Hill were owner-occupied compared with 49.50% in 2016.
Pendle Hill has 3,339 properties. Over the last 5 years, Houses in Pendle Hill have seen a 23.57% increase in median value, while Units have seen a 7.83% increase. As at 31 July 2026:
- The median value for Houses in Pendle Hill is $1,380,353 while the median value for Units is $576,332.
- Houses have a median rent of $700 while Units have a median rent of $600.
Suburb Insights for Pendle Hill 2145
Market Insights
Pendle Hill Trends for Houses
N/A
N/A
View TrendN/A
N/A
Pendle Hill Trends for Units
N/A
N/A
View TrendN/A
N/A
Neighbourhood Insights
© Copyright 2026. RP Data Pty Ltd trading as Cotality (Cotality). All rights reserved. No reproduction, distribution, or transmission of the copyrighted materials is permitted. The information is deemed reliable but not guaranteed.
While Cotality uses commercially reasonable efforts to ensure the Cotality Data is current, Cotality does not warrant the accuracy, currency or completeness of the Cotality Data and to the full extent permitted by law excludes all loss or damage howsoever arising (including through negligence) in connection with the Cotality Data.
This product uses cookies and other similar technologies to improve and customise your browsing experience, to tailor content and adverts, and for analytics and metrics regarding visitor usage on this product and other media. We may share cookie and analytics information with third parties for the purposes of advertising. By continuing to use our website, you consent to cookies being used. View our Privacy Policy here.
X
