
4/40-42 Wyena RoadPendle Hill NSW 2145


Property Details for 4/40-42 Wyena Rd, Pendle Hill
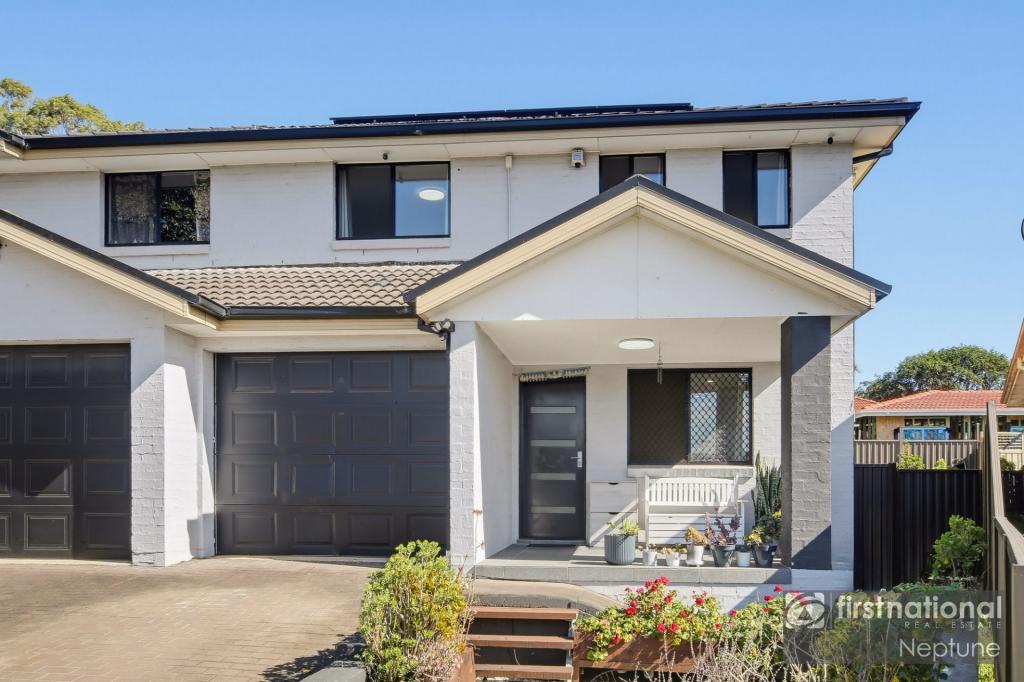
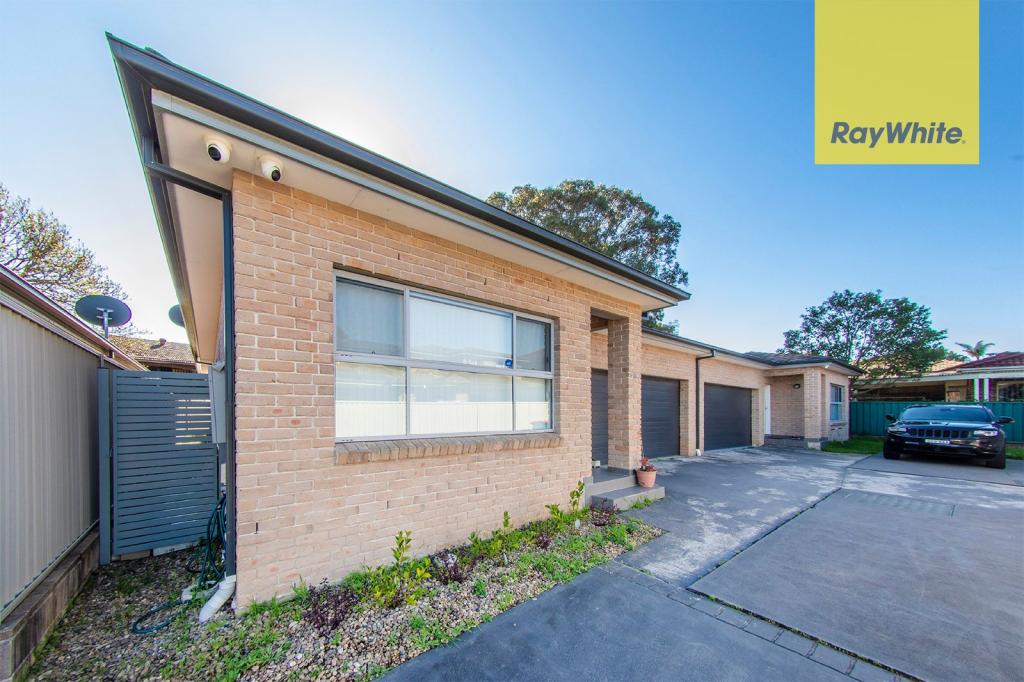
4/40-42 Wyena Rd, Pendle Hill is a 3 bedroom, 2 bathroom Townhouse with 2 parking spaces. While the property is not currently for sale or for rent, it was last sold in July 2026. There are other 3 bedroom Townhouse sold in Pendle Hill in the last 12 months.
Last Listing description (July 2026)
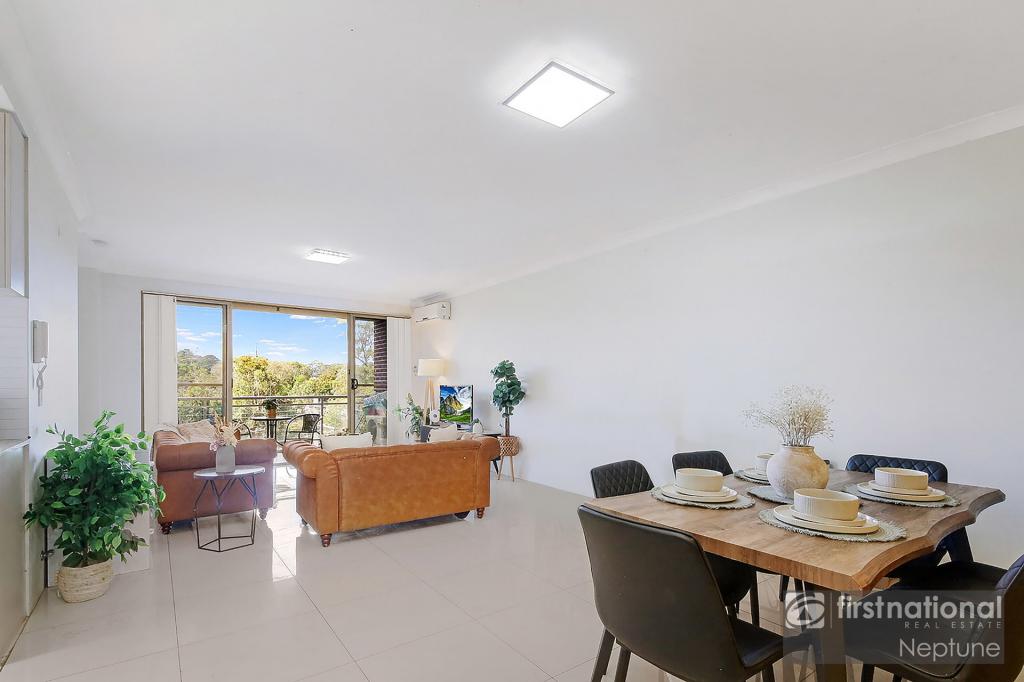
Stepping into this well-proportioned double-story townhouse, the ground floor opens to a generous, sunlit living and dining domain measuring 3.8m x 7.0m, which extends seamlessly through sliding doors to a covered verandah and private courtyard garden. The adjacent kitchen features practical storage and an efficient layout, directly bordering a dedicated internal laundry and a convenient guest powder room. Perfectly positioned for versatile living, the ground floor also hosts a separate third bedroom located next to the garage-ideal for guests, teenagers, or a quiet home office.
Moving upstairs, the floorplan configuration reveals two additional well-sized bedrooms, including a master bedroom equipped with its own private ensuite and balcony access, while the second bedroom is serviced by the central main bathroom. Enhancing the home's long-term value and efficiency, recently installed solar panels and a heat pump system significantly reduce day-to-day electricity costs.
Perfectly situated for family convenience, the property falls directly into the local school catchments for Pendle Hill Public School and Pendle Hill High School. It offers a highly accessible lifestyle option for working professionals and families alike, with both Pendle Hill station and local shopping precincts nearby. Furthermore, major regional employment hubs including the Westmead Health precinct and the Parramatta CBD are easily reached via brief arterial connections, providing the absolute best of Western Sydney's transit infrastructure at your doorstep.
Key Features:
- Spacious Living: Large 3.8m x 7.0m open-plan living and dining area seamlessly connecting the indoor and outdoor zones.
- Flexible 3-Bedroom Layout: Features two upper-level bedrooms-including a master suite with a built-in robe, private ensuite, and balcony access-plus a versatile third bedroom on the ground floor next to the garage.
- Eco-Friendly & Cost-Saving: Equipped with solar panels and an efficient heat pump system to significantly lower electricity bills.
- Outdoor Entertaining: Generous private courtyard coupled with a covered verandah, ideal for alfresco dining.
- Functional Kitchen & Laundry: Smart kitchen design with quick access to under-stair storage, bordering a separate ground-floor internal laundry and adjacent powder room.
- Dual Car Parking: Secure garage space alongside an additional registered parking bay.
- Two Full Bathrooms: Includes the central main bathroom upstairs, a private master ensuite, plus a convenient ground-floor guest toilet.
- School Catchment: Positioned inside the designated zones for Pendle Hill Public School and Pendle Hill High School.
- Proximity to Transit: Conveniently located near local train stations and public transport networks for an easy commute.
- Hub Accessibility: Just a short drive or train ride away from the Westmead Health precinct and Parramatta CBD.
APPROXIMATE OUTGOING RATES PER QUARTER:
Council: $393.00
Water: $201.90
Property History for 4/40-42 Wyena Rd, Pendle Hill, NSW 2145
- 18 Jul 2026Sold for $850,000
- 28 Apr 2026Listed for Sale Motivated Seller - Contact Agent
- 10 Jun 2017Sold for $631,100

Recent sales nearby
See more recent sales nearby/assets/perm/4cesoho4y4i6zefx4pjmfm6sty?signature=f1532f488688df1b877f7a5405b2a36a0d600f480b68a3369b5acbe82d24aafb) 0
0/assets/perm/h4uoocacwyi6valof6pnwurpc4?signature=c03394dfbfe4bea2541440dc86da57aa433a2ecece48325d405770db5f750e60) 0
0
/assets/perm/qagqiqx73yi6tgyn56eqbvvnby?signature=daed91ce63879d03139d126185f099ed9e1d3bf7a826e006aac67a37ecd27453) 0
0Similar properties For Sale nearby
See more properties for sale nearby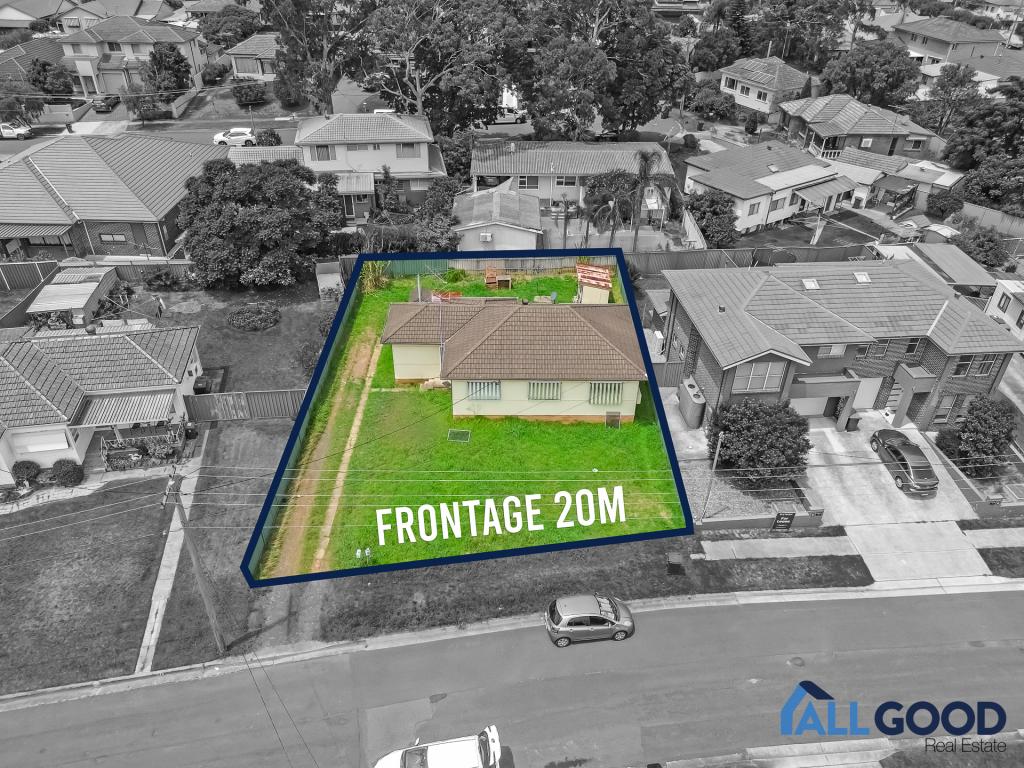 0
0

 0
0
 0
0Similar properties For Rent nearby
See more properties for rent nearby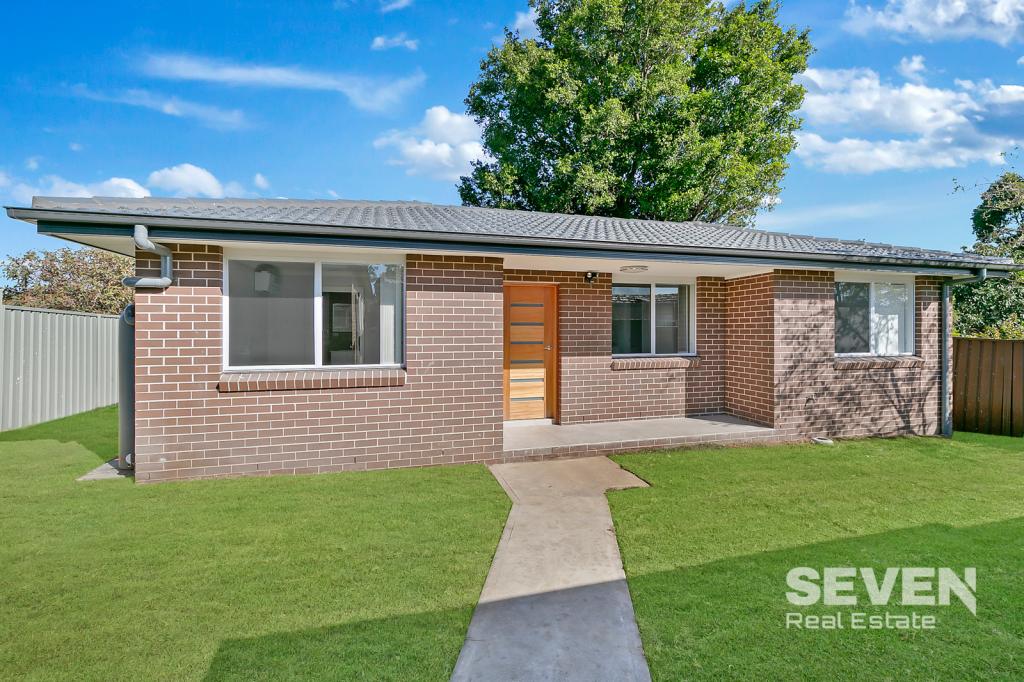 0
0

 0
0
 0
0About Pendle Hill 2145
The size of Pendle Hill is approximately 2.0 square kilometres. There are 10 parks, covering nearly 2.2% of the total area. The population of Pendle Hill in 2016 was 7247 people. By 2021 the population was 7743 showing a population growth of 6.8% in the area during that time. The predominant age group in Pendle Hill is 30-39 years. Households in Pendle Hill are primarily couples with children and are likely to be repaying $1800 - $2399 per month on mortgage repayments. In general, people in Pendle Hill work in a professional occupation.In 2021, 47.60% of the homes in Pendle Hill were owner-occupied compared with 49.50% in 2016.
Pendle Hill has 3,346 properties. Over the last 5 years, Houses in Pendle Hill have seen a 21.35% increase in median value, while Units have seen a 7.69% increase. As at 31 August 2026:
- The median value for Houses in Pendle Hill is $1,369,175 while the median value for Units is $579,268.
- Houses have a median rent of $665 while Units have a median rent of $600.
Suburb Insights for Pendle Hill 2145
Market Insights
Pendle Hill Trends for Houses
N/A
N/A
View TrendN/A
N/A
Pendle Hill Trends for Units
N/A
N/A
View TrendN/A
N/A
Neighbourhood Insights
© Copyright 2026. RP Data Pty Ltd trading as Cotality (Cotality). All rights reserved. No reproduction, distribution, or transmission of the copyrighted materials is permitted. The information is deemed reliable but not guaranteed.
While Cotality uses commercially reasonable efforts to ensure the Cotality Data is current, Cotality does not warrant the accuracy, currency or completeness of the Cotality Data and to the full extent permitted by law excludes all loss or damage howsoever arising (including through negligence) in connection with the Cotality Data.
This product uses cookies and other similar technologies to improve and customise your browsing experience, to tailor content and adverts, and for analytics and metrics regarding visitor usage on this product and other media. We may share cookie and analytics information with third parties for the purposes of advertising. By continuing to use our website, you consent to cookies being used. View our Privacy Policy here.
X
