
1/15 Wyena RoadPendle Hill NSW 2145


Property Details for 1/15 Wyena Rd, Pendle Hill
1/15 Wyena Rd, Pendle Hill is a 3 bedroom, 1 bathroom Villa with 1 parking spaces. The property has a floor size of 131m2. While the property is not currently for sale or for rent, it was last sold in August 2026. There are other 3 bedroom Villa sold in Pendle Hill in the last 12 months.
Last Listing description (August 2026)
We are pleased to present 1/15 Wyena Road, Pendle Hill brought to you by your local agent's Harry Towner and Luka Loche.
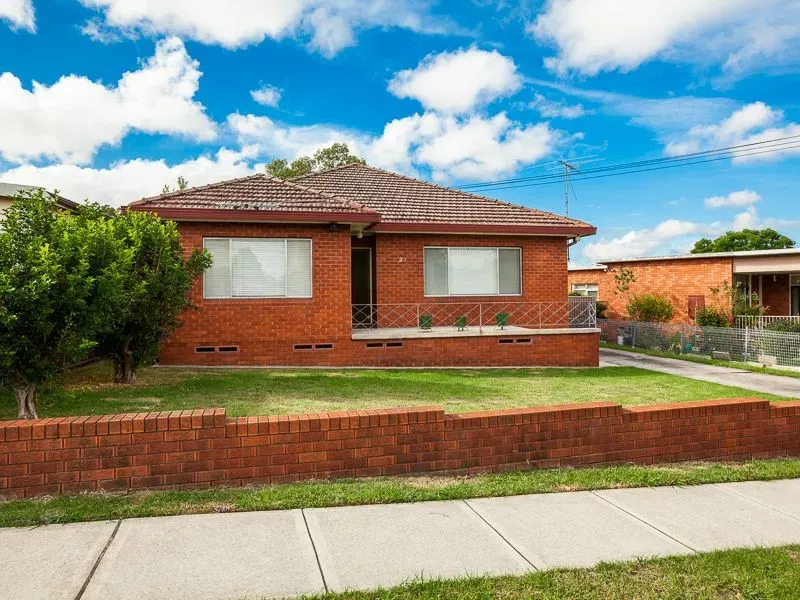
Perfectly positioned at the front of a well-maintained complex, this beautifully renovated three-bedroom villa presents an outstanding opportunity for first home buyers, savvy investors and downsizers seeking low-maintenance living without compromising on space. From the moment you arrive, the home's attractive street presence and inviting interiors create an immediate sense of comfort and practicality.
Step inside to discover high ceilings throughout, enhancing the sense of openness and natural light that flows through the home. The generous living area provides the ideal setting for relaxing with family and friends, while the renovated interiors offer a modern and move-in-ready lifestyle. The well-appointed kitchen and dining spaces connect seamlessly, making everyday living both comfortable and convenient.
Adding further versatility is a large storage/study area, perfect for those working from home, needing additional storage space, or looking for a flexible room to suit their lifestyle needs. The three well-proportioned bedrooms are serviced by a stylish bathroom, while the single lock-up garage provides secure parking and additional storage options.
Combining modern updates, spacious interiors and a sought-after front position within the complex, this impressive villa delivers a lifestyle of ease in a convenient location close to local shops, schools, parks and transport. Whether you're entering the property market, expanding your investment portfolio or looking to downsize into a quality home, this is an opportunity not to be missed.
Key Features:
• Positioned at the front of the complex with direct street access
• Fully paved entertaining area in backyard
• Brick Construction
• Spacious living space
• 3 well lit, generously sized bedrooms
• High ceiling throughout bringing ample natural light into the property
• Rent return of $700pw - $750pw
Prime Location:
• Pendle Hill Public School - 500m approx.
• Pendle Hill Early Learning Centre - 800m approx.
• Pendle Hill Station Station 1.1km approx.
• Access to M4 - 850m approx.
• Pendle Hill High School - 2.5km approx.
• Girraween Highschool - 1.2km approx.
• Wenty Leagues Club - 1.2km approx.
• Pendle Hill Market Place - 1.7km approx.
• Nancy Street Park - 80m approx.
For further information, please contact Harry Towner 0490 105 212 or Luka Loche 0426 766 716.
Disclaimer: The above information has been gathered from sources that we believe are reliable. However, we cannot guarantee the accuracy of this information and nor do we accept responsibility for its accuracy. Any interested parties should rely on their own enquiries and judgment to determine the accuracy of this information for their own purposes. Images are for illustrative and design purposes only and do not represent the final product or finishes. Grass has been edited to the front and back of the property.
Property History for 1/15 Wyena Rd, Pendle Hill, NSW 2145
- 01 Aug 2026Sold for $730,000
- 01 Jul 2026Listed for Sale Auction - $750,000
- 30 Jul 2013Sold for $390,000

Recent sales nearby
See more recent sales nearby/assets/perm/wvvxqhts3ii65ifrsg3hl5434m?signature=7ea0be4b76ce477b23e0f6cdc3085b44317ef2d32f270759e1f4bd55fbdf3335) 0
0
/assets/perm/l5fcce3gjii63pkxvgqrmdvgem?signature=413af392ad9472bc97896c1a0b3a48a5c4a00a577517d093afbae83c8c28cb97) 0
0/assets/perm/kprt3h4swei6xla3g7b4a5r5my?signature=b966234d62dc9b453828f6888a2a9083587f8dcbd02ba2a5bae1df49455cb548) 0
0Similar properties For Sale nearby
See more properties for sale nearby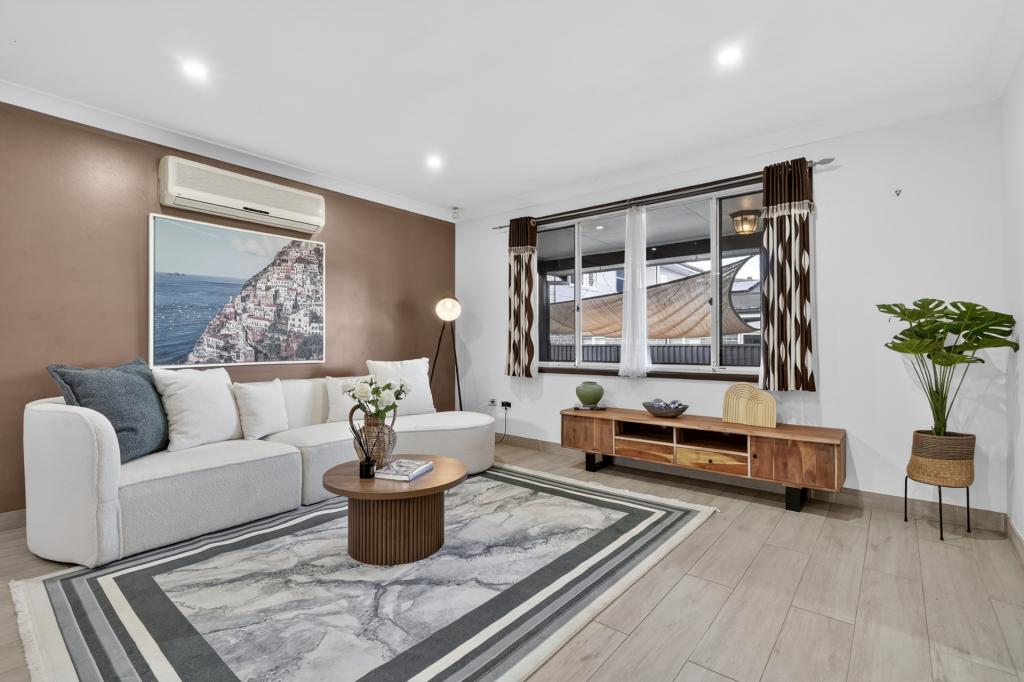 0
0 0
0
 0
0Similar properties For Rent nearby
See more properties for rent nearby 0
0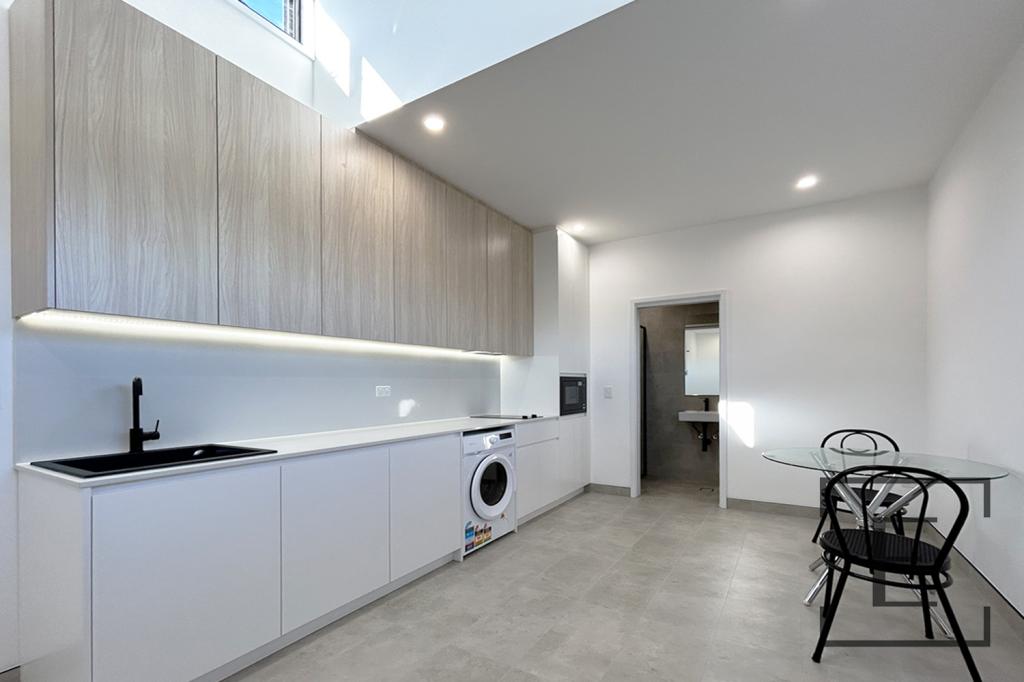 0
0
 0
0About Pendle Hill 2145
The size of Pendle Hill is approximately 2.0 square kilometres. There are 10 parks, covering nearly 2.2% of the total area. The population of Pendle Hill in 2016 was 7247 people. By 2021 the population was 7743 showing a population growth of 6.8% in the area during that time. The predominant age group in Pendle Hill is 30-39 years. Households in Pendle Hill are primarily couples with children and are likely to be repaying $1800 - $2399 per month on mortgage repayments. In general, people in Pendle Hill work in a professional occupation.In 2021, 47.60% of the homes in Pendle Hill were owner-occupied compared with 49.50% in 2016.
Pendle Hill has 3,358 properties. Over the last 5 years, Houses in Pendle Hill have seen a 21.35% increase in median value, while Units have seen a 7.69% increase. As at 31 August 2026:
- The median value for Houses in Pendle Hill is $1,369,175 while the median value for Units is $579,268.
- Houses have a median rent of $665 while Units have a median rent of $600.
Suburb Insights for Pendle Hill 2145
Market Insights
Pendle Hill Trends for Houses
N/A
N/A
View TrendN/A
N/A
Pendle Hill Trends for Units
N/A
N/A
View TrendN/A
N/A
Neighbourhood Insights
© Copyright 2026. RP Data Pty Ltd trading as Cotality (Cotality). All rights reserved. No reproduction, distribution, or transmission of the copyrighted materials is permitted. The information is deemed reliable but not guaranteed.
While Cotality uses commercially reasonable efforts to ensure the Cotality Data is current, Cotality does not warrant the accuracy, currency or completeness of the Cotality Data and to the full extent permitted by law excludes all loss or damage howsoever arising (including through negligence) in connection with the Cotality Data.
This product uses cookies and other similar technologies to improve and customise your browsing experience, to tailor content and adverts, and for analytics and metrics regarding visitor usage on this product and other media. We may share cookie and analytics information with third parties for the purposes of advertising. By continuing to use our website, you consent to cookies being used. View our Privacy Policy here.
X
