
37 Naying DrivePemulwuy NSW 2145
Property Details for 37 Naying Dr, Pemulwuy
37 Naying Dr, Pemulwuy is a 5 bedroom, 4 bathroom House with 2 parking spaces and was built in 2012. The property has a land size of 343m2 and floor size of 242m2. While the property is not currently for sale or for rent, it was last sold in September 2026. There are other 5 bedroom House sold in Pemulwuy in the last 12 months.
Last Listing description (September 2026)
Tucked into a quiet, park-fringed pocket of Pemulwuy with only one direct neighbour, this exclusive architecturally designed five-bedroom residence delivers a rare combination of family-sized living, resort-style outdoor entertaining, and a fully self-contained studio/granny flat for guests, extended family, or for that extra rental of passive income. From the striking dark-brick-and-timber street presence to the sun-filled open-plan interior, every element has been finished to an exacting standard of quality.THE MAIN RESIDENCEBehind the home's bold brick facade - featuring timber cladding to the upper-level corners and a rendered finish below - lies a light-filled interior anchored by an oversized open-plan living, dining and kitchen combined zones. Rich blonde timber flooring runs underfoot of the entire lower level, while skylights spanning both levels flood the entire space with natural light, complemented by further light spilling in past the custom-built window under the TV cabinetry framing a view over the pool. A run of glass sliding doors fitted with Crimsafe security screens throughout the property, opens the entire living area to the outdoor deck for effortless indoor-outdoor entertaining. The kitchen is a genuine modern showpiece, with a substantial stone-topped island bench, 5 burner gas cooking, dishwasher and abundant storage, all serviced by ducted air-conditioning, along with designer pendant lights and downlighting setting a stylish tone.A separate lounge and theatre/media room adds a second living zone, while a ground-floor fifth bedroom is ideal for guests, multi-generational living or a private home office. The lounge, dining and media room are all fitted with in-ceiling surround sound speakers, delivering a true home-theatre experience in each of these spaces.Upstairs, four oversized bedrooms all include built-in robes and ceiling fans, serviced by a premium fully floor-to-ceiling tiled main bathroom. The primary master suite is a true retreat, with a walk-in robe, private ensuite and its own exclusive balcony.For added peace of mind, the property has a sophisticated alarm system and monitored by 6 external and 2 internal security cameras, a total of 8 covering all corners of the property, with footage stored for up to four weeks plus. Every window and sliding door has been fitted with a protective film including the double garage doors & studio/granny flat windows, blocking around 70% of the sun's heat in summer, whilst retaining warmth during the winter months and ensuring complete external privacy.STUDIO / GRANNY FLATPositioned above the double garage with its own separate access on Condoin Lane, is a fully self-contained studio/granny flat offering a real point of difference: an open-plan gallery kitchen, fully tiled floor-to-ceiling bathroom, laundry facilities and air-conditioning. Whether used for extended family, teenage retreat, a home business, or leased separately for approximately $440$480 pw as passive income, it's a flexible asset that sets this property apart.OUTDOOR LIVING & ENTERTAININGStep outside to a covered alfresco deck overlooking a sparkling in-ground magnesium pool, framed by low-maintenance established gardens - a private, resort-style backdrop for year-round private entertaining. The dual street frontage brings a park to one side of the property and green outlook to the front, giving the home a rare sense of space and privacy for its location.Parking is equally well catered for, with an automated double lock-up garage and storage, plus additional off-street parking at both the front and rear of the property.The magnesium pool doubles as a spa and is also gas heated, extending the outdoor entertaining season well beyond summer and making it just as enjoyable to unwind on a cool winters evening.LOCATIONSet in a leafy, walkable part of Pemulwuy, the home is moments from parks and cycling trails, under 500m to bus transport, and around 300m to Pemulwuy shopping, cafes, gyms and restaurants. Greystanes High School, Pemulwuy Marketplace, Westmead Hospital, St Paul's Catholic College and Parramatta CBD are all within easy reach.AT A GLANCE* 5-bedroom architecturally designed family residence* Separate fully self-contained studio/granny flat above the double garage* Open-plan living, dining and kitchen with stone benchtops, gas cooking and premium appliances* In-ground magnesium pool doubles into a spa with gas heating, along with covered alfresco entertaining deck* Ducted air-conditioning, custom lighting and premium flooring throughout* Sophisticated alarm system* Security monitored cameras and external Crimsafe to all doors, including studio/granny flat* Automated double lock-up garage plus additional off-street parking both front and rear* Only one direct neighbour, with dual street access, with park side and frontage* Walking distance to parks, transport and Pemulwuy shopping marketplace* Potential rental return: House $1,100$1,200 pw | Studio $440$480 pw* Council: $592pq | Water: $216.53pq | Land: 342.8sqmA rare offering of scale, flexibility and lifestyle - book your inspection today.DISCLAIMER: Information is believed reliable however interested parties should make their own enquiries.
Property History for 37 Naying Dr, Pemulwuy, NSW 2145
- 16 Sep 2026Sold for $1,765,000
- 13 Aug 2026Listed for Sale Sold for $1,765,000
- 13 Apr 2022Sold for $14,750

Recent sales nearby
See more recent sales nearby/assets/perm/qwgrrham7ei63jatb6hangdtbi?signature=2a321b6e1d820eb1080342b348ca40aadb60dc1b7ce2213eede7f0a20c227b75) 0
0

/assets/perm/5m74feztuqi6zhkv5nspykzxxu?signature=adb13dd45dd05dbcf315e29296211c532018857f5edbf76906d3c24cdd8cba54) 0
0/assets/perm/qzhlj2w2uqi63ljc7fcu5rdyea?signature=9048ec5cf5ffb587a5bd7d249117e811bf6653913af2c4ecf473e0ef74e2745a) 0
0
Similar properties For Sale nearby
See more properties for sale nearby
 0
0

 0
0
 0
0Similar properties For Rent nearby
See more properties for rent nearby 0
0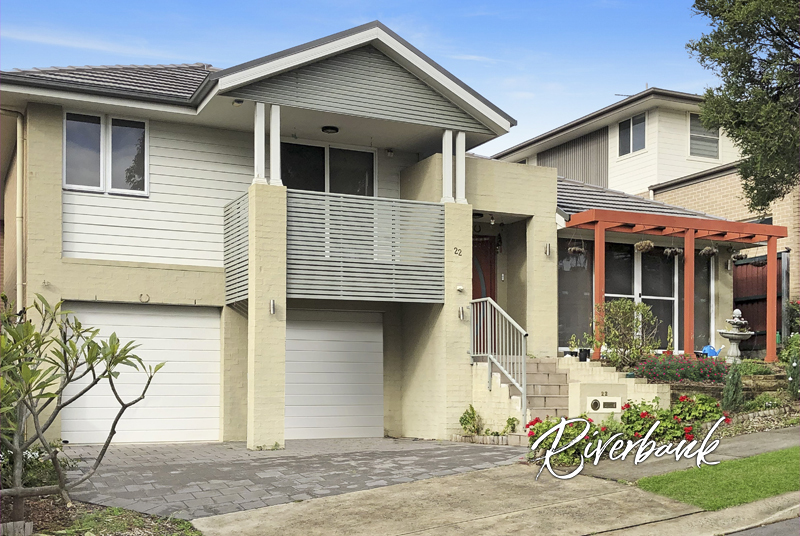 0
0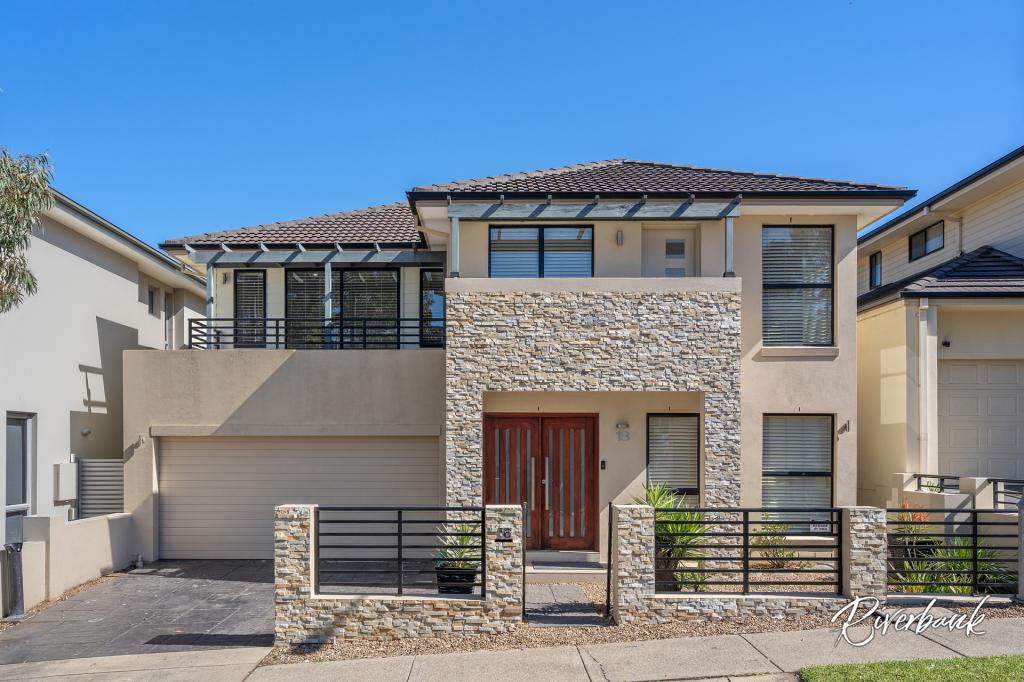 0
0About Pemulwuy 2145
The size of Pemulwuy is approximately 3.7 square kilometres. There are 12 parks, covering nearly 21.8% of the total area. The population of Pemulwuy in 2016 was 5009 people. By 2021 the population was 5532 showing a population growth of 10.4% in the area during that time. The predominant age group in Pemulwuy is 40-49 years. Households in Pemulwuy are primarily couples with children and are likely to be repaying $3000 - $3999 per month on mortgage repayments. In general, people in Pemulwuy work in a professional occupation.In 2021, 72.40% of the homes in Pemulwuy were owner-occupied compared with 78.30% in 2016.
Pemulwuy has 2,258 properties. Over the last 5 years, Houses in Pemulwuy have seen a 25.93% increase in median value, while Units have seen a 12.74% increase. As at 31 August 2026:
- The median value for Houses in Pemulwuy is $1,288,612 while the median value for Units is $602,979.
- Houses have a median rent of $980 while Units have a median rent of $650.
Suburb Insights for Pemulwuy 2145
Market Insights
Pemulwuy Trends for Houses
N/A
N/A
View TrendN/A
N/A
Pemulwuy Trends for Units
N/A
N/A
View TrendN/A
N/A
Neighbourhood Insights
© Copyright 2026. RP Data Pty Ltd trading as Cotality (Cotality). All rights reserved. No reproduction, distribution, or transmission of the copyrighted materials is permitted. The information is deemed reliable but not guaranteed.
While Cotality uses commercially reasonable efforts to ensure the Cotality Data is current, Cotality does not warrant the accuracy, currency or completeness of the Cotality Data and to the full extent permitted by law excludes all loss or damage howsoever arising (including through negligence) in connection with the Cotality Data.
This product uses cookies and other similar technologies to improve and customise your browsing experience, to tailor content and adverts, and for analytics and metrics regarding visitor usage on this product and other media. We may share cookie and analytics information with third parties for the purposes of advertising. By continuing to use our website, you consent to cookies being used. View our Privacy Policy here.
X
