
84 Soldiers RoadPelican NSW 2281
Property Details for 84 Soldiers Rd, Pelican
84 Soldiers Rd, Pelican is a 4 bedroom, 2 bathroom House with 4 parking spaces and was built in 1950. The property has a land size of 479m2 and floor size of 195m2. While the property is not currently for sale or for rent, it was last sold in November 2023.
Last Listing description (May 2026)
Discover a truly special and rare opportunity with this one-of-a-kind home, perfectly situated just three doors away from pristine aqua waters and soft, clear sands. The resort-style ambiance is unmistakable, offering an idyllic retreat surrounded by a tranquil green belt of trees to the north, ensuring peace and privacy.
The architecture is both inspiring and functional, with a calming design that seamlessly blends indoor and outdoor living. The main living area opens to stunning north-facing views of lush greenery, basking in natural sunlight, and looks out to the yard, where a serene plunge pool always looks inviting on those Summer days.
The versatile secondary living space at the rear serves as an ideal studio or guest accommodation, providing ample room for friends, family, or a large indoor-outdoor entertainment area.
Upstairs, the expansive wraparound balcony captures breathtaking views of the Lake and bushland, while soaking up the north and east sunlight and the refreshing coastal breeze.
The living, kitchen, and dining area of this home is simply outstanding. With a tasteful design, open-plan layout, and sun-filled interiors, the space is enhanced by beautiful flooring, timber accents, curved walls, and custom windows. It's a place where every detail has been carefully considered, leaving nothing more to be desired.
The bathrooms and ensuite continue the luxurious feel, featuring coastal contemporary tiles and timber accents that provide a soft and inviting touch. Generously sized bedrooms come with all the desirable inclusions, and the expansive master suite offers an extra level of comfort. The versatile fourth bedroom, or optional third living area, seamlessly flows onto the upper-level deck, providing additional space for relaxation or entertainment.
Positioned on a sought-after corner block, the property benefits from extra space, privacy, and a sense of openness. The owners had plans to extend and add a granny flat above the existing garage, creating a fantastic opportunity for dedicated guest accommodation or generating additional income through permanent rental or Airbnb.
Designed with easy care and low maintenance in mind, the property features minimal grass to manage, allowing you more time to enjoy life. Just down the road, the Pelican Foreshore Reserve offers plenty of open space, and best of all, the council handles the upkeep. Here, you'll have more time to explore the lake, visit the sand islands, relax at the beach, or unwind in the plunge pool, without the hassle of maintaining a large block. It's a lifestyle geared toward enjoyment and convenience.
Just seconds to the water, Pelican foreshore promises the very best of the outdoors, with gorgeous parkland, stretching along one of the most spectacular waterways in NSW.
With its very own stunning little white sandy swimming beach, boat ramp, kids playground and perfect places to picnic and barbecue, there's so much to love and explore!
The aquamarine, turquoise water and white sand are mesmerising, with beautiful trees lining the foreshore, all set against a tropical bush backdrop, this is paradise found, all just an hour North of Hornsby!
Just an easy bike ride to Blacky's Beach and Swansea's plethora of shops and cafes, Pelican has its own little growing village, with great coffee, places to eat and drink, gorgeous gifts, a minimart, post office, butcher, doctor, chemist and so much more!
Here's What You'll Love:
* Tightly held location known for being a lovely quiet neighbourhood
* Superior corner location, flat easy walk to water, foreshore & RSL Club
* Oversized garaging off the side street with workshop space, toilet & sink
* Side street access perfect for boats, caravans, trailers, motorhomes & jet skis
* Wide frontage and corner position make manoeuvring and parking toys effortless
* Additional off-street parking for multiple vehicles or guests
* Owners were looking to build a granny flat on top of the existing garage
* Architecturally designed, well known for its charming street appeal
* Character filled with quality modern updates and inclusions
* Open plan living & dining offers seamless connection to outdoors
* Impressive kitchen boasts drawers galore & overhead cabinetry
* Dual sink combo, dishwasher & island bench add to the practicality
* Covered & enclosed entertaining area complete with kitchenette
* Spacious carpeted bedrooms with built in robes and ceiling fans
* Two ground-floor bedrooms and a full bathroom make single-level living easy for retirees
* Ground floor layout includes kitchen, living, entertaining, pool and bush views, everything you need without stairs
* Master bedroom smartly placed to enjoy stunning lake views every day
* Enjoy extra upstairs living or use as visitors' retreat/extra bedroom
* Covered balcony will have you entertaining while the sun is setting
* Access to balcony via outside for ease of access for guests
* Love the plunge pool, a beautiful design, ideal for summer months
* Low maintenance yard so you can spend more time on the water
* Perfect weekender or holiday home with lock-up-and-leave convenience
* Potential to Airbnb or host extended family with granny flat addition
* Minutes to sandy foreshore, boat ramp, kids' playground and picnic areas
* Cycle or stroll to Blacksmiths Beach, Swansea shops, cafes and conveniences
* Pelican's growing village offers coffee, eateries, butcher, minimart, doctor & chemist
* Only an hour north of Hornsby, making it a perfect Sydney escape
For retirees searching for true single-level living, this home delivers everything you need on the ground floor, kitchen, living, two bedrooms, bathroom, entertaining, pool and tranquil bush views, with the bonus of elevated lake vistas and guest accommodation upstairs when family come to stay.
For weekender buyers, it's the perfect lock-up-and-leave holiday house, just steps to aqua waters and white sand, with oversized garaging, wide corner access and space for every toy; boats, jet skis, caravans and motorhomes all have their place here. And for those chasing lifestyle above all else, the rare combination of bush and blue water views, privacy, practicality and position is almost impossible to find.
This is the one you've been waiting for...secure it now and step into the Pelican lifestyle, where every day feels like a holiday.
*Disclaimer: All information provided, including marketing materials, is for general guidance and indicative purposes only. While deemed reliable, it is not guaranteed. Prospective buyers are advised to conduct their own investigations to verify the accuracy of details, including property features, inclusions, and availability.
Property History for 84 Soldiers Rd, Pelican, NSW 2281
- 26 Mar 2025Listed for Rent $1,000 / week
- 24 Oct 2024Listed for Sale FOR SALE - Contact For Details
- 01 Nov 2023Sold for $1,800,000

Recent sales nearby
See more recent sales nearby/assets/perm/72cu4evfw4i6zmlim52742xdsi?signature=572f3abdff2333f22224b39c71a8ab8b301433a35353ff6aff0c3d704c347d50) 0
0
/assets/perm/pgfcbdlhbmi63gcashsjbs6p4u?signature=0b5d9f0b2504d7f68cc3173cd39a1cfe0cc1c920943e52a60902ab22aabbbda3) 0
0Similar properties For Sale nearby
See more properties for sale nearby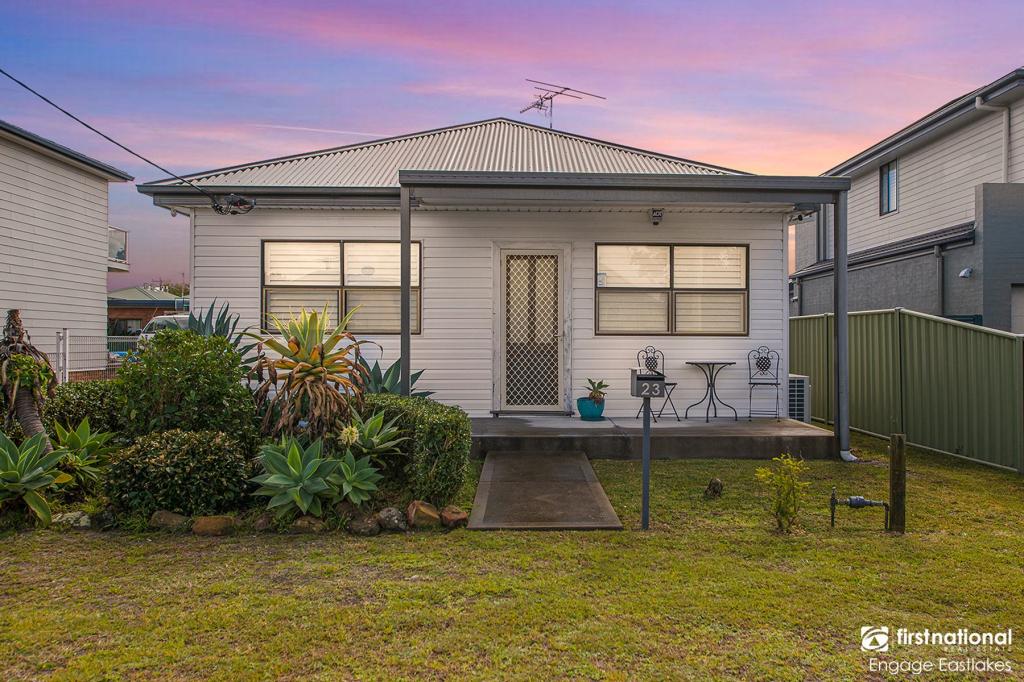 0
0

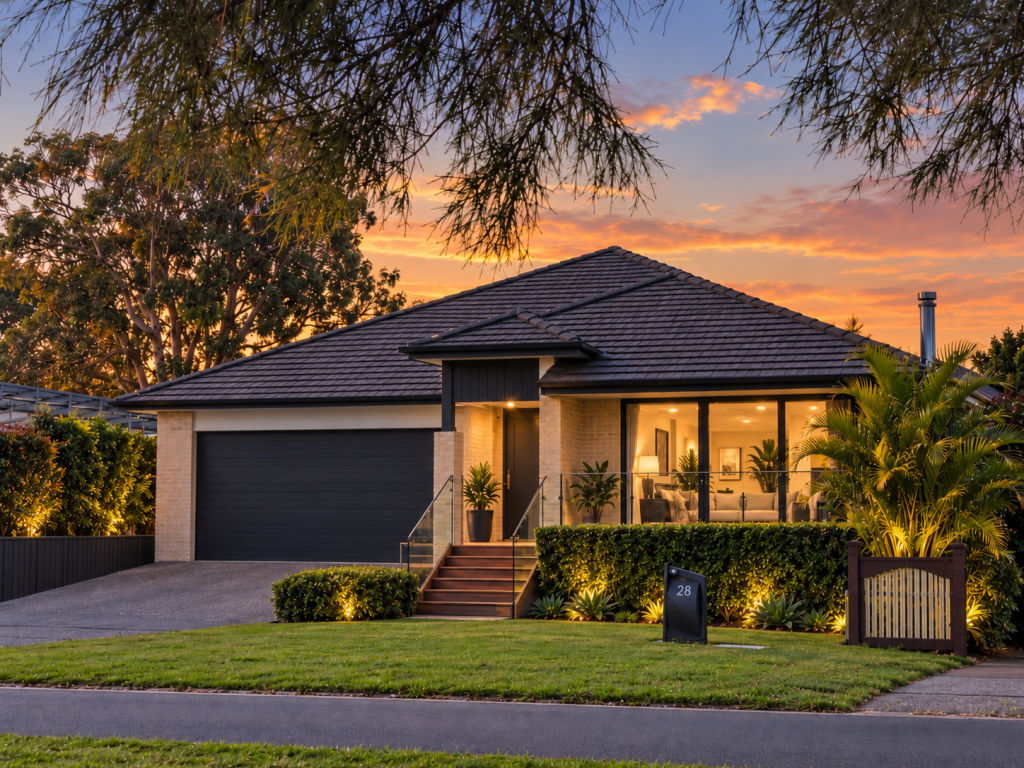 0
0
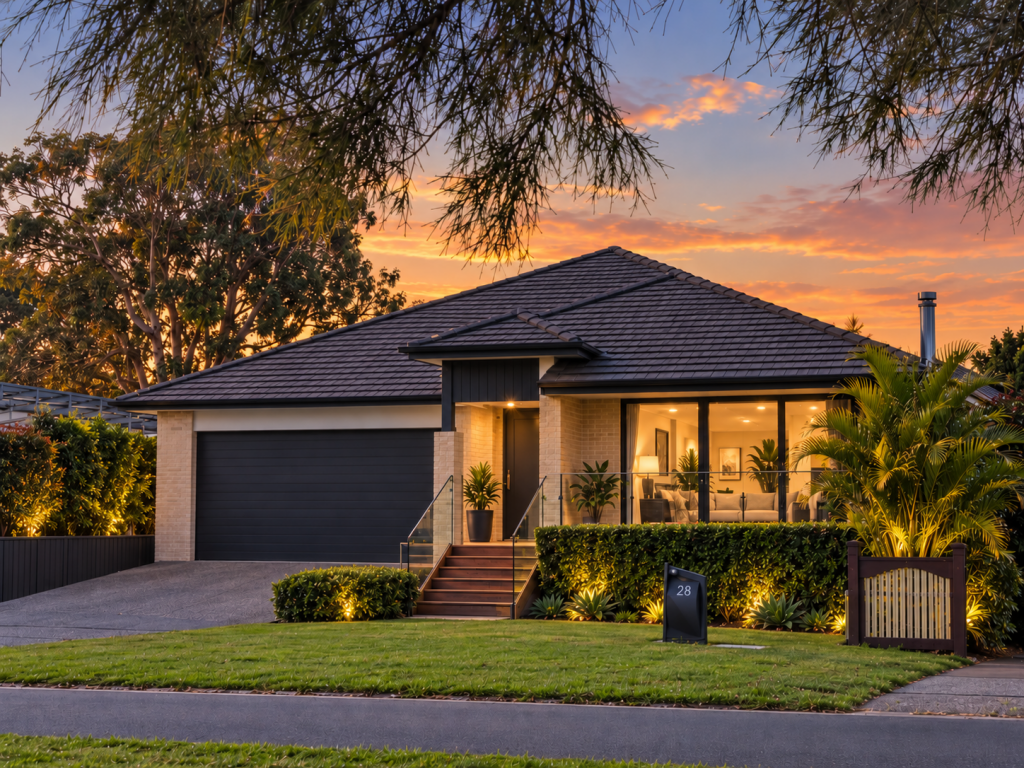 0
0Similar properties For Rent nearby
See more properties for rent nearby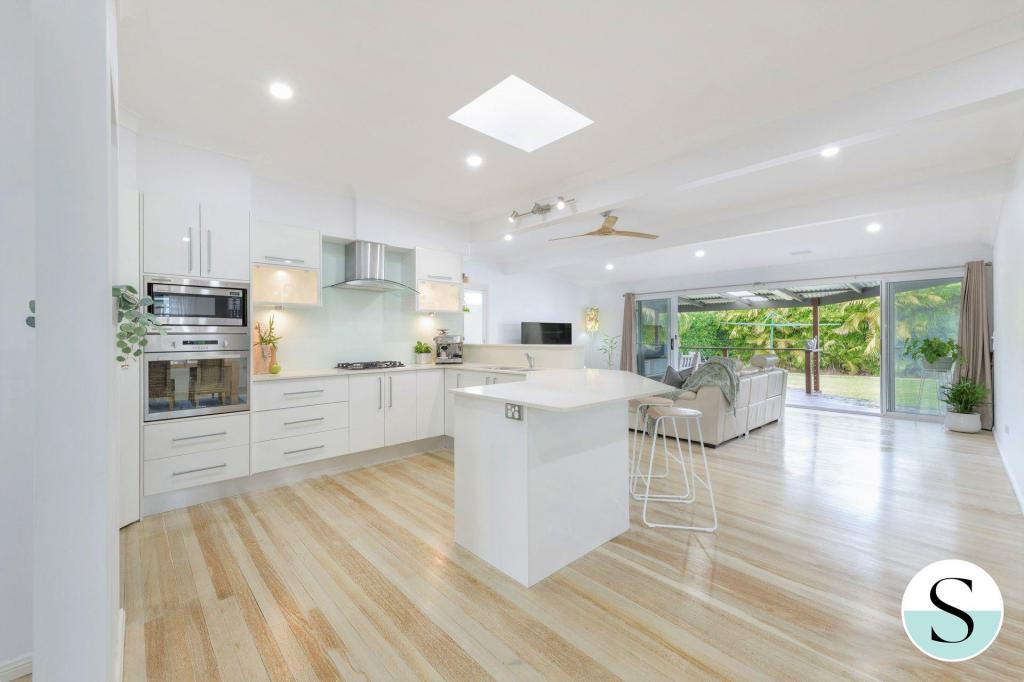 0
0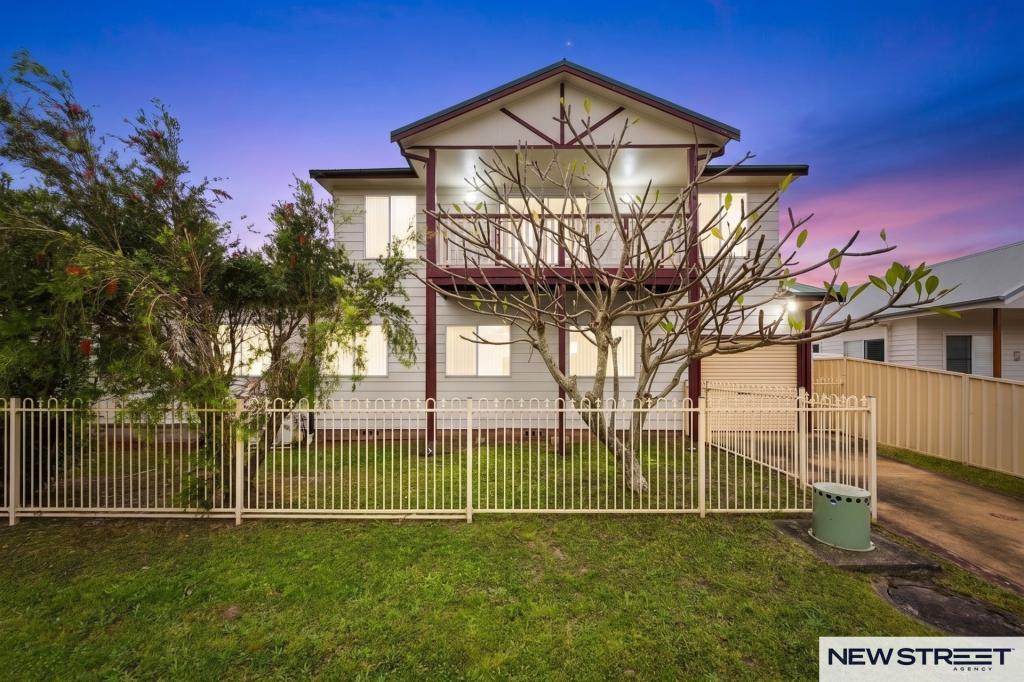 0
0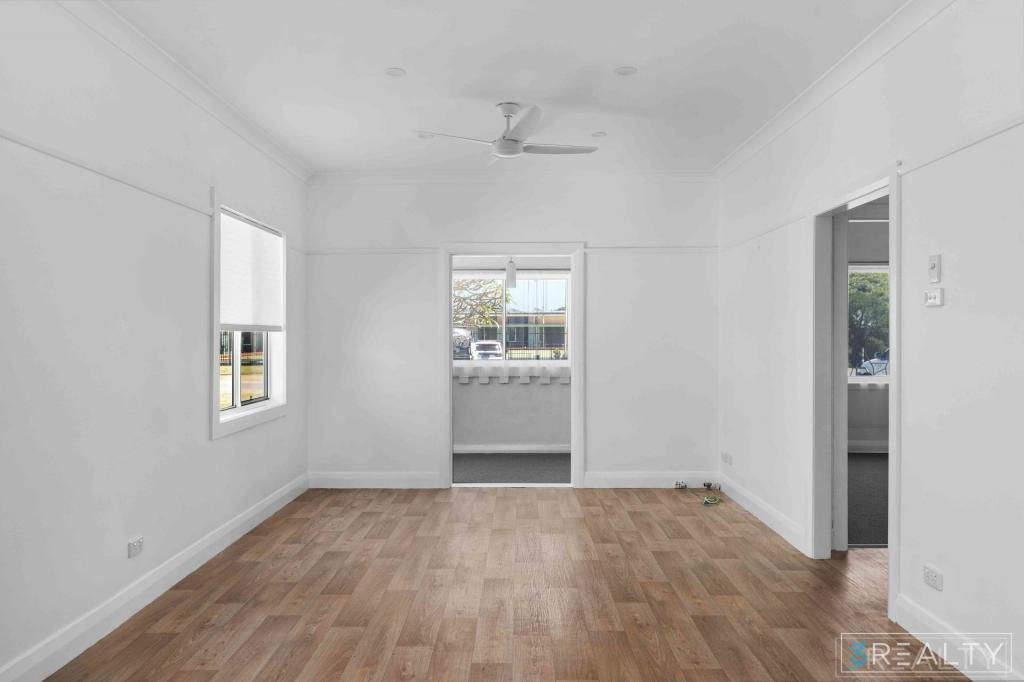 0
0
About Pelican 2281
The size of Pelican is approximately 0.9 square kilometres. There are 4 parks, covering nearly 52.9% of the total area. The population of Pelican in 2016 was 881 people. By 2021 the population was 874 showing a population decline of 0.8% in the area during that time. The predominant age group in Pelican is 60-69 years. Households in Pelican are primarily childless couples and are likely to be repaying $1800 - $2399 per month on mortgage repayments. In general, people in Pelican work in a trades occupation.In 2021, 78.00% of the homes in Pelican were owner-occupied compared with 78.60% in 2016.
Pelican has 401 properties. Over the last 5 years, Houses in Pelican have seen a 39.69% increase in median value, while Units have seen a 31.60% increase. As at 31 August 2026:
- The median value for Houses in Pelican is $1,179,468 while the median value for Units is $651,784.
- Houses have a median rent of $588.
Suburb Insights for Pelican 2281
Market Insights
Pelican Trends for Houses
N/A
N/A
View TrendN/A
N/A
Pelican Trends for Units
N/A
N/A
View TrendN/A
N/A
Neighbourhood Insights
© Copyright 2026. RP Data Pty Ltd trading as Cotality (Cotality). All rights reserved. No reproduction, distribution, or transmission of the copyrighted materials is permitted. The information is deemed reliable but not guaranteed.
While Cotality uses commercially reasonable efforts to ensure the Cotality Data is current, Cotality does not warrant the accuracy, currency or completeness of the Cotality Data and to the full extent permitted by law excludes all loss or damage howsoever arising (including through negligence) in connection with the Cotality Data.
This product uses cookies and other similar technologies to improve and customise your browsing experience, to tailor content and adverts, and for analytics and metrics regarding visitor usage on this product and other media. We may share cookie and analytics information with third parties for the purposes of advertising. By continuing to use our website, you consent to cookies being used. View our Privacy Policy here.
X
