
8 Lorna StreetPelican NSW 2281

Property Details for 8 Lorna St, Pelican
8 Lorna St, Pelican is a 4 bedroom, 2 bathroom House with 2 parking spaces. The property has a land size of 335m2. While the property is not currently for sale or for rent, it was last sold in October 2025. There are other 4 bedroom House sold in Pelican in the last 12 months.
Last Listing description (October 2025)
It really doesn't get better than this, the look and the feel here are pure bliss, an amazing home with absolutely nothing for you to do.
Expect a feast on your eyes, no matter where you look, the finishes delight, and the design style, and layout impress.
There's that certain something special here, and at no time does this property feel cookie cutter or boring in any way.
It's got its own refreshing and unique, beautifully considered high end coastal look and style.
Filled with natural light, with an easy breezy style, that smacks of quality, and promises enduring classic looks, that will definitely stand the test of time.
There's nothing left of the old home that once stood here.
Every surface has been renewed, with careful consideration of what will look and perform best, for the everyday living pleasure of the home's owners for many years to come.
Not just renovated from top to bottom, but also exquisitely extended and completely re-configured, there's no way most of us could pull off a transformation like this.
Most of us would have no hope of doing it for the kind of very reasonable money these owners are asking either, considering the crazy rise in labour and materials costs.
So if you're thinking of buying and renovating, or knocking down and re-building a custom home, don't bother.
If you do it you'll regret it, as you can expect budget blow outs, and you'll lose years of your life renting somewhere you hate, while it all hopefully comes together, which so often it doesn't.
Rest assured, you'll lose more than just a little bit of hair too, while you stress over the design, plans, council approvals, builders quotes, and material selections and finishes.
It's not easy to lead your normal life and create a home of this quality, but these owners have nailed it, so you don't have to go through the stress and for many failure of not making it work either financially or in terms of design and livability.
Picking one of the prettiest suburbs in Lake Macquarie, this home's just a very short flat stroll to the boat ramp, fabulous parkland like foreshore and kids' playground.
Between Swansea Channel, with its lovely sandy swimming beach, and Nine Miles of sand and surf from Blacksmiths to Redhead, there's amazing sand islands and turquoise water to enjoy, with easy access to open waters for ocean fishermen too.
A lifestyle paradise, whether you're after a holiday home, or you want to live where you can feel like you're on holidays 24/7, this is a magic location.
Crafted with intellect and passion, the flow is fabulous from front to back, and up top to downstairs.
As you pull up, the home sits proudly between two quality neighbours, with a lovely clean and contemporary look, with a coastal flavour, delightful deck, and lovely lighting that draw you inside.
Timber accents and natural travertine stone whet your appetite and leave you wanting to see more.
Inside the lovely front door, discover a multi faceted ground floor layout that you can enjoy in a number of different ways.
Set up as a work from home office, with a lovely ground floor second living area, that flows beautifully to terrific outdoor living, and an easy care flat backyard with games room and open servery.
Ideal for entertainers, and families with teenagers, whose friends love to hang out, its also perfect for guests or grandma, with the office a very capable fourth bedroom, and with a powder room set up in the lovely fitted out designer looking laundry.
Head up the beautiful staircase and get set to be impressed by the star of the show, the upper level open living, with its stunning ceiling lines and a beautiful colour palette.
Here a stunning custom kitchen, with stone island spills effortlessly out to generous deck living, with a view of the Channel, where you can watch the sun go down, and experience sensational sunset.
The designer kitchen has a luxe look and feel, whilst at the same time working like a dream, it's definitely not just all show.
The lovely airy, open lounge and dining area, flow off the custom kitchen, with a beautiful feature fire stealing the show!
The high angled ceiling lines are delightful, and the lighting is equally special.
The master suite is beautifully set away from the remaining bedrooms, rolling off the open living, with an outlook to those delightful sunsets.
Spacious, with perfect proportions, and exquisite finishes, appreciate a luxe ensuite, with its own bath, floor to ceiling quality natural looking tiling, shower niche and a truly organic looking, lovely timber vanity.
Beyond the magnificent ensuite, you will love the wonderfully fitted out generous walk in robe, with its delicious custom cabinetry.
To the rear of the home, discover 2 fabulously generous bedrooms, both featuring fully fitted out easy on the eyes, extensive wall to wall built in robes.
These 2 magical queen size bedrooms are separated by the centrally located main bathroom, which like the ensuite features an organic and very high end look, with another freestanding bath and beautiful tapware and tiles.
This bedrooms and bathroom wing is not part of the original home, but rather a beautifully incorporated recent extension, perfectly executed, it looks like it's always been there and the connection to the main house is undeniable.
This home truly speaks to you, no matter where you are in it you can't help but fall in love, with its quality coastal palette and the promise of a lifestyle, you, your family and your friends will love for years to come.
Just an hour north of Hornsby, this is the ideal city escape home or weekender, for anyone who loves the water, and wants a destination home that promises magazine good looks and extreme quality from start to finish.
Honestly this is what dreams are made of …
Come live your dream life …
• Stunning coastal street appeal with clean lines, timber accents & travertine stone
• Fully reimagined home offering a top-to-bottom renovation with a coastal aesthetic
• Light filled layout has been redesigned for functional living & stylish entertaining
• Luxury finishes throughout with engineered timber flooring & black butt timber deck
• Seamless connection from indoor living to outdoor entertaining through to yard
• Ground floor living is the perfect games room or quiet separation from main living area
• Dedicated work-from-home office, also suitable as a fourth bedroom for guests
• Laundry fitted with stone bench tops, custom cabinetry & high-end finishes
• Downstairs powder room is easily accessible from entertaining area and yard
• Flat backyard is easily maintained and perfect for relaxing, dining, or hosting
• Impressive open-plan living zone framed by soaring ceilings and natural light
• Lounge and dining space connects effortlessly to the kitchen and outdoor deck
• Beautiful feature fireplace adds warmth and texture, cosy central gathering point
• Custom kitchen with a stone island bench, soft-close cabinetry & premium finishes
• High end appliances with multifunction 900mm oven and 900mm induction cooktop
• Entertainer's deck enjoys water glimpses & captures spectacular sunset moments
• Master suite located off the main living area, positioned to enjoy privacy & outlook
• Luxe ensuite with freestanding bath, floor-to-ceiling tiling & floating timber vanity
• Two queen-sized bedrooms fitted with large built in robes and ceiling fans
• Wow factor main bathroom with freestanding bath & brushed brass tapware
• Floor plan has been designed for families, guests or multi-generational living
• Outdoor entertaining is enhanced by the games room setup and servery
• Flat block with low-maintenance gardens give you more time to enjoy life
• Year round comfort with ducted air conditioning, fireplace and ceiling fans
• Located in a quiet pocket, only a short stroll to the water's edge & park
• Only a short drive to the sands of popular Blacksmiths or Redhead Beach
• Head to the open ocean via Swansea Channel for boating & fishing adventures
• Ideal as a forever home, or weekender, with magazine-worthy presentation
• Located just one hour north of Hornsby and within easy reach of Sydney
Come & Besold...
*Disclaimer: Marketing indicative only. Buyers rely on own research and findings.
Property History for 8 Lorna St, Pelican, NSW 2281
- 19 Sep 2025Sold for $1,650,000
- 11 Sep 2025Listed for Sale UNDER CONTRACT- $1,650,000
- 30 Jan 2024Listed for Sale Not Disclosed

Recent sales nearby
See more recent sales nearby/assets/perm/pgfcbdlhbmi63gcashsjbs6p4u?signature=0b5d9f0b2504d7f68cc3173cd39a1cfe0cc1c920943e52a60902ab22aabbbda3) 0
0/assets/perm/jjpzslqeu4i6vby3jn2ww364ue?signature=ce26c065e8c3a05138164b82f1294727b37638f1276629f36f93843a6a63ea61) 0
0Similar properties For Sale nearby
See more properties for sale nearby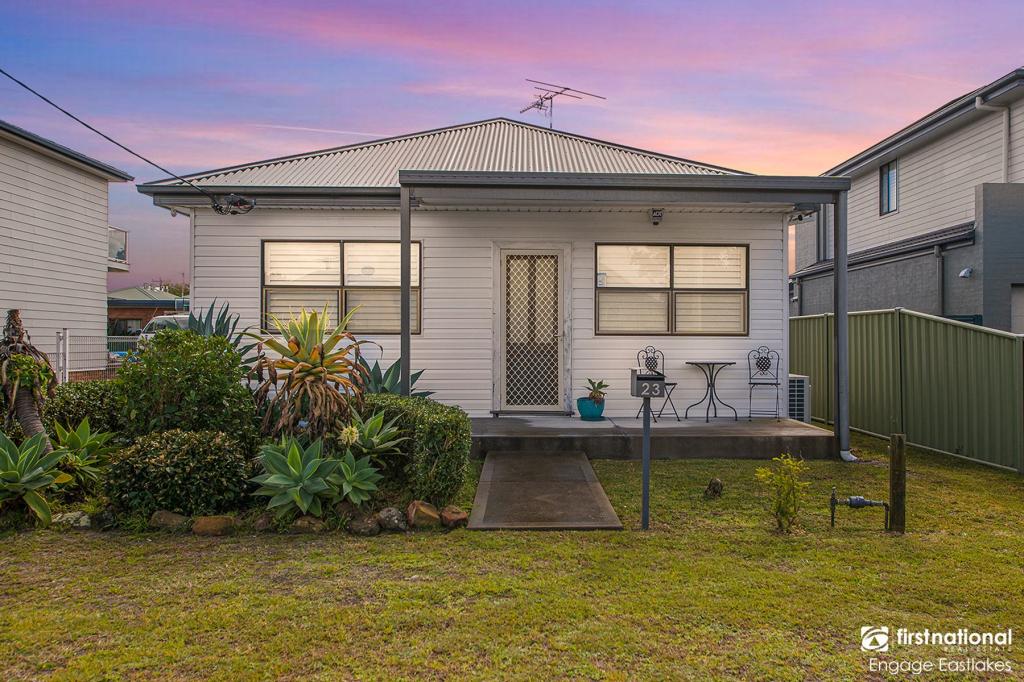 0
0
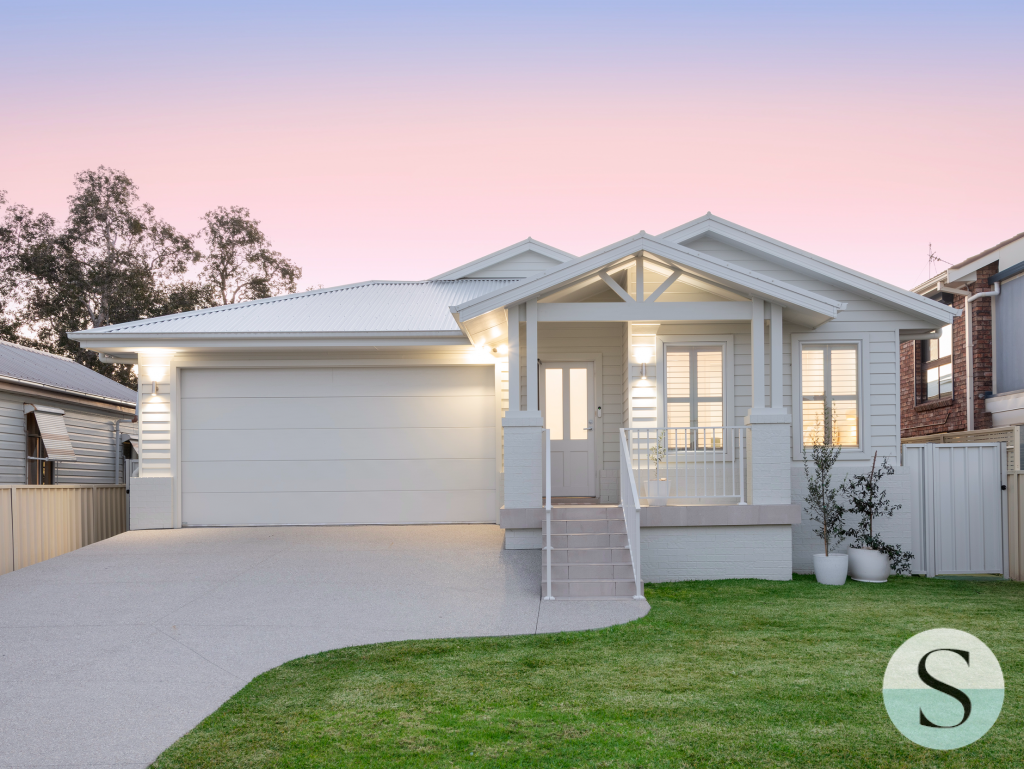 0
0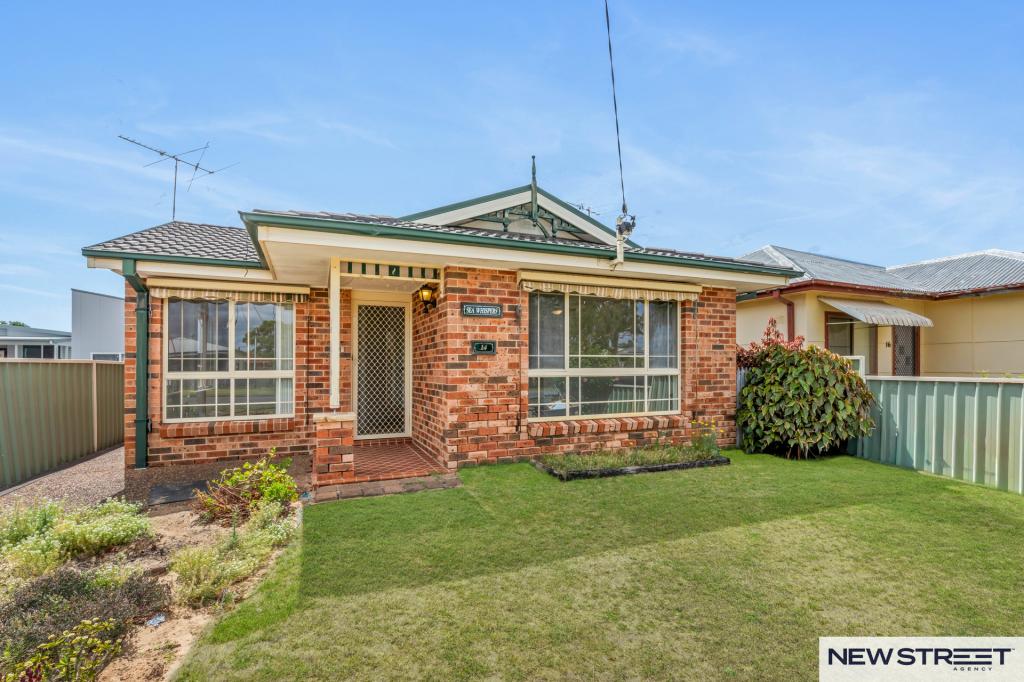 0
0Similar properties For Rent nearby
See more properties for rent nearby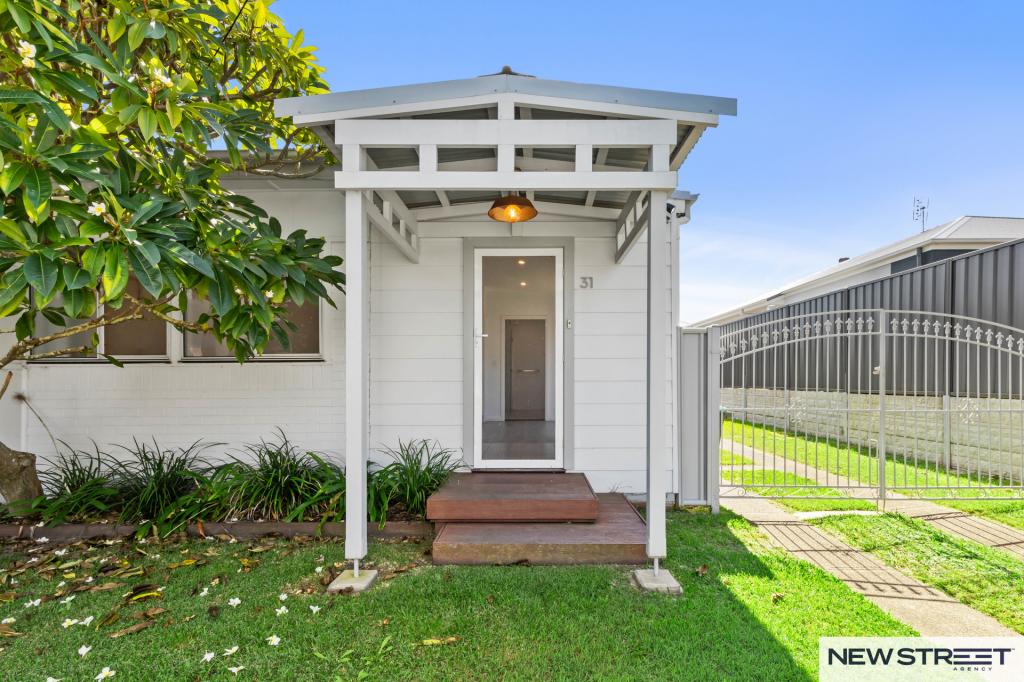 0
0 0
0

 0
0About Pelican 2281
The size of Pelican is approximately 0.9 square kilometres. There are 4 parks, covering nearly 52.9% of the total area. The population of Pelican in 2016 was 881 people. By 2021 the population was 874 showing a population decline of 0.8% in the area during that time. The predominant age group in Pelican is 60-69 years. Households in Pelican are primarily childless couples and are likely to be repaying $1800 - $2399 per month on mortgage repayments. In general, people in Pelican work in a trades occupation.In 2021, 78.00% of the homes in Pelican were owner-occupied compared with 78.60% in 2016.
Pelican has 402 properties. Over the last 5 years, Houses in Pelican have seen a 49.27% increase in median value, while Units have seen a 45.01% increase. As at 31 July 2026:
- The median value for Houses in Pelican is $1,181,991 while the median value for Units is $737,940.
- Houses have a median rent of $588.
Suburb Insights for Pelican 2281
Market Insights
Pelican Trends for Houses
N/A
N/A
View TrendN/A
N/A
Pelican Trends for Units
N/A
N/A
View TrendN/A
N/A
Neighbourhood Insights
© Copyright 2026. RP Data Pty Ltd trading as Cotality (Cotality). All rights reserved. No reproduction, distribution, or transmission of the copyrighted materials is permitted. The information is deemed reliable but not guaranteed.
While Cotality uses commercially reasonable efforts to ensure the Cotality Data is current, Cotality does not warrant the accuracy, currency or completeness of the Cotality Data and to the full extent permitted by law excludes all loss or damage howsoever arising (including through negligence) in connection with the Cotality Data.
This product uses cookies and other similar technologies to improve and customise your browsing experience, to tailor content and adverts, and for analytics and metrics regarding visitor usage on this product and other media. We may share cookie and analytics information with third parties for the purposes of advertising. By continuing to use our website, you consent to cookies being used. View our Privacy Policy here.
X
