
34 Cliff AvenuePeakhurst Heights NSW 2210
Property Details for 34 Cliff Ave, Peakhurst Heights
34 Cliff Ave, Peakhurst Heights is a 5 bedroom, 2 bathroom House with 4 parking spaces and was built in 1980. The property has a land size of 1059m2. While the property is not currently for sale or for rent, it was last sold in December 1998.
Last Listing description (May 2026)
On offer for the first time in over 30 years, this much-loved family home combines scale, position and uninterrupted views to deliver a property that stands in a class of its own. Set on an expansive 1,064.8sqm approx. parcel with a wide 15.24m frontage, this is more than just a house, it's a home that has been cherished and is now ready to begin its next chapter.
Whether you are upsizing, investing, or looking for your next development project (STCA), this is the kind of opportunity that rarely comes to market, and even more rarely lasts.
Step inside and you are immediately welcomed by high ceilings, hardwood timber floors and an abundance of natural light. The upper level is designed for effortless family living, with a spacious open-plan layout centred around a statement fireplace and flowing seamlessly onto a wraparound balcony capturing uninterrupted, leafy outlooks across Gannons Park and towards Boggywell Creek. Thoughtfully finished with outdoor blinds, this space is designed for year-round enjoyment.
At the heart of the home, the solid timber kitchen delivers both warmth and functionality, featuring marble benchtops, gas cooking, quality appliances, a breakfast bar, multiple pantries and a dedicated coffee station, all complemented by ample storage throughout. Designed to cater to growing families, this home offers five well-proportioned bedrooms complete with fans and built in wardrobes, including a privately positioned master suite complete with an ensuite and the main bathroom complete with a spa bath and separate shower.
Downstairs reveals a whole new level of flexibility, featuring a self-contained style living space with its own private entrance, kitchenette and toilet. A versatile space that can be adapted for a range of uses, from a games room to guest accommodation or a home office.
Outdoors, the home continues to impress. A private backyard oasis with a pool and covered alfresco area creates the ultimate setting to entertain, unwind and enjoy year-round living, all framed by a peaceful natural backdrop.
But what truly sets this property apart is its rare combination of scale, setting and future potential. Move straight in, enhance over time, build your dream home or explore duplex potential (STCA). All while capitalising on uninterrupted park and creek views that can never be built out.
All of this is set within close proximity to Peakhurst South Public School, Georges River College Peakhurst Campus, local shops, and directly moments from Gannons Park and Hurstville Golf Course, with easy access to Riverwood, Mortdale and Hurstville train stations for a seamless commute.
This is not just a home. This is a landholding. A lifestyle. And a place ready to be loved all over again.
Features:
- 1,064.8sqm approx. parcel with 15.24m approx. frontage
- Five bedrooms all complete with fans and built in wardrobes
- Master suite complete with ensuite
- Spacious main bathroom complete with spa bath and separate shower
- Both bathrooms with heated towel rails
- High ceilings and hardwood timber flooring throughout
- Open-plan living and dining with statement fireplace
- Wraparound balcony with blinds to enjoy year round
- Uninterrupted views across Gannons Park and towards Boggywell Creek
- Solid timber kitchen complete with gas cooking, a breakfast bar, multiple pantries and a dedicated coffee station
- Self-contained lower level with private entrance, kitchenette and toilet
- Pool with covered alfresco entertaining area and kitchenette
- Clever under house storage with multiple entry points
- Ducted air conditioning plus multiple split systems and fans throughout
- Ducted vacuum system
- Double lock-up garage with workshop space
- Double carport and extensive driveway space for multiple cars
Property History for 34 Cliff Ave, Peakhurst Heights, NSW 2210
- 25 Mar 2026Listed for Sale Contact Agent
- 12 Dec 1998Sold for $505,000
- 21 Dec 1993Sold for $360,000

Recent sales nearby
See more recent sales nearby/assets/perm/qyll2dzf3ui6zafekghjl2ambe?signature=849f87a9deb1ef0ce2e0bcd4599ab61b6b1dd003c70452d7f583ca5a52d47b6f) 0
0/assets/perm/oixnlag6cmi63auwqgy43mtm2q?signature=05ed49dfed14252fb757771c0ab3ab74060ec777b208d9b300af8b8a0e8ddaea) 0
0/assets/perm/uib5ybv6ami6nbmp3hq5tv3cqm?signature=6dfae53353a0672ca3e5f1716967cd7a010a6a103233444af1062ce1ff0dce4d) 0
0

Similar properties For Sale nearby
See more properties for sale nearby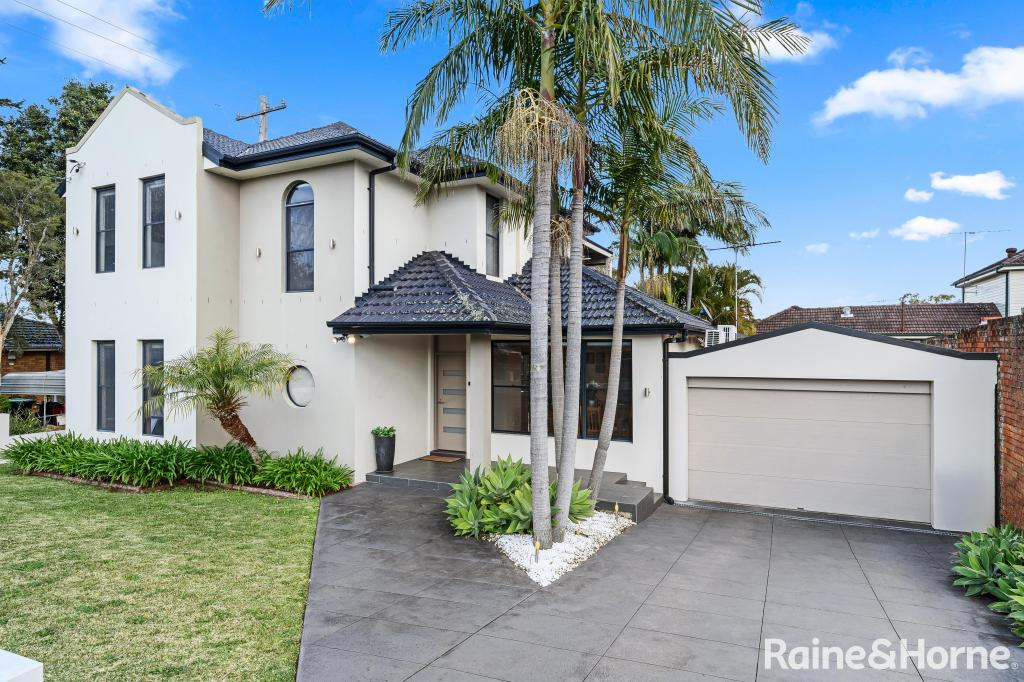 0
0

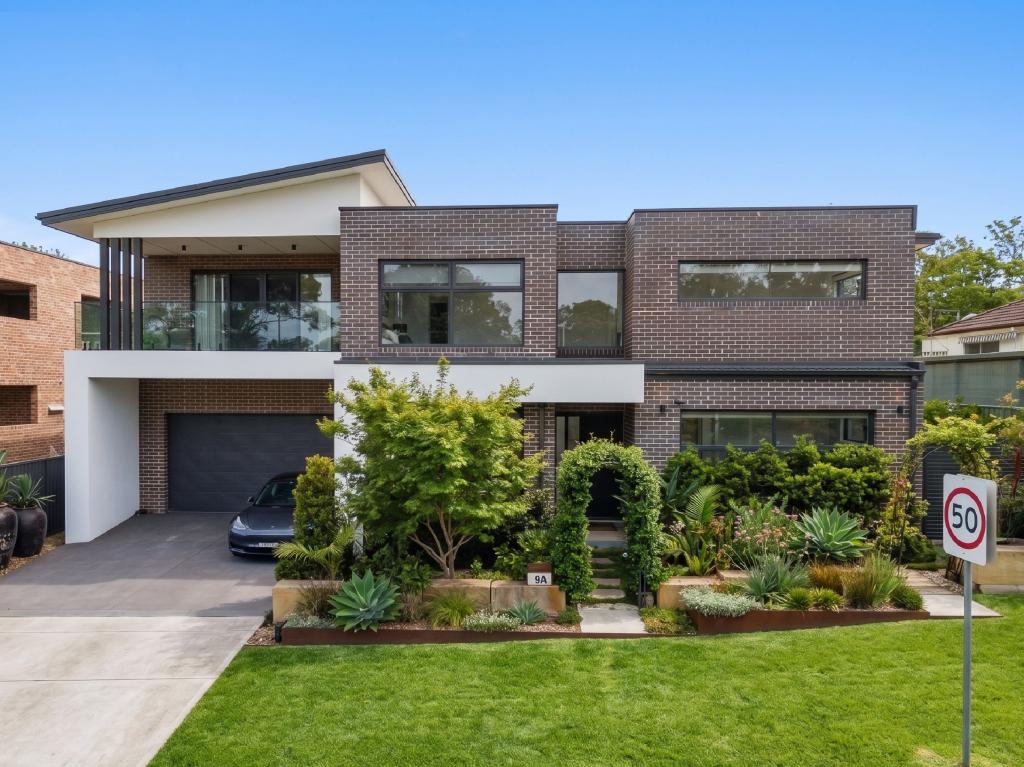 0
0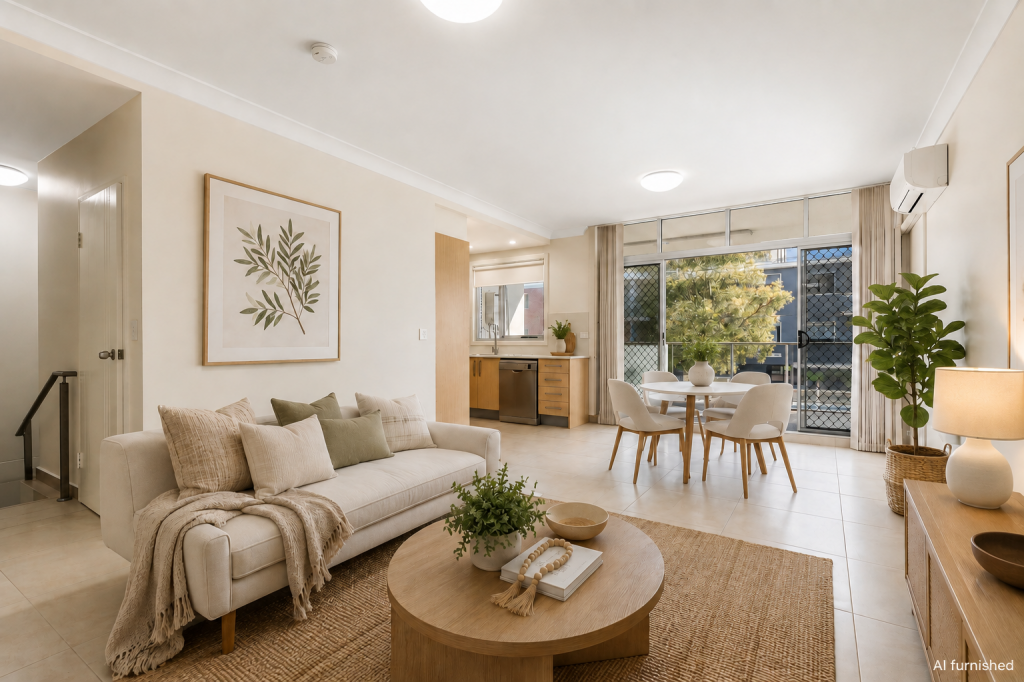 0
0Similar properties For Rent nearby
See more properties for rent nearby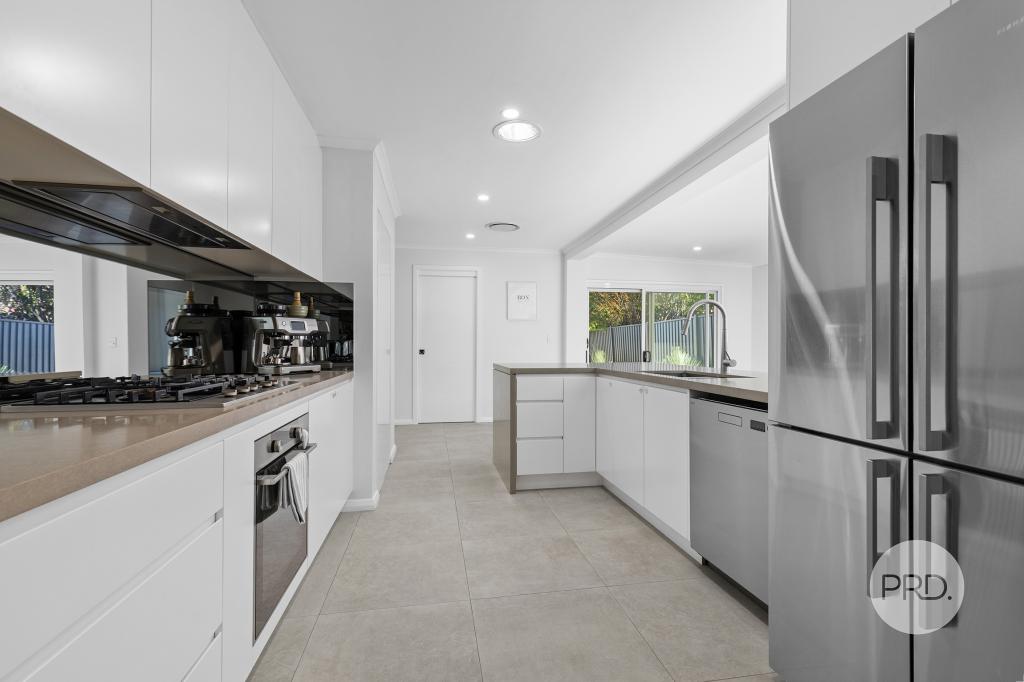 0
0
 0
0
 0
0
About Peakhurst Heights 2210
The size of Peakhurst Heights is approximately 1.0 square kilometres. There are 11 parks, covering nearly 18.5% of the total area. The population of Peakhurst Heights in 2016 was 2336 people. By 2021 the population was 2524 showing a population growth of 8.0% in the area during that time. The predominant age group in Peakhurst Heights is 10-19 years. Households in Peakhurst Heights are primarily couples with children and are likely to be repaying over $4000 per month on mortgage repayments. In general, people in Peakhurst Heights work in a professional occupation.In 2021, 85.70% of the homes in Peakhurst Heights were owner-occupied compared with 86.40% in 2016.
Peakhurst Heights has 940 properties. Over the last 5 years, Houses in Peakhurst Heights have seen a 3.03% increase in median value, while Units have seen a 21.06% increase. As at 31 August 2026:
- The median value for Houses in Peakhurst Heights is $1,629,495 while the median value for Units is $931,005.
- Houses have a median rent of $900.
Suburb Insights for Peakhurst Heights 2210
Market Insights
Peakhurst Heights Trends for Houses
N/A
N/A
View TrendN/A
N/A
Peakhurst Heights Trends for Units
N/A
N/A
View TrendN/A
N/A
Neighbourhood Insights
© Copyright 2026. RP Data Pty Ltd trading as Cotality (Cotality). All rights reserved. No reproduction, distribution, or transmission of the copyrighted materials is permitted. The information is deemed reliable but not guaranteed.
While Cotality uses commercially reasonable efforts to ensure the Cotality Data is current, Cotality does not warrant the accuracy, currency or completeness of the Cotality Data and to the full extent permitted by law excludes all loss or damage howsoever arising (including through negligence) in connection with the Cotality Data.
This product uses cookies and other similar technologies to improve and customise your browsing experience, to tailor content and adverts, and for analytics and metrics regarding visitor usage on this product and other media. We may share cookie and analytics information with third parties for the purposes of advertising. By continuing to use our website, you consent to cookies being used. View our Privacy Policy here.
X
