35 Mavis Avenue, Peakhurst, NSW 2210 | Property Value & History | OnTheHouse
OFF MARKET

35 Mavis Avenue
Peakhurst NSW 2210

Bedrooms: 4
Bathrooms: 5
Car spaces: 4
Floor area: 513m2
Land area: 693m2
Estimated Value & Rent
Estimated Value
Estimated Rent
Confidence
Last updated 25 May 2026
Low

High
Save

Property Details for 35 Mavis Ave, Peakhurst

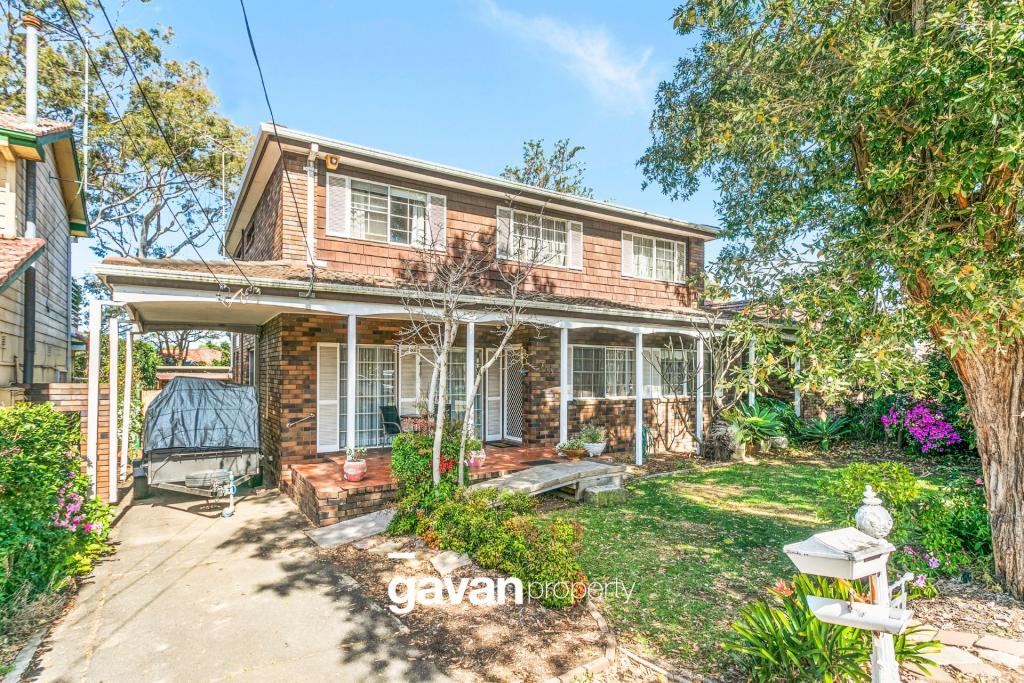
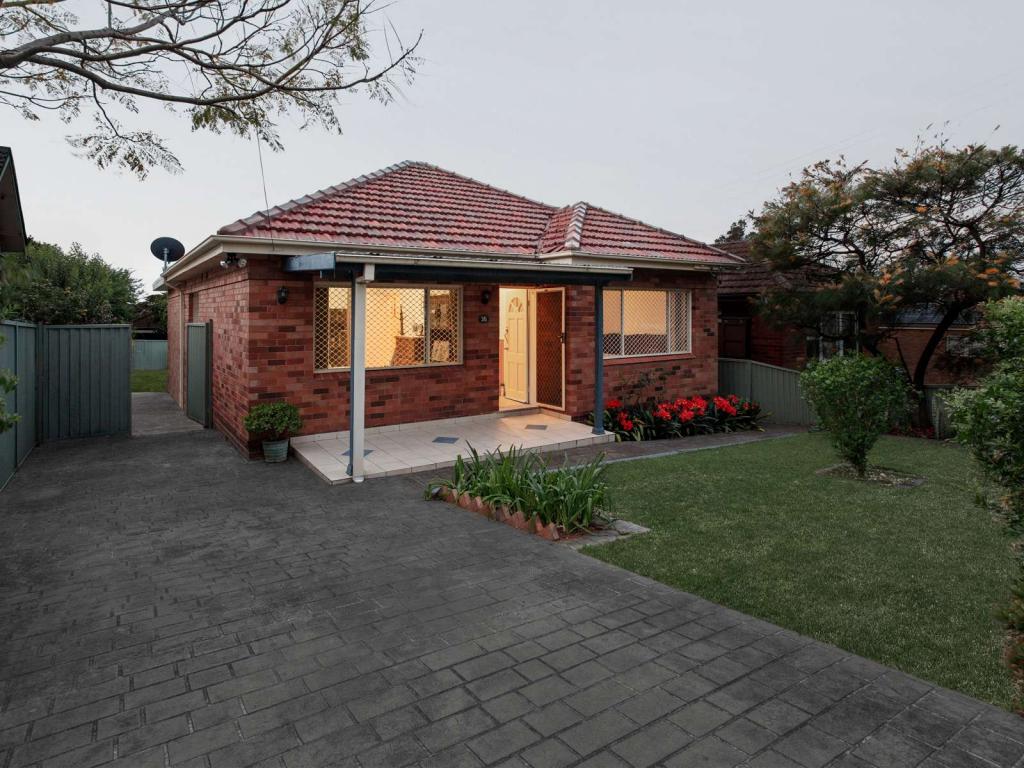
35 Mavis Ave, Peakhurst is a 4 bedroom, 5 bathroom House with 4 parking spaces and was built in 2023. The property has a land size of 693m2 and floor size of 513m2. While the property is not currently for sale or for rent, it was last sold in November 2019.

Building Type
House
Year Built
2023
Floor Size
513m2
Land Size
693m2
Local Government
Georges River
Lot/Plan
90/DP11681

Last Listing description (December 2024)

35 MAVIS AVENUE PEAKHURST

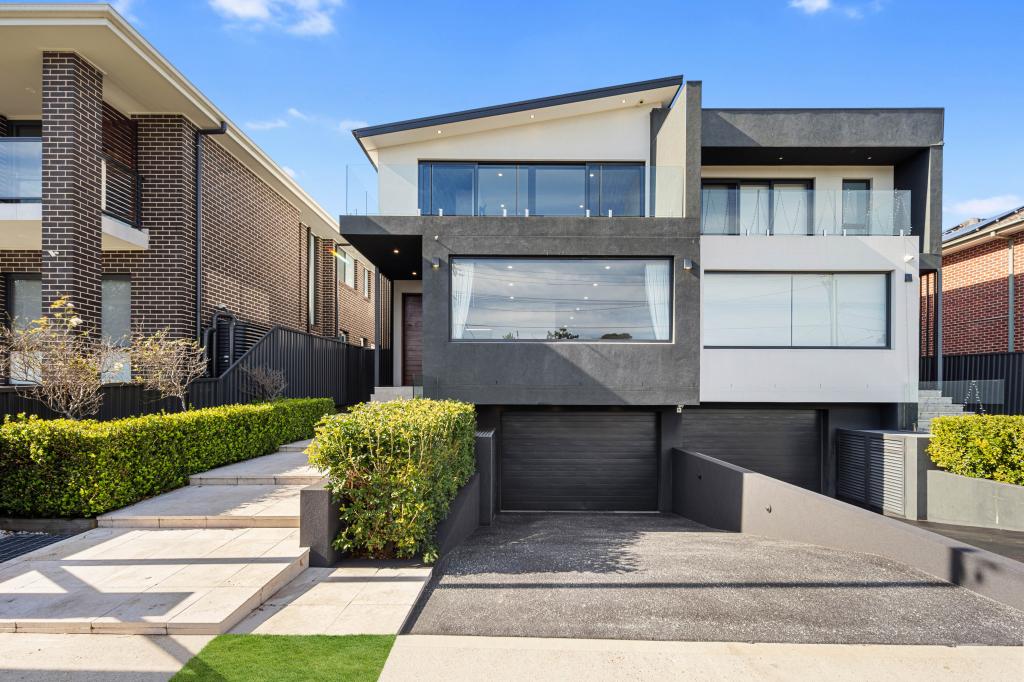
Architecturally designed and masterfully built with solid double-brick and concrete construction is this brand new family home, encompassing spacious light-filled open floor plan and boasting multiple living areas with four spacious bedrooms splaying over three inviting levels
This home offers additional Study/ Retreat area upstairs, potential 5th bedroom downstairs, extremely rare basement parking accommodating four vehicles, high angled constructive ceilings with featured compositional bulkheads and shadow lines, all complemented by illuminous LED systemic lighting throughout and exuding the finest of finishes ensuring a luxurious lifestyle and the highest level of comfort

Lower Level:
* Driveway with entrance to brand new double brick and concrete slab constructed residence Basement Parking for 4x Cars plus driveway parking for an additional 2x Cars
* Heated Swimming pool with 7 massage jets.
* Step down to luscious green tranquil garden retreat
*Guest bathroom with shower catering for Pool area and basement garage
* Internal and external stairs to upper levels

Central Level:
* Keyless entry automatic feature 2.4m Timber front door with luxurious LED Chandelier
* Magnificent entertainer's gourmet kitchen enhanced by 60mm high-end stone waterfall edge benchtops, elaborate black glass-stainless steel appliances with adjoining Butler's Pantry
* Open plan living and dining plus separate formal lounge (Potential Bed 5)
* Stylish guest bathroom with shower
* Spacious separate Laundry with additional W/C
* 2x Spacious sun-filled recreational balconies, splaying front and rear

Upper Level:

* Extensive Study/ Retreat area with purpose designed sky lighting
* Generous Master Suite and Second Bedroom both with balconies and high-end ensuites (His/ Her's walk-in-robe to main)
* Spacious light-filled bedrooms, all with custom built-in robes

* Fully tiled main bathroom offers double vanity, sumptuous Spa bath and designer Shower

Further features include:

- Formal feature void area encompassing staircase
- Two independent Ducted air conditioning systems for upper levels, Gas heating outlets
- 10mm glass for all sliding commercial door frames
- Fully tiled downstairs, Solid timber floors over Concrete slab upstairs
- Data points extensively installed throughout
- SMART Home Technology System with automated remote operational lighting and electrical control via Apps incorporating though not limited to Security Cameras, Video Intercom, Alarm, Keyless Entry
- Located just 7min drive to Westfield Hurstville and Train Station, Cafes/ Restaurants, close proximity to the area's best schools, local parks, only steps to local buses and short distance to M5 Motorway

We will look forward to meeting you at our Open and showing you through this remarkable home

For further details, please contact Sam Cognetta on 0417 273 377.

Raine & Horne Five Dock | Drummoyne makes no statement, representation or warranty and assumes no legal liability in relation to the accuracy of the information provided. Interested parties should conduct their own due diligence in relation to each property they are considering purchasing. All photographs, maps and images are representative only for marketing purposes.

Property History for 35 Mavis Ave, Peakhurst, NSW 2210

A timeline of how this property has performed in the market
Last Sold
$1,125,000
23 Nov 2019
  • 01 May 2024
    Listed for Sale Sold R&H Five Dock | Drummoyne
  • 23 Nov 2019
    Sold for $1,125,000
  • 31 Oct 2019
    Listed for Sale Auction 23/11/19 Unless Sold - Guide $990,000
Sign in to see more transactions
Commute Calculator

About Peakhurst 2210

The size of Peakhurst is approximately 3.8 square kilometres. There are 14 parks, covering nearly 10.3% of the total area. The population of Peakhurst in 2016 was 10539 people. By 2021 the population was 12079 showing a population growth of 14.6% in the area during that time. The predominant age group in Peakhurst is 40-49 years. Households in Peakhurst are primarily couples with children and are likely to be repaying $3000 - $3999 per month on mortgage repayments. In general, people in Peakhurst work in a professional occupation.In 2021, 69.00% of the homes in Peakhurst were owner-occupied compared with 73.10% in 2016.

Peakhurst has 5,677 properties. Over the last 5 years, Houses in Peakhurst have seen a 30.60% increase in median value, while Units have seen a 21.37% increase. As at 30 April 2026:

  • The median value for Houses in Peakhurst is $1,656,796 while the median value for Units is $907,120.
  • Houses have a median rent of $850 while Units have a median rent of $720.
There are currently 16 properties listed for sale, and 10 properties listed for rent in Peakhurst on OnTheHouse. According to Cotality's data, 210 properties were sold in the past 12 months in Peakhurst.

Suburb Insights for Peakhurst 2210

Market Insights
Peakhurst Trends for Houses
Median Value

N/A

-
View Trend
Median Growth

N/A

View Trend
Median Rent

N/A

-
View Trend
Rental Yield

N/A

-
View Trend
Median Value: The middle value of all properties across the geography based on the Automated Valuation Model.


Median Value over 1 year
Peakhurst Trends for Units
Median Value

N/A

-
View Trend
Median Growth

N/A

View Trend
Median Rent

N/A

-
View Trend
Rental Yield

N/A

-
View Trend
Median Value: The middle value of all properties across the geography based on the Automated Valuation Model.


Median Value over 1 year
Neighbourhood Insights
Age
Household
Occupancy
No data to show
Cotality Copyright and Legal Disclaimers about Property Data
Disclaimer
The Cotality Data provided in this publication is of a general nature and should not be construed as specific advice or relied upon in lieu of appropriate professional advice.

While Cotality uses commercially reasonable efforts to ensure the Cotality Data is current, Cotality does not warrant the accuracy, currency or completeness of the Cotality Data and to the full extent permitted by law excludes all loss or damage howsoever arising (including through negligence) in connection with the Cotality Data.