
2B William StreetPaxton NSW 2325
Property Details for 2b William St, Paxton
2b William St, Paxton is a 3 bedroom, 2 bathroom House and was built in 2010. The property has a land size of 642m2 and floor size of 135m2. While the property is not currently for sale or for rent, it was last sold in July 2022.
Last Listing description (September 2026)
Contemporary without demanding constant attention, this single-level gem delivers exactly what modern buyers are searching for a renovated interior, generous proportions, and a block featuring a huge 3.3m x 10m shed and an established lawn that's big enough to enjoy without being a weekend commitment. Open-plan living forms the social centrepiece, connecting seamlessly with a covered alfresco setting, while the stone-topped kitchen is designed to inspire the home cook, complete with a dishwasher and excellent bench space. Three bedrooms provide peaceful accommodation, led by a main retreat featuring a walk-in robe, a trendy barn door to the ensuite, plantation shutters and air-conditioning. A bright family bathroom, internal laundry, excellent storage and an attached double garage keep the feature list strong. Set in the heart of Paxton, there's an appealing sense of community here, with the general store and local pub both an easy stroll away and the vineyards, restaurants and cellar doors of the Hunter Valley all within easy reach. Cessnock's shopping and services are just 10 minutes from home, while Wollombi's historic streets, galleries and cafs make an easy weekend destination. - Crisply presented single-level home updated with new hybrid timber flooring in the living zones and fresh internal paintwork- Air-conditioned open-plan living flows directly to a covered alfresco entertaining area- Polished Caesarstone kitchen with dishwasher and great preparation space- Master bedroom with WIR, BIR, private ensuite, plantation shutters and AC - The remaining two bedrooms include a BIR and share a modern bathroom with bath - Big yet easy-to-maintain backyard covered in lawn and securely fenced - Large, modern and freestanding shed (10m x 3.3m) with two roller doors - Attached double garage with twin roller doors and direct internal access- Walk to Paxton General Store, 700m to Paxton pub for a great meal - Perfect first/downsize/young family home or investment in high growth corridor We have obtained all information used in the preparation of this document from third party sources however, we cannot guarantee the accuracy or currency of this information. Prospective purchasers and their advisors are advised to carry out and rely on their own enquiries and investigations in relation to the information in this document and the property it concerns.
Property History for 2b William St, Paxton, NSW 2325
- 13 Jul 2026Listed for Sale $785,000
- 05 Jul 2022Sold for $585,000
- 14 Feb 2022Listed for Sale Contact Agent

Recent sales nearby
See more recent sales nearby/assets/perm/a5qiq5lp4yi6xkkg75w4na7pyi?signature=4f4bd19c4b7ad175627ecd1decf3e00c1d3ddedb2c267c70fb54b0c0e69b74d6) 0
0

/assets/perm/p4usupb2dui63nla3vcqhla7nq?signature=23ff578e1279e24b5db155fb74ab669ea0ca09cd4aac228f9046bb44eb7fb1ed) 0
0/assets/perm/afynzvid4ei6vgcglv4lwxu42i?signature=9ee821a020a5fe46daa75e0c21db1e33c6141c1ec770bc8915e7fbdd0c41fe67) 0
0Similar properties For Sale nearby
See more properties for sale nearby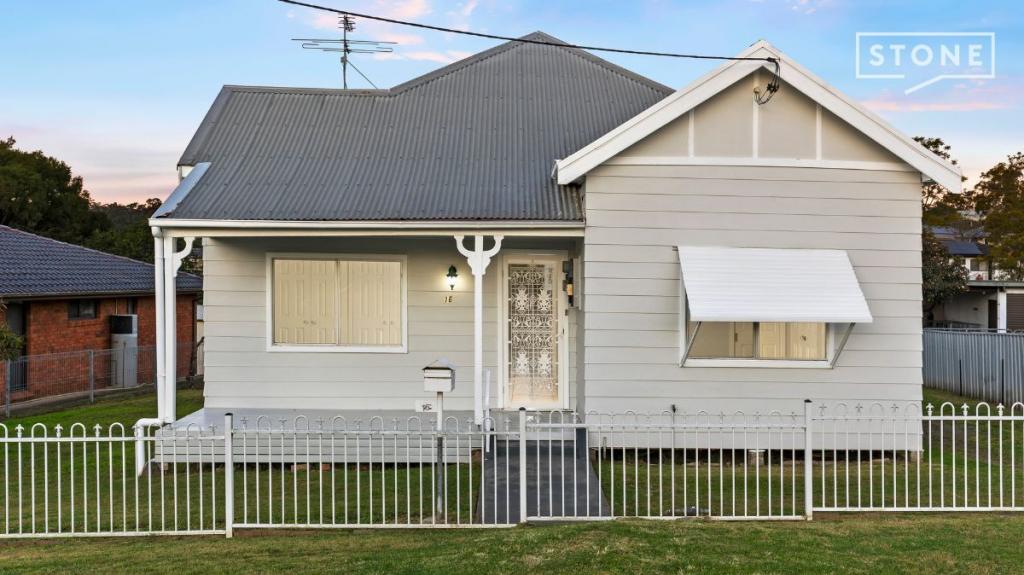 0
0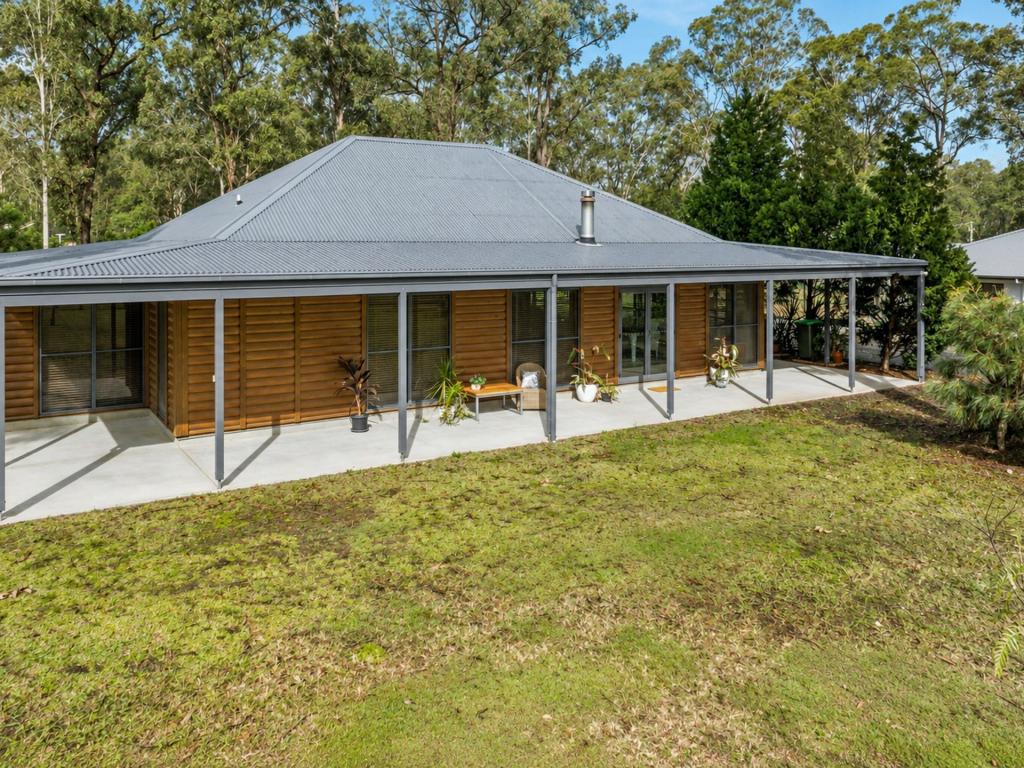 0
0

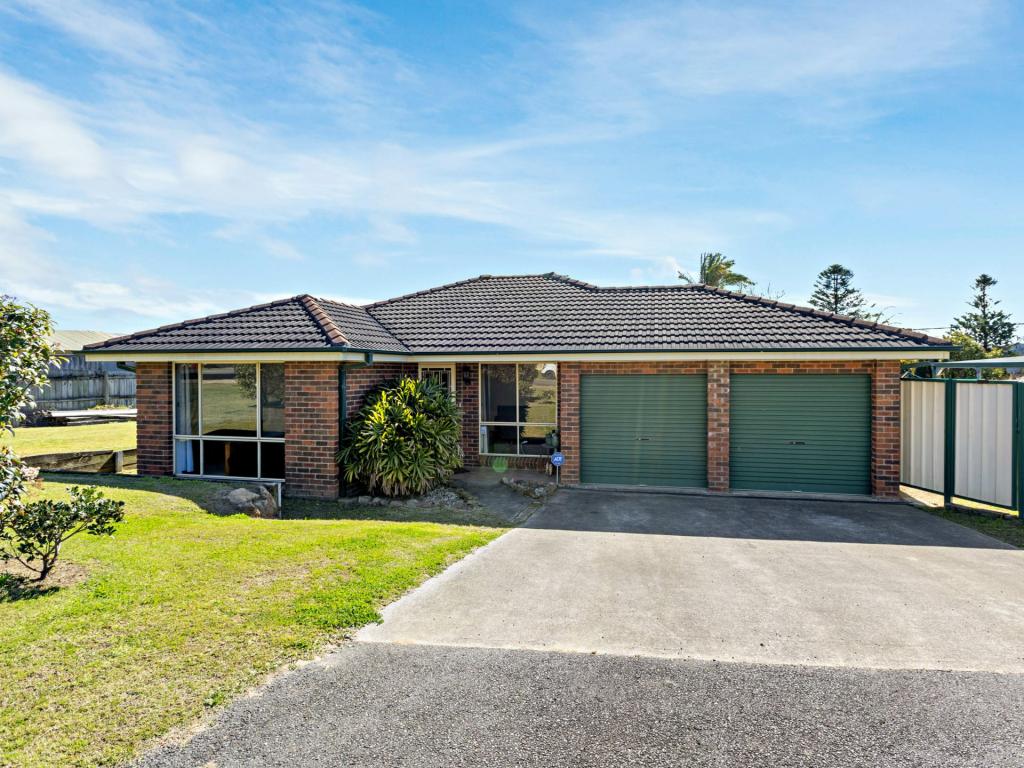 0
0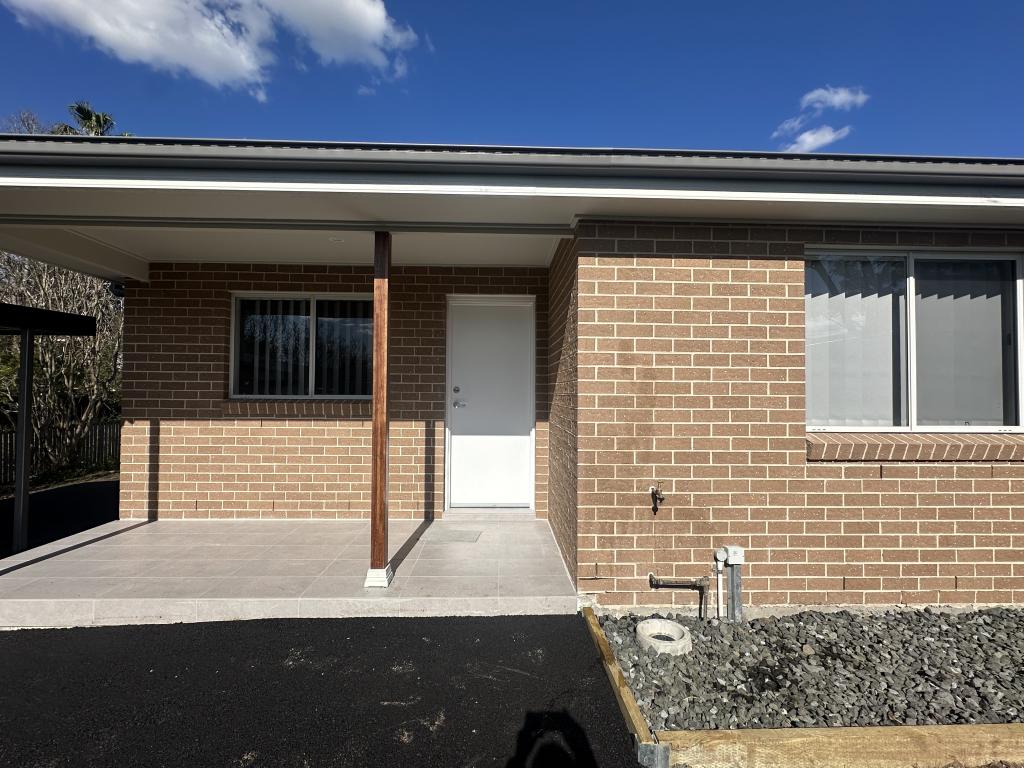 0
0About Paxton 2325
The size of Paxton is approximately 4.3 square kilometres. The population of Paxton in 2016 was 942 people. By 2021 the population was 1215 showing a population growth of 29.0% in the area during that time. The predominant age group in Paxton is 0-9 years. Households in Paxton are primarily couples with children and are likely to be repaying $1800 - $2399 per month on mortgage repayments. In general, people in Paxton work in a trades occupation.In 2021, 81.30% of the homes in Paxton were owner-occupied compared with 83.20% in 2016.
Paxton has 589 properties. Over the last 5 years, Houses in Paxton have seen a 42.92% increase in median value. As at 31 August 2026:
- The median value for Houses in Paxton is $802,863 while the median value for Units is $614,645.
- Houses have a median rent of $530.
Suburb Insights for Paxton 2325
Market Insights
Paxton Trends for Houses
N/A
N/A
View TrendN/A
N/A
Paxton Trends for Units
N/A
N/A
View TrendN/A
N/A
Neighbourhood Insights
© Copyright 2026. RP Data Pty Ltd trading as Cotality (Cotality). All rights reserved. No reproduction, distribution, or transmission of the copyrighted materials is permitted. The information is deemed reliable but not guaranteed.
While Cotality uses commercially reasonable efforts to ensure the Cotality Data is current, Cotality does not warrant the accuracy, currency or completeness of the Cotality Data and to the full extent permitted by law excludes all loss or damage howsoever arising (including through negligence) in connection with the Cotality Data.
This product uses cookies and other similar technologies to improve and customise your browsing experience, to tailor content and adverts, and for analytics and metrics regarding visitor usage on this product and other media. We may share cookie and analytics information with third parties for the purposes of advertising. By continuing to use our website, you consent to cookies being used. View our Privacy Policy here.
X
