
1 Sawyer StreetPaxton NSW 2325

Property Details for 1 Sawyer St, Paxton
1 Sawyer St, Paxton is a 3 bedroom, 1 bathroom House and was built in 1980. The property has a land size of 1012m2 and floor size of 87m2. While the property is not currently for sale or for rent, it was last sold in November 2025. There are other 3 bedroom House sold in Paxton in the last 12 months.
Last Listing description (November 2025)
Property Highlights:
- A classic family home set on a generously sized 1012 sqm parcel of land
- 5.8kW solar system, NBN Fibre to the Premises, plus three phase power
- Split system air conditioning in the living and all bedrooms, plus ceiling fans
- Stylish timber flooring, roller blinds, curtains and a neutral paint palette
- An inviting living room, plus a dining area off the kitchen
- Spacious kitchen offering ample storage, 40mm benchtops, a dual sink with a water filter, a built-in pantry and Whirlpool appliances
- Three bedrooms and a bathroom featuring a shower, a built-in bathtub and a separate WC
Outgoings:
Council Rate: $1,984.24 approx. per annum
Water Rate: $858.33 approx. per annum
Rental Return: $550 approx. per week
A well presented home set on a substantial 1012 sqm parcel of land, this inviting Paxton property delivers the space, comfort and opportunity that first home buyers and investors alike are searching for. Thoughtfully updated and ready to enjoy, this home offers the perfect starting point for a relaxed lifestyle in an idyllic semi rural setting.
Positioned in the charming township of Paxton, this location offers the ideal balance of tranquillity and convenience. World class wineries, restaurants and iconic Hunter Valley attractions are just a short drive from your door, while Cessnock's CBD is an easy 15 minute drive for everyday essentials. With Newcastle's beaches and vibrant city centre just over an hour away, weekends can be as laid back or as adventurous as you choose.
A spacious front lawn sets a welcoming tone as you arrive, hinting at the generous outdoor areas waiting beyond. Stepping inside, timber flooring flows throughout the home, paired with a neutral paint palette, curtains and roller blinds that create an inviting, cohesive feel.
The living room is positioned at the entrance of the home, offering a comfortable space to unwind, complete with a ceiling fan and Mitsubishi split system air conditioning for year round climate control. The nearby dining area sits conveniently beside the kitchen, creating a natural central hub for family meals.
The kitchen itself has been well considered, featuring 40mm benchtops, a dual sink with mixer tap and a water filter, a Whirlpool oven, a 600mm electric cooktop, an integrated rangehood and a built-in pantry providing excellent storage.
All three bedrooms include ActronAir split system air conditioning for personalised comfort, with one also including a ceiling fan. The bathroom includes a built-in bath, a shower and a vanity, with the WC thoughtfully positioned separately. The tiled laundry offers external access for everyday convenience.
Stepping outside, drive through side access to a huge grassed backyard awaits, delivering the perfect blank canvas for landscaping projects, a play space, veggie patches, a chook run or creating the outdoor entertaining space of your dreams. A large separate shed adds valuable storage or hobby space, enhancing the practicality of this property.
A home of this nature, set on such a spacious block in an idyllic location, is bound to attract a large amount of interest. We encourage our buyers to contact the team at Clarke & Co Estate Agents without delay to secure their inspections.
Why you'll love where you live;
- Enjoy a lovely village lifestyle with local offerings including a Public School, a pub and a bowling club
- 15 minutes to the CBD of Cessnock with all the services, retail and dining options you could ask for
- A short 25 minute drive to the heart of the Hunter Valley, boasting restaurants, cellar doors and world class events close to home
- Just over an hour's drive to Newcastle's city lights and pristine beaches
Disclaimer:
All information contained herein is gathered from sources we deem to be reliable. However, we cannot guarantee its accuracy and interested persons should rely on their own enquiries.
Property History for 1 Sawyer St, Paxton, NSW 2325
- 15 Feb 2026Listed for Rent $520 / week
- 19 Nov 2025Sold for $680,000
- 05 Nov 2025Listed for Sale PROPERTY PREVIEW

Recent sales nearby
See more recent sales nearby/assets/perm/6xu6zd65jii63jyggee7427fye?signature=6b018bce1b915db4ad61b10f6c9085b01f9d92b3a9395f3cd9300e29fae36080) 0
0/assets/perm/37k4yvs6oei65lt2ofhky2qf5m?signature=31582227565ed148bb56ae6ba1f8896791125e2bdbb6d99e25019434b41b0e87) 0
0/assets/perm/y73sfm7htyi6ndgrqufsoc6aly?signature=aff255b1ca2189d2d3fe1d0feb6fb54bda0b40d5b306b90793485a1a423d480d) 0
0Similar properties For Sale nearby
See more properties for sale nearby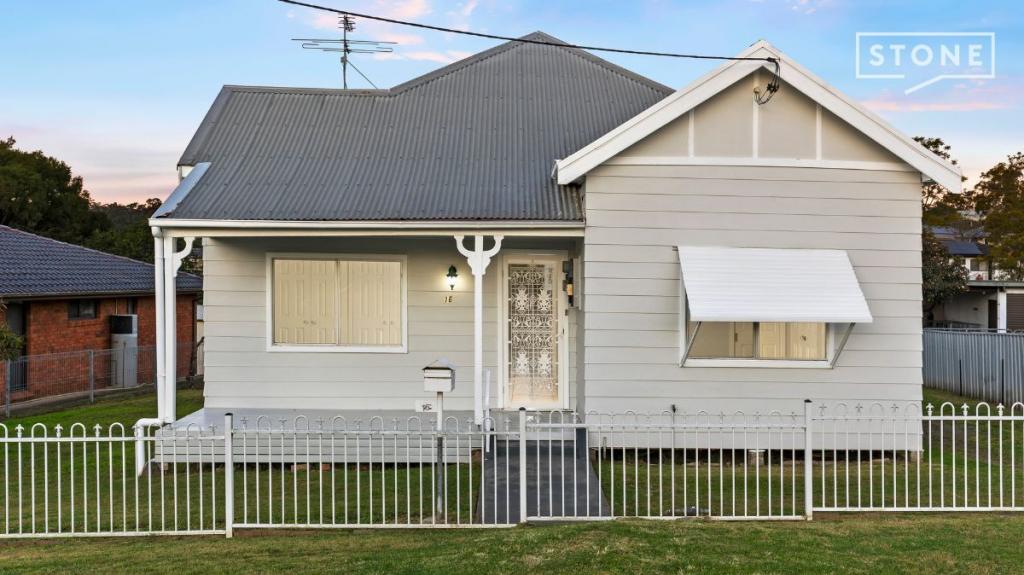 0
0
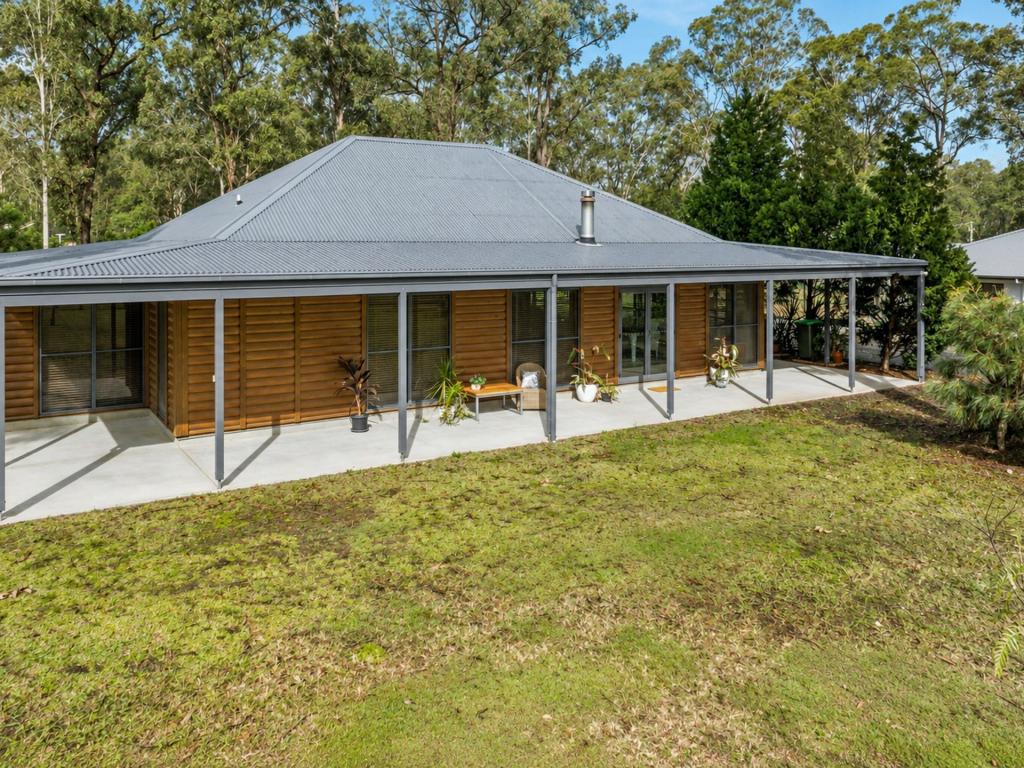 0
0

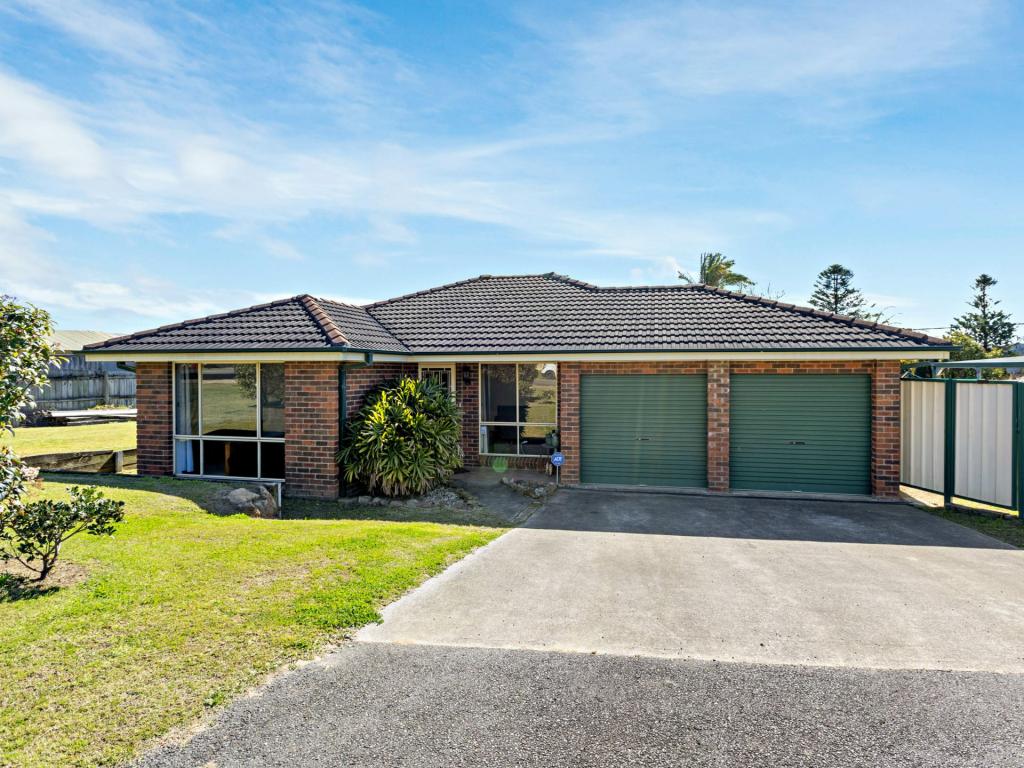 0
0Similar properties For Rent nearby
See more properties for rent nearby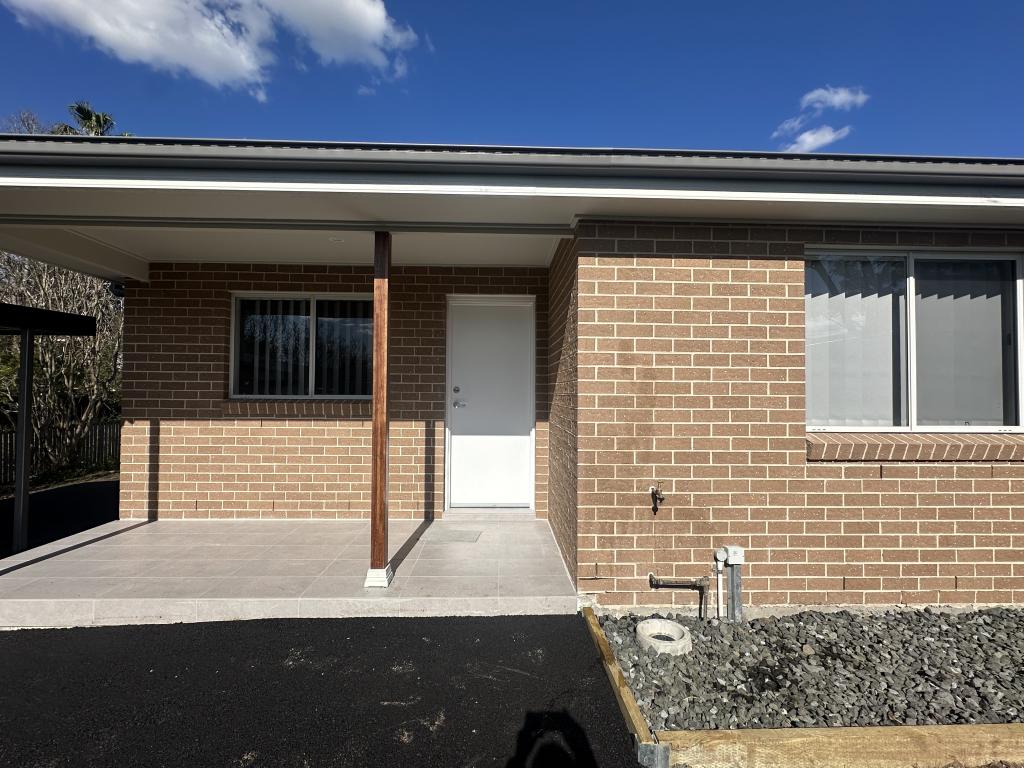 0
0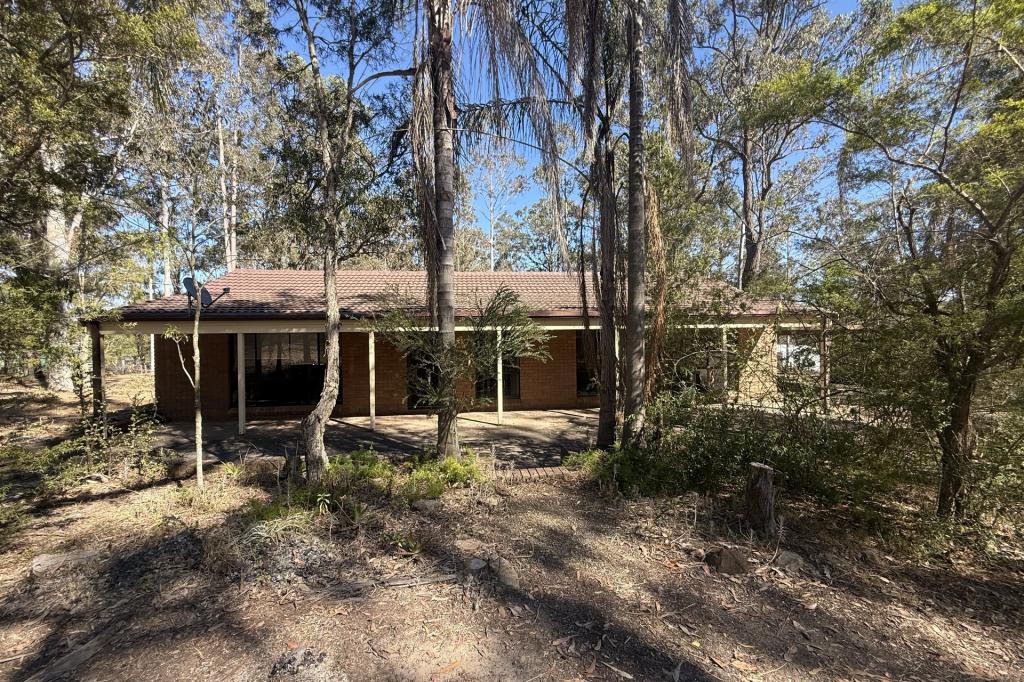 0
0
 0
0About Paxton 2325
The size of Paxton is approximately 4.3 square kilometres. The population of Paxton in 2016 was 942 people. By 2021 the population was 1215 showing a population growth of 29.0% in the area during that time. The predominant age group in Paxton is 0-9 years. Households in Paxton are primarily couples with children and are likely to be repaying $1800 - $2399 per month on mortgage repayments. In general, people in Paxton work in a trades occupation.In 2021, 81.30% of the homes in Paxton were owner-occupied compared with 83.20% in 2016.
Paxton has 589 properties. Over the last 5 years, Houses in Paxton have seen a 42.92% increase in median value. As at 31 August 2026:
- The median value for Houses in Paxton is $802,863 while the median value for Units is $614,645.
- Houses have a median rent of $530.
Suburb Insights for Paxton 2325
Market Insights
Paxton Trends for Houses
N/A
N/A
View TrendN/A
N/A
Paxton Trends for Units
N/A
N/A
View TrendN/A
N/A
Neighbourhood Insights
© Copyright 2026. RP Data Pty Ltd trading as Cotality (Cotality). All rights reserved. No reproduction, distribution, or transmission of the copyrighted materials is permitted. The information is deemed reliable but not guaranteed.
While Cotality uses commercially reasonable efforts to ensure the Cotality Data is current, Cotality does not warrant the accuracy, currency or completeness of the Cotality Data and to the full extent permitted by law excludes all loss or damage howsoever arising (including through negligence) in connection with the Cotality Data.
This product uses cookies and other similar technologies to improve and customise your browsing experience, to tailor content and adverts, and for analytics and metrics regarding visitor usage on this product and other media. We may share cookie and analytics information with third parties for the purposes of advertising. By continuing to use our website, you consent to cookies being used. View our Privacy Policy here.
X
