
14 Lomandra CircuitPaterson NSW 2421
Property Details for 14 Lomandra Cct, Paterson
14 Lomandra Cct, Paterson is a 5 bedroom, 2 bathroom House with 2 parking spaces and was built in 2018. The property has a land size of 10080m2 and floor size of 255m2. While the property is not currently for sale or for rent, it was last sold in March 2025.
Last Listing description (March 2025)
Nestled on a beautifully manicured 2.5-acre block in the prestige Paterson Grange Estate, this stunning family home is designed with both comfort and style in mind, offering an exceptional lifestyle for those who love to entertain and enjoy spacious living. With 5 generous bedrooms and 2 well-appointed bathrooms, this property provides plenty of room for growing families or those who simply want extra space to spread out and enjoy the lifestyle.
Built in 2018 by Vison Homes this brick family home offers the perfect blend of modern family living, effortless entertaining, and ultimate convenience. At the heart of the home, the spacious open-plan kitchen, living, and dining areas blend seamlessly, creating a warm and inviting atmosphere that flows effortlessly onto the alfresco entertaining area. A slow combustion woodfire adds a cozy, inviting ambiance during the cooler winter months, while ducted air-conditioning ensures year-round comfort, keeping you cool and relaxed in the warmer summer season.
The modern kitchen boasts luxurious stone benchtops & island breakfast bench, soft-close drawers, a dishwasher, large walk in pantry, double sink, and high-end appliances including a 900mm gas cooktop and electric oven, ensuring cooking and meal preparation is a breeze. Adjacent to this space, a separate office or toy room offers flexible use for whatever suits your family's needs, while a second media room provides even more room for growing families to enjoy their own space.
The spacious master bedroom is a private retreat, featuring a walk-in robe and a contemporary ensuite with "his and her" vanities & oversized shower offering a touch of luxury and privacy. The remaining four bedrooms are equally generous in size, feature built In robes, carpet & ceiling fans ensuring everyone has their own space and comfort. Centrally located to the bedrooms is the main bathroom boasting a separate shower, toilet, bath & vanity. Attached to the home with internal access is the double garage with an electric door providing convenience, parking for 2 cars or room for the gym.
Step outside and you'll find the ultimate entertainer's paradise. The covered, tiled alfresco area has heating for the cooler months & pull down blinds and flows seamlessly onto the heated inground swimming pool, providing the perfect setting for year-round outdoor entertaining, whether you're hosting family barbecues or simply enjoying a quiet swim under the stars. With minimal expense spared the salt chlorinated swimming pool is not only heated but has added pool lights and has been landscaped with travertine tiles creating a quality swimming pool the whole family can enjoy for years to come.
An electric gate & bitumen driveway leads you to the entrance of the property, offering easy access, security and plenty of parking, adding to the property's appeal. For additional versatility, the impressive barn-style shed provides the perfect space for the man cave, or extended family. The shed is fully insulated to walls & roof, has a bar area, a bedroom, bathroom, kitchenette and laundry, this self-contained space is ideal for potential granny flat accommodation. For comfort, it includes both a combustion wood fire and air-conditioning when enjoying those weekend drinks with guests.
The shed itself is a dream for car enthusiasts, with room to accommodate up to 5 cars, plus 2 additional awnings that are perfect for housing a caravan, boat, or horse float totalling 11 car spaces on the property. Whether you're a hobbyist, a collector, or simply in need of extra storage, this space is as functional as it is spacious.
Additional features of the home include an 11kW solar system, ensuring lower energy costs while contributing to a more sustainable lifestyle, CCTV EasyView home security cameras & NBN for those who like to work from home. The home features a walk in linen & separate laundry with external access. The expansive 2.5-acre fully fenced block provides endless opportunities for kids to play, pets to roam, or to create your own garden sanctuary. The property is on tank water with 66,000L of tank water, mains power, septic & instantaneous hot water.
Schooling isn't an issue with Paterson public school and bus routes to Dungog & Maitland schooling such as Hunter Valley Grammar. Sporting in the area is great for kids with cricket, football, soccer and pony club all in arms reach.
Located 5 minutes' drive to Paterson's popular village where you have access to a Dr Surgery, Chemist, Butcher, Grocer, Fuel & Caf?'s along with a local post office, country pubs and a train station for public transport. Enjoy fishing in the Paterson River on weekends or take the kids & dogs down to Tucker Park for a family picnic.
East Maitland's Greenhills Shopping Centre & Maitland's Hospitals are all under 30 minutes' drive.
This home combines the serenity of acreage living with an ideal location, offering the perfect setting for family enjoyment. Don't miss your chance to secure this exceptional property and make it your own!
* This information has been prepared to assist solely in the marketing of this property. While all care has been taken to ensure the information provided herein is correct, we do not take responsibility for any inaccuracies. Accordingly, all interested parties should make their own enquiries to verify the information.
Property History for 14 Lomandra Cct, Paterson, NSW 2421
- 13 Mar 2025Sold for $1,710,000
- 17 Feb 2025Listed for Sale $1,710,000
- 25 Apr 2015Listed for Sale $305000

Recent sales nearby
See more recent sales nearby/assets/perm/pllivlyqkei65eis5pbkvoky6u?signature=ae0085eede4b527cf62094f6cd3b94a131de834f07b84da9ad343f194c90cb2a) 0
0

/assets/perm/2fzovzrpg4i65jt5fgzd7ref64?signature=36ea6ca2bf164e6cf577160e89f6d5c365cf4cb9580ac6b311d2753a56860103) 0
0/assets/perm/hkn6o5h774i6tdrcd6oaoitbai?signature=961ca5142ebced3bd30c6cb083f51c365d8694b51f1a405ef52d595c7de46859) 0
0Similar properties For Sale nearby
See more properties for sale nearby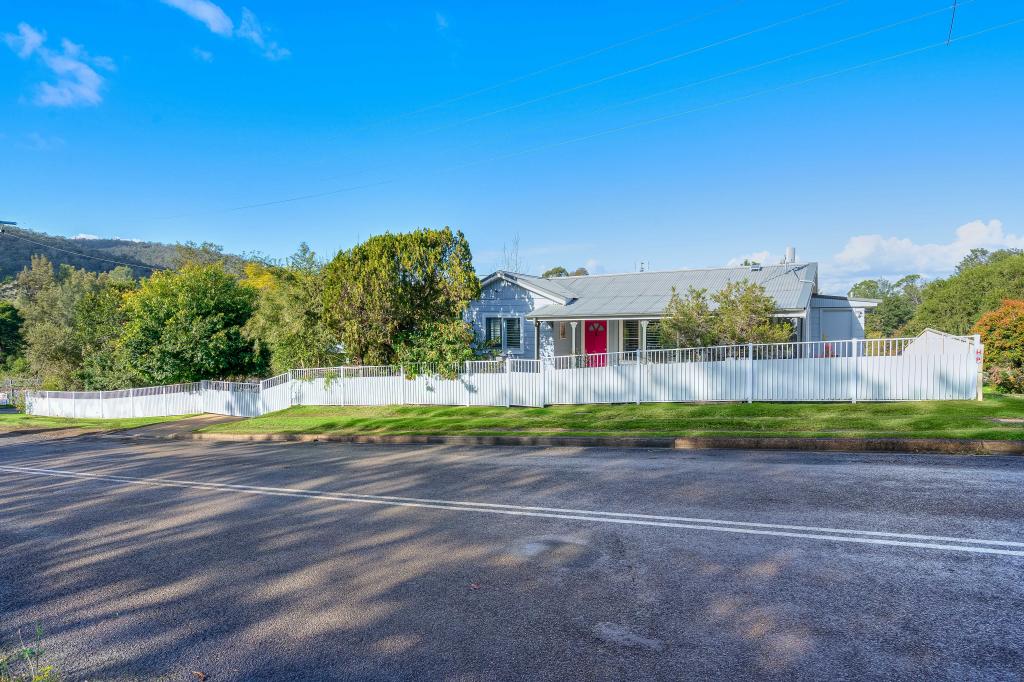 0
0
 0
0

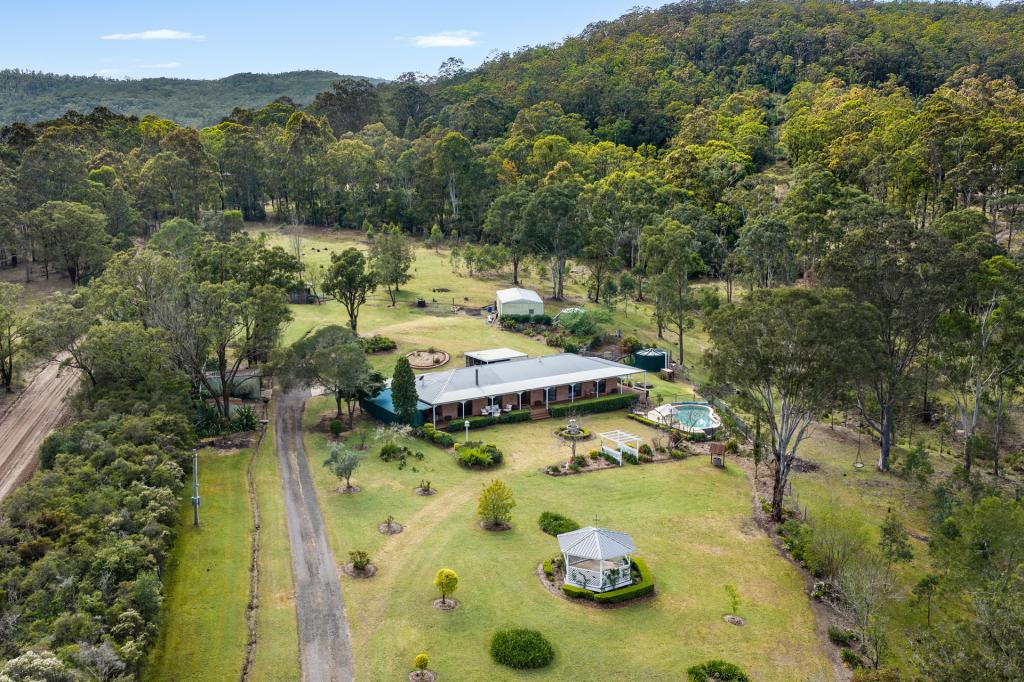 0
0About Paterson 2421
The size of Paterson is approximately 41.4 square kilometres. The population of Paterson in 2016 was 892 people. By 2021 the population was 960 showing a population growth of 7.6% in the area during that time. The predominant age group in Paterson is 50-59 years. Households in Paterson are primarily couples with children and are likely to be repaying $1000 - $1399 per month on mortgage repayments. In general, people in Paterson work in a trades occupation.In 2021, 81.80% of the homes in Paterson were owner-occupied compared with 85.70% in 2016.
Paterson has 506 properties. Over the last 5 years, Houses in Paterson have seen a 17.87% increase in median value, while Units have seen a -26.47% decrease. As at 31 August 2026:
- The median value for Houses in Paterson is $936,036 while the median value for Units is $452,238.
Suburb Insights for Paterson 2421
Market Insights
Paterson Trends for Houses
N/A
N/A
View TrendN/A
N/A
Paterson Trends for Units
N/A
N/A
View TrendN/A
N/A
Neighbourhood Insights
© Copyright 2026. RP Data Pty Ltd trading as Cotality (Cotality). All rights reserved. No reproduction, distribution, or transmission of the copyrighted materials is permitted. The information is deemed reliable but not guaranteed.
While Cotality uses commercially reasonable efforts to ensure the Cotality Data is current, Cotality does not warrant the accuracy, currency or completeness of the Cotality Data and to the full extent permitted by law excludes all loss or damage howsoever arising (including through negligence) in connection with the Cotality Data.
This product uses cookies and other similar technologies to improve and customise your browsing experience, to tailor content and adverts, and for analytics and metrics regarding visitor usage on this product and other media. We may share cookie and analytics information with third parties for the purposes of advertising. By continuing to use our website, you consent to cookies being used. View our Privacy Policy here.
X
