
55/11 Glenvale AvenueParklea NSW 2768

Property Details for 55/11 Glenvale Ave, Parklea
55/11 Glenvale Ave, Parklea is a 2 bedroom, 2 bathroom Unit with 1 parking spaces and was built in 2008. The property has a land size of 240m2 and floor size of 220m2. While the property is not currently for sale or for rent, it was last sold in June 2026. There are other 2 bedroom Unit sold in Parklea in the last 12 months.
Last Listing description (September 2026)
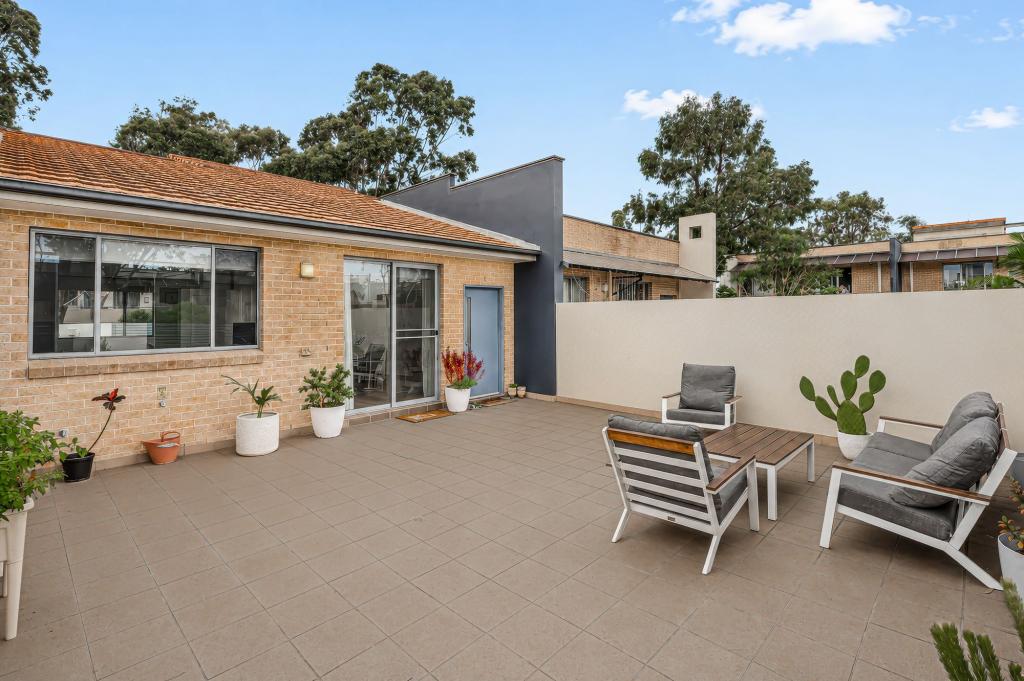
Nestled within the highly sought after Sonora Complex, this beautifully presented residence delivers the perfect balance of comfort, convenience, and low maintenance living in a peaceful, family friendly setting. Offering an impressive selection of resort style amenities including a swimming pool, tennis court, gymnasium, and BBQ entertaining area, this home provides a lifestyle many aspire to enjoy. Positioned within the catchment for Quakers Hill East Public School and Quakers Hill High School, it presents an outstanding opportunity for first home buyers, downsizers, and savvy investors alike.Step inside to discover spacious, light filled living areas designed to create a warm and inviting atmosphere, perfect for both everyday living and entertaining. At the heart of the home lies a stylish modern kitchen featuring Caesarstone benchtops, a large island bench, double stainless steel sink, gas cooktop, generous preparation space, and an abundance of storage, catering effortlessly to the needs of the home chef.The expansive dining and additional rumpus area offer exceptional versatility, creating the ideal setting for entertaining guests, a dedicated kids retreat, or the ultimate media room. Accommodation consists of two generously proportioned bedrooms, both complete with built in wardrobes. The master suite is enhanced by a sleek private ensuite with quality finishes, while the second bedroom enjoys direct access to the courtyard and is conveniently serviced by the main bathroom featuring a luxurious deep bathtub.Designed to embrace seamless indoor-outdoor living, the home flows effortlessly onto a private front terrace with premium timber decking, creating the perfect space to entertain family and friends or simply relax in peaceful surroundings. The thoughtfully designed outdoor areas further enhance the sense of openness and natural flow throughout the residence.Features to love:- High ceilings throughout, creating an enhanced sense of space and natural light- Two generously sized bedrooms, both fitted with built in wardrobes- Split system air conditioners ensuring year round comfort- Seamless indoor-outdoor flow onto a private front terrace with premium timber decking- Functional internal laundry offering added everyday convenience- Secure single lock up garage- Ceiling fans- Alarm system and intercom for added security and peace of mind- Exclusive access to resort style amenities including a swimming pool, tennis court, gymnasium, and BBQ entertaining areaLocation highlights- Ideal West facing aspect- Within school catchment for Quakers Hill East Public School and Quakers Hill High School- 6 minute drive to Parklea Markets- 7 minute drive to Stanhope Village- 9 minute drive to Rouse Hill Town Centre & Metro- 7 minute drive to Quakers Hill Train Station & VillageDisclaimer: All information contained herein is gathered from sources we deem to be reliable. However, we cannot guarantee its accuracy and interested persons should rely on their own enquiries. All images are indicative of the property only and may include virtual furniture, styling or digital enhancements for illustrative purposes.
Property History for 55/11 Glenvale Ave, Parklea, NSW 2768
- 20 Jun 2026Sold for $740,000
- 05 Jun 2026Listed for Sale Contact Agent
- 26 Feb 2024Sold for $680,000

Recent sales nearby
See more recent sales nearby/assets/perm/ir5nrgycxqi6viuefec2fsxrby?signature=76f629235bc1b6a6f403c016109316d1dc1815a5779e22352ac607d926375e6a) 0
0/assets/perm/sr4rayqkqyi6zj7vrv77qn63me?signature=c5d6ea891e4c754087f741bce1609aced1f58fecbbc5940d75be956c954ea63a) 0
0/assets/perm/zixu6tudbyi6vegt4my5jzigwy?signature=dae3c8774cc5f757354806b98d2d6a61155381b900f09ad1d2f936585f771fb3) 0
0Similar properties For Sale nearby
See more properties for sale nearby
 0
0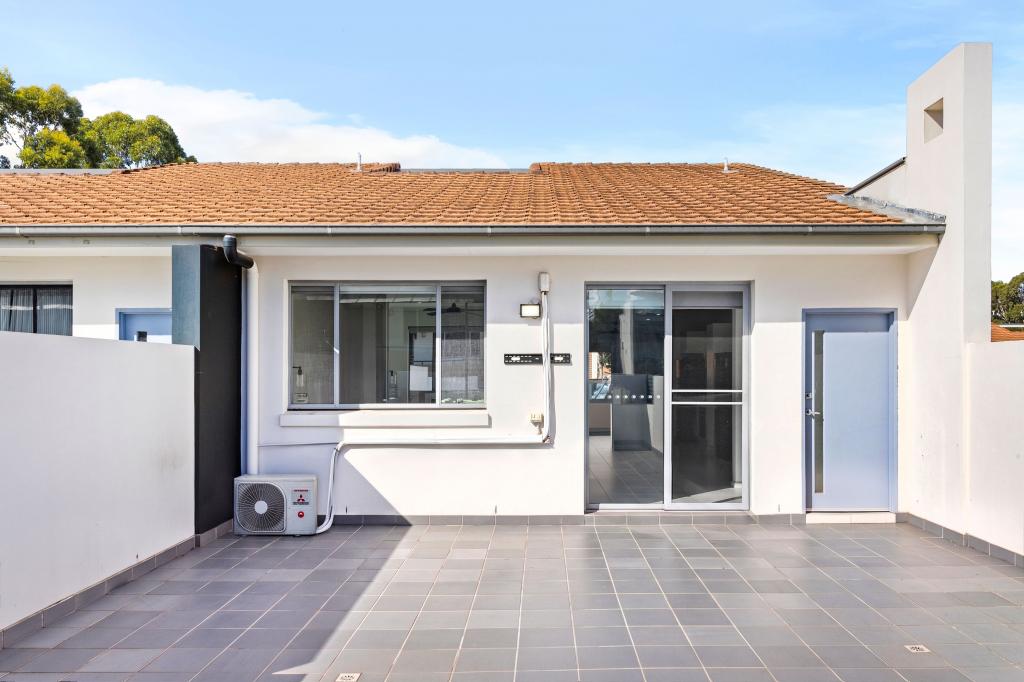 0
0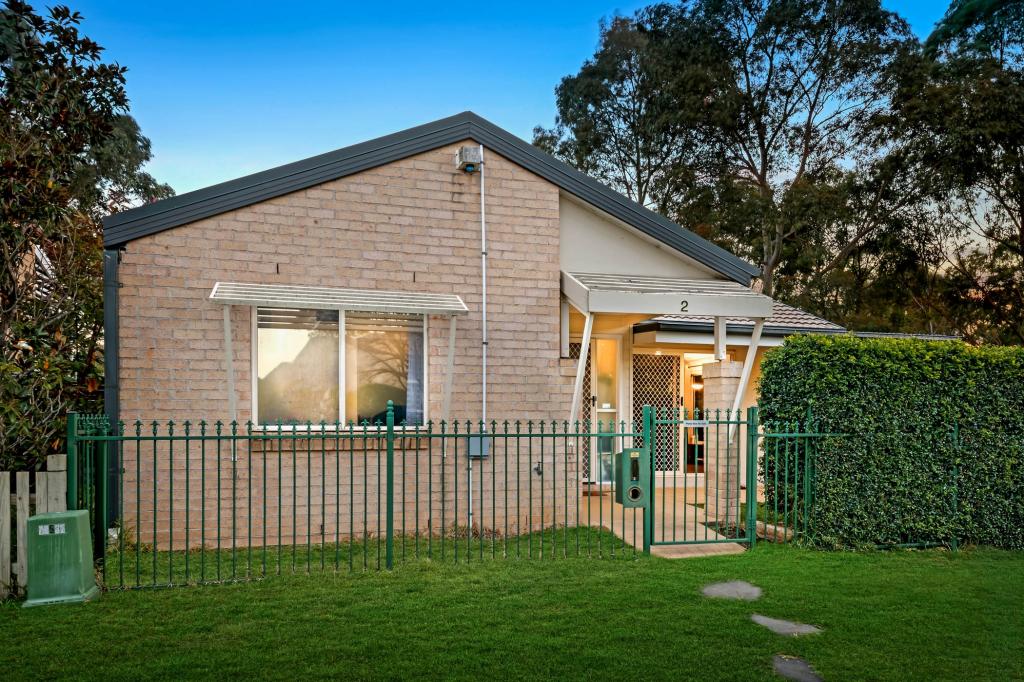 0
0

Similar properties For Rent nearby
See more properties for rent nearby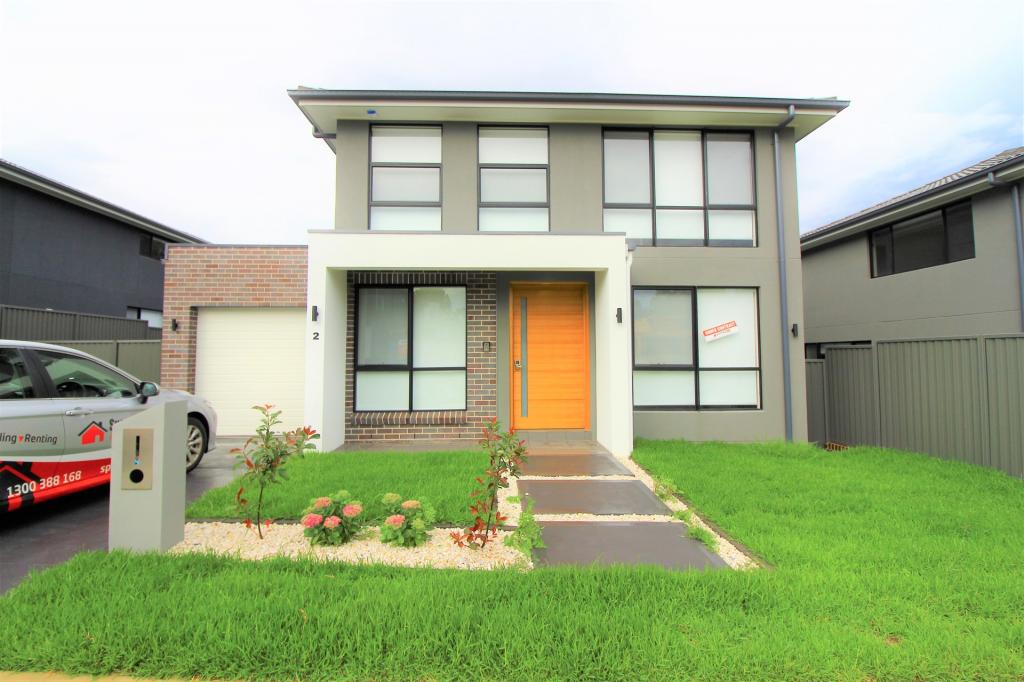 0
0
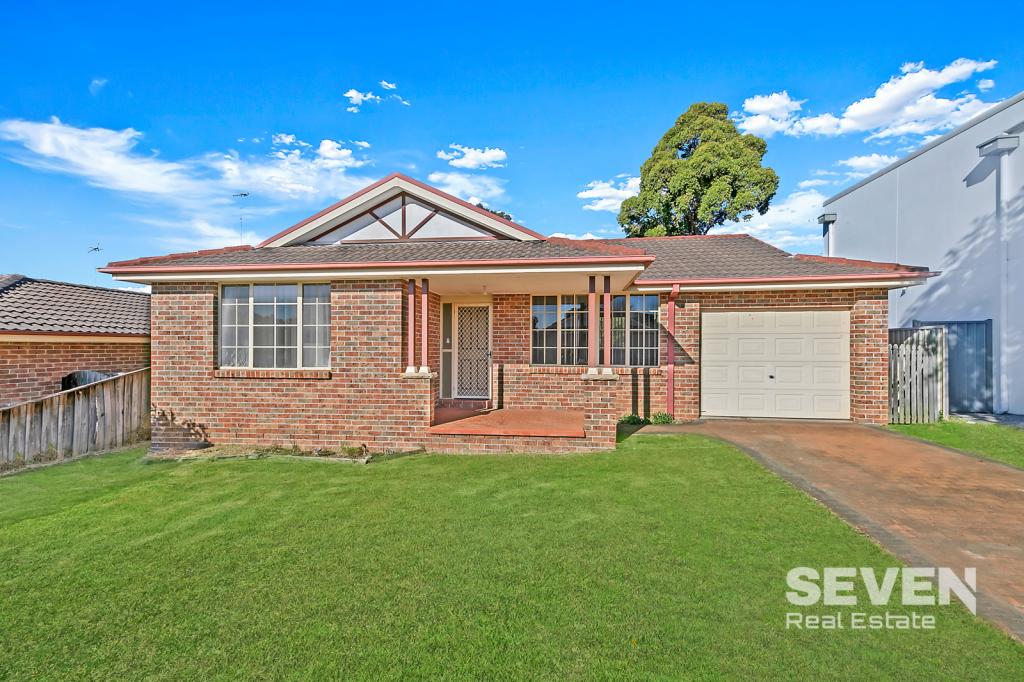 0
0

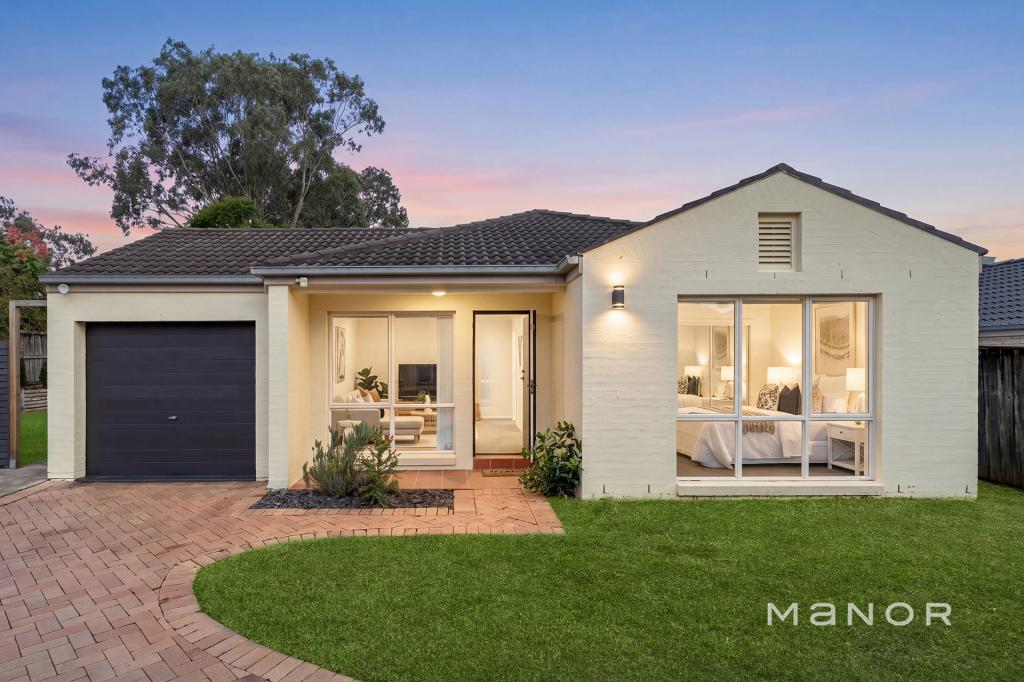 0
0
About Parklea 2768
The size of Parklea is approximately 1.1 square kilometres. There are 3 parks, covering nearly 4.1% of the total area. The population of Parklea in 2016 was 3465 people. By 2021 the population was 3684 showing a population growth of 6.3% in the area during that time. The predominant age group in Parklea is 30-39 years. Households in Parklea are primarily couples with children and are likely to be repaying $3000 - $3999 per month on mortgage repayments. In general, people in Parklea work in a professional occupation.In 2021, 76.50% of the homes in Parklea were owner-occupied compared with 76.60% in 2016.
Parklea has 718 properties. Over the last 5 years, Houses in Parklea have seen a 21.44% increase in median value, while Units have seen a 28.54% increase. As at 31 August 2026:
- The median value for Houses in Parklea is $1,490,086 while the median value for Units is $664,492.
- Houses have a median rent of $845 while Units have a median rent of $625.
Suburb Insights for Parklea 2768
Market Insights
Parklea Trends for Houses
N/A
N/A
View TrendN/A
N/A
Parklea Trends for Units
N/A
N/A
View TrendN/A
N/A
Neighbourhood Insights
© Copyright 2026. RP Data Pty Ltd trading as Cotality (Cotality). All rights reserved. No reproduction, distribution, or transmission of the copyrighted materials is permitted. The information is deemed reliable but not guaranteed.
While Cotality uses commercially reasonable efforts to ensure the Cotality Data is current, Cotality does not warrant the accuracy, currency or completeness of the Cotality Data and to the full extent permitted by law excludes all loss or damage howsoever arising (including through negligence) in connection with the Cotality Data.
This product uses cookies and other similar technologies to improve and customise your browsing experience, to tailor content and adverts, and for analytics and metrics regarding visitor usage on this product and other media. We may share cookie and analytics information with third parties for the purposes of advertising. By continuing to use our website, you consent to cookies being used. View our Privacy Policy here.
X
