
14 Parkesborough RoadParkes NSW 2870
Property Details for 14 Parkesborough Rd, Parkes
14 Parkesborough Rd, Parkes is a 4 bedroom, 3 bathroom House with 2 parking spaces and was built in 1990. The property has a land size of 40550m2 and floor size of 185m2. While the property is not currently for sale or for rent, it was last sold in July 2025.
Last Listing description (August 2026)
Double-Storey Luxury Home | 4 Bedrooms | 3 Bathrooms | Double Garage | Full Turnkey (Excluding Fencing)**
Introducing a beautifully crafted premium double-storey residence, designed with superior finishes, modern functionality, and a spacious layout perfect for growing families or quality-focused investors. This full turnkey home offers exceptional inclusions and effortless comfort from the moment you move in.
PROPERTY FEATURES
4 generous bedrooms all with walk in wardrobes
Master suite with walk-in wardrobe & private ensuite
Guest bedroom downstairs with access to a full bathroom
3 full bathrooms featuring premium fixtures & frameless showers
Double remote-controlled garage with internal access
Open-plan living & dining area with seamless indooroutdoor flow
Dedicated media/cinema room perfect for family entertainment
Designer Kitchen
Created with both style and functionality in mind:
20mm Creative Collection stone benchtops
900mm stainless steel gas cooktop
900mm built-in electric oven
Built-in microwave
Premium dishwasher included
Gable booking top
Designer sink mixer
Finger-pull overhead cabinetry
2400mm high overhead kitchen wall cabinetry
Soft-close drawers & doors
Plumbed water point to fridge space
Huge walk in pantry with ample storage
PREMIUM INCLUSIONS
Delivering unbeatable value and craftsmanship:
Structural & Internal Upgrades
2590mm high ceilings to ground floor
LED downlights throughout
Freestanding bath in main bathroom
Full-height tiling to bathroom & ensuite
Matte black tapware throughout
Actron dual phase ducted air-conditioning
Quality porcelain tiles OR laminate flooring (selection available)
External Inclusions
Letter box included
Clothesline included
Plain concrete driveway up to 30m
Landscaping
Turnkey completion - ready to move in (excluding fencing)
Cost-Controlled Package
FIXED SITE COSTS
BASIX included
Full turnkey specification - no hidden extras
WHY THIS PACKAGE STANDS OUT
This home is crafted for families seeking space, style, and premium finishes without compromising on comfort. The generous double-storey design offers three living areas, a luxury kitchen, three bathrooms, and a complete turnkey finish-perfectly positioned for effortless modern living.
READY TO SECURE THIS PREMIUM PACKAGE?
Contact Ingrid on 0406 214 310 for pricing, floorplans, or to reserve this exceptional house & land package.
Property History for 14 Parkesborough Rd, Parkes, NSW 2870
- 03 Nov 2025Listed for Sale $1,164,400
- 09 Jul 2025Sold for $885,000
- 23 Apr 2025Listed for Sale $895,000

Recent sales nearby
See more recent sales nearby/assets/perm/lx3ivm2t2ii65g3s7x6bv5424m?signature=c1d2bb249804ccc7ea7d43693874cdb64bd9223b4507b58f901a098ae6431eeb) 0
0

/assets/perm/kzuqjzn6iyi6nhfjc7rwtxqe4e?signature=f587e40af8b1e913336e9d229dfbb23dc5c90a2bd9533a2a79af1e4581ef4ab6) 0
0/assets/perm/ao63nztrjei65nikse52y2gn74?signature=5331d8d51c6c841e29641e084881d7f2613438aa67f521bb57f78abe30458680) 0
0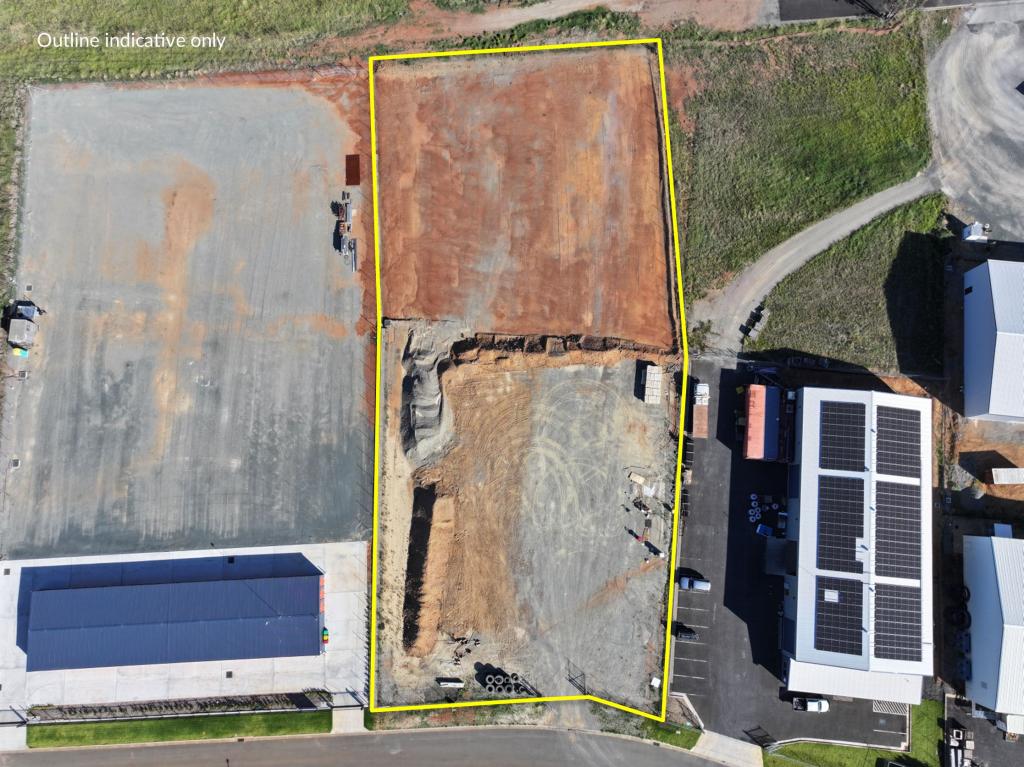 0
0
About Parkes 2870
The size of Parkes is approximately 975.0 square kilometres. There are 38 parks, covering nearly 12.0% of the total area. The population of Parkes in 2016 was 11408 people. By 2021 the population was 11324 showing a population decline of 0.7% in the area during that time. The predominant age group in Parkes is 10-19 years. Households in Parkes are primarily childless couples and are likely to be repaying $1000 - $1399 per month on mortgage repayments. In general, people in Parkes work in a professional occupation.In 2021, 66.50% of the homes in Parkes were owner-occupied compared with 64.60% in 2016.
Parkes has 6,912 properties. Over the last 5 years, Houses in Parkes have seen a 55.62% increase in median value, while Units have seen a 24.51% increase. As at 31 July 2026:
- The median value for Houses in Parkes is $459,953 while the median value for Units is $371,237.
- Houses have a median rent of $450 while Units have a median rent of $315.
Suburb Insights for Parkes 2870
Market Insights
Parkes Trends for Houses
N/A
N/A
View TrendN/A
N/A
Parkes Trends for Units
N/A
N/A
View TrendN/A
N/A
Neighbourhood Insights
© Copyright 2026. RP Data Pty Ltd trading as Cotality (Cotality). All rights reserved. No reproduction, distribution, or transmission of the copyrighted materials is permitted. The information is deemed reliable but not guaranteed.
While Cotality uses commercially reasonable efforts to ensure the Cotality Data is current, Cotality does not warrant the accuracy, currency or completeness of the Cotality Data and to the full extent permitted by law excludes all loss or damage howsoever arising (including through negligence) in connection with the Cotality Data.
This product uses cookies and other similar technologies to improve and customise your browsing experience, to tailor content and adverts, and for analytics and metrics regarding visitor usage on this product and other media. We may share cookie and analytics information with third parties for the purposes of advertising. By continuing to use our website, you consent to cookies being used. View our Privacy Policy here.
X
