
59/33 Bernard RoadPadstow Heights NSW 2211
Property Details for 59/33 Bernard Rd, Padstow Heights
59/33 Bernard Rd, Padstow Heights is a 2 bedroom, 1 bathroom Unit with 1 parking spaces and was built in 1988. The property has a floor size of 97m2.
Last Listing description (August 2023)
Modern 2 bedroomed apartment with top quality inclusions, spacious living, proximal to the centre of Beauty Point Retirement Resort.
Daikin split air conditioning systems and Miele appliances.
Brand new wool carpet to living and bedroom areas.
Crimsafe screens to doors and windows throughout.
Entry: Flat path to entry.
Entry with security screen door and grab rail.
Semi-private recessed courtyard.
Front door leads to tiled foyer.
LED downlight.
Front door bell.
Bedroom 1: Foyer leads onto carpeted bedroom, 4.0m by 3.0m, custom built wardrobes with soft close drawers for storage. TV and phone point, 2 double power points, 1 single power point.
Daikin split system.
Sliding doors to courtyard, with Crimsafe security screen.
Oyster light fitting.
Bathroom:
2.4m by 2.1m Fully tiled bathroom with frameless shower screen, grab rails, dual flush toilet, heat lamp and exhaust fan. Mirrored medicine cabinet and vanity with storage. Heated towel rail.
Double power point.
Emergency pull cord inside shower enclosure.
Laundry:
Spacious 2.4m by 1.8m laundry room, encompassing stainless steel washing tub plus a range of eye level and base cupboards. Additional Caroma dual flush WC.
Kitchen:
3.0m by 2.8m comprising a range of eye and base level cupboards and drawers and an elevated servery. These cupboards also include a slide out garbage drawer, pot drawers and two lazy susan. Caesar stone bench tops and splash back, double stainless-steel sink and mixer. Miele ducted rangehood, oven, hot plate and dishwasher. Ventilated space for upright fridge 865mm wide by 1790 mm high, 3 double power points. Generous pantry or linens cupboard at entrance.
LED downlights.
Lounge/dining: 5.3m by 3.9m with sliding door to balcony (plus security screen door). Large lighted glass display cabinet from kitchen faces into dining area. 5 double power points, TV/Foxtel and telephone point. Opens onto covered west facing balcony with remote control straight drop awnings.
Daikin split system.
Oyster light fittings.
Bedroom 2:
3.9m by 3.0 with entry from the lounge room, custom built wardrobe with soft close drawers for storage. Daikin split system, telephone point and 2 double power points.
Sliding doors to balcony with security screen.
TV point, phone point, 2 double power points.
Oyster light fitting.
Balcony:
Large entertainment balcony with remote control straight drop awnings.
Gated access to side path.
Property History for 59/33 Bernard Rd, Padstow Heights, NSW 2211
- 04 Aug 2023Listed for Sale FOR SALE

Recent sales nearby
See more recent sales nearby/assets/perm/5dkfu57asii6xo3zkf6e2z2ytu?signature=396e04c229d0f8e10ed4e2645ff04986d162b19eccb0690d03007768d43c90b2) 0
0
/assets/perm/x3jzohvbiai63kcrapmf6mvimu?signature=9ea073c2522f342082bbcb342c11f7ea3f915283954618dd7cbb2d79d76a80e5) 0
0
/assets/perm/doe22pw34mi63bryjveu4b2iwi?signature=30e96b3f808156ec5c0667d06eafb9c8fbaca2880dd0f46ee018534875ff9852) 0
0Similar properties For Sale nearby
See more properties for sale nearby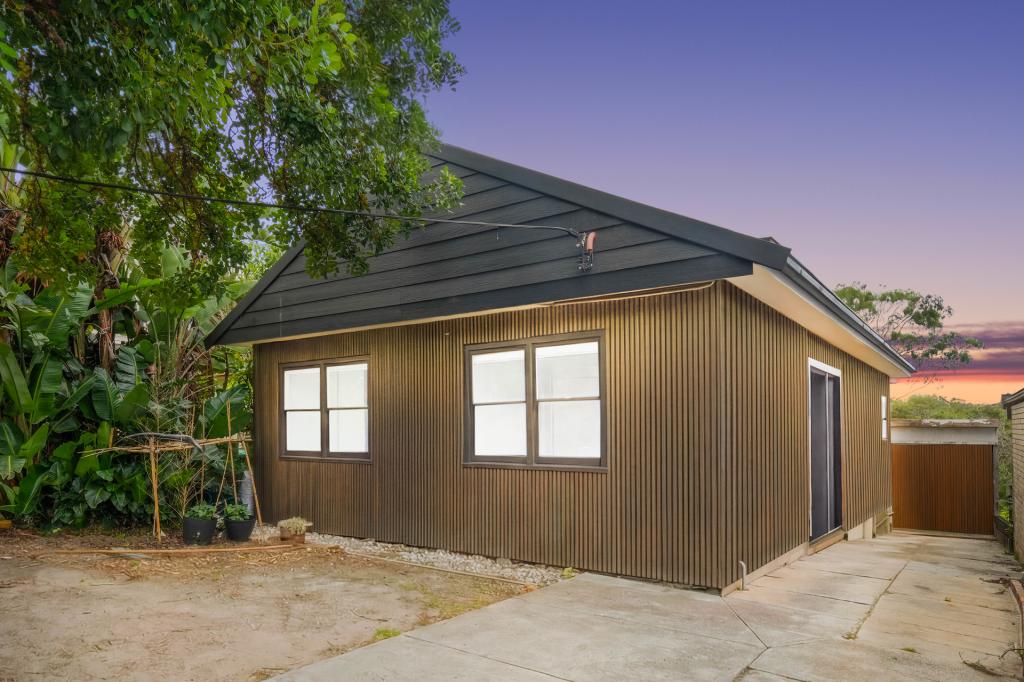 0
0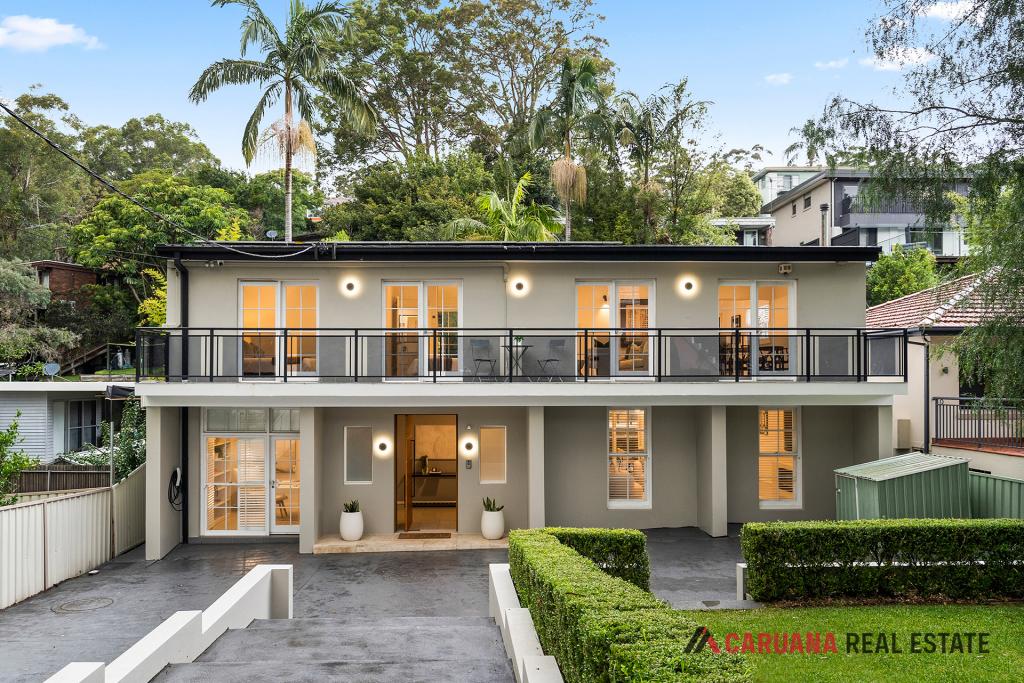 0
0


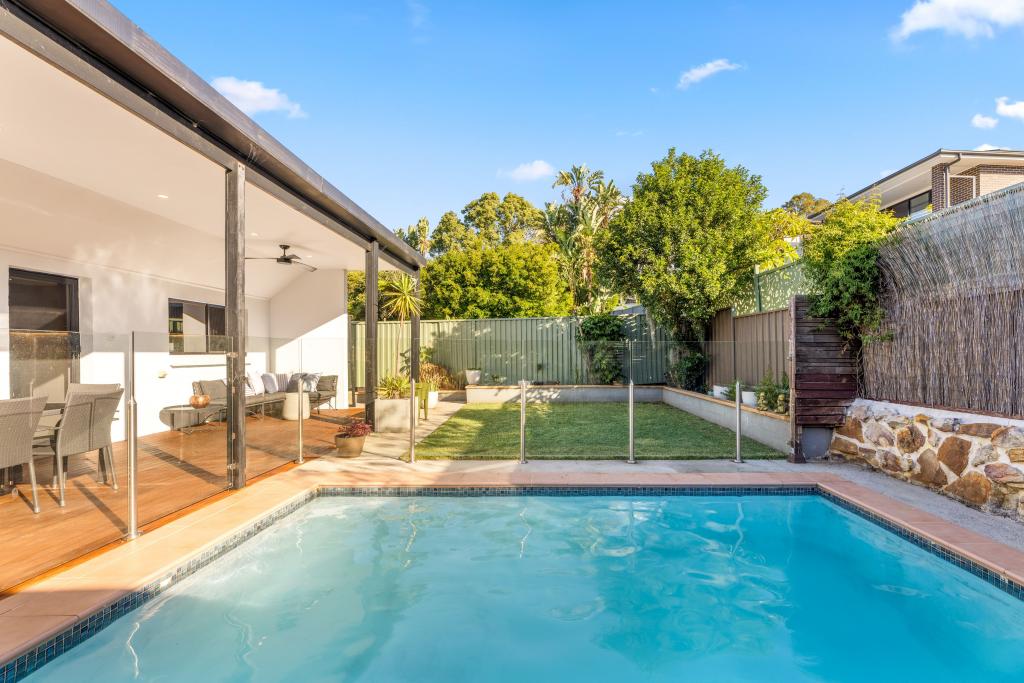 0
0
Similar properties For Rent nearby
See more properties for rent nearby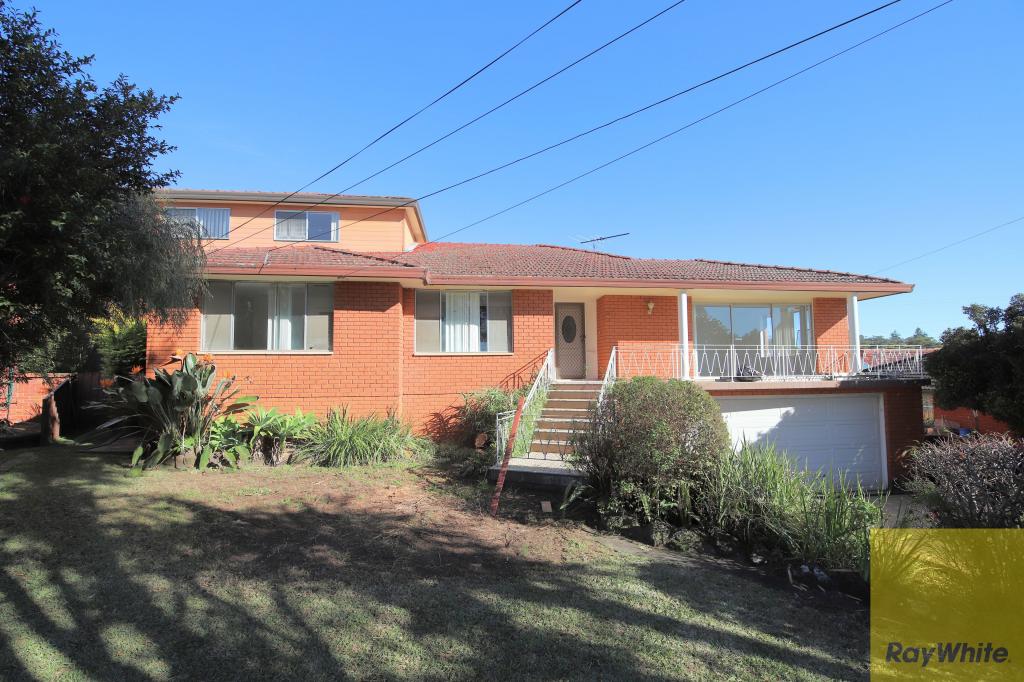 0
0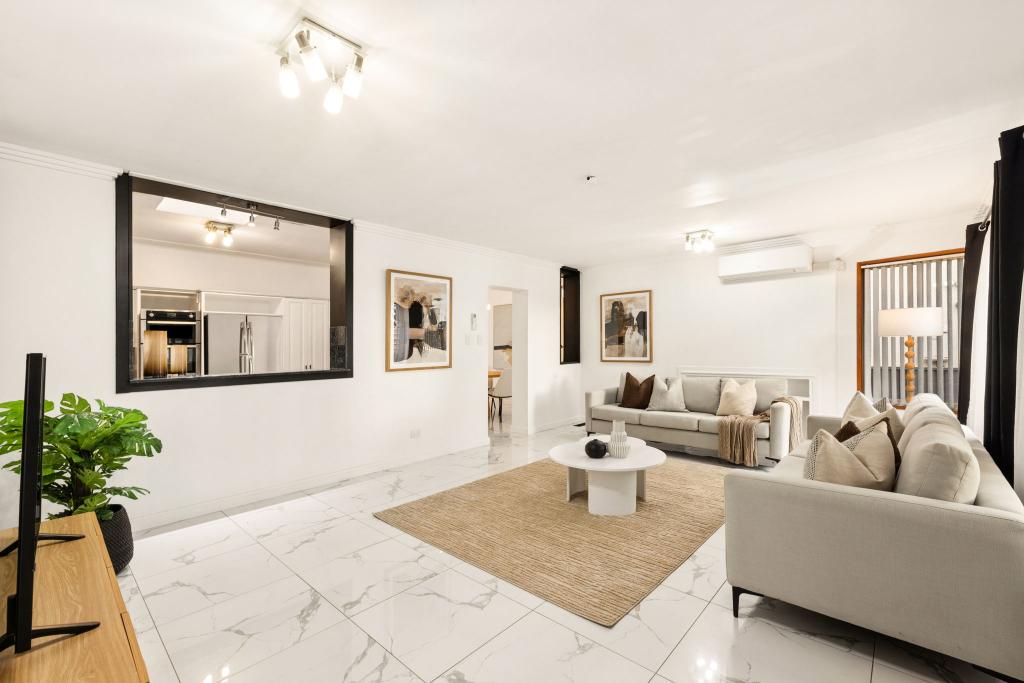 0
0
 0
0
About Padstow Heights 2211
The size of Padstow Heights is approximately 2.4 square kilometres. There are 10 parks, covering nearly 50.8% of the total area. The population of Padstow Heights in 2016 was 3540 people. By 2021 the population was 3594 showing a population growth of 1.5% in the area during that time. The predominant age group in Padstow Heights is 50-59 years. Households in Padstow Heights are primarily couples with children and are likely to be repaying $3000 - $3999 per month on mortgage repayments. In general, people in Padstow Heights work in a professional occupation.In 2021, 76.90% of the homes in Padstow Heights were owner-occupied compared with 80.20% in 2016.
Padstow Heights has 1,531 properties. Over the last 5 years, Houses in Padstow Heights have seen a 29.19% increase in median value, while Units have seen a 41.56% increase. As at 31 July 2026:
- The median value for Houses in Padstow Heights is $1,592,289 while the median value for Units is $1,149,373.
- Houses have a median rent of $1,013 while Units have a median rent of $725.
Suburb Insights for Padstow Heights 2211
Market Insights
Padstow Heights Trends for Houses
N/A
N/A
View TrendN/A
N/A
Padstow Heights Trends for Units
N/A
N/A
View TrendN/A
N/A
Neighbourhood Insights
© Copyright 2026. RP Data Pty Ltd trading as Cotality (Cotality). All rights reserved. No reproduction, distribution, or transmission of the copyrighted materials is permitted. The information is deemed reliable but not guaranteed.
While Cotality uses commercially reasonable efforts to ensure the Cotality Data is current, Cotality does not warrant the accuracy, currency or completeness of the Cotality Data and to the full extent permitted by law excludes all loss or damage howsoever arising (including through negligence) in connection with the Cotality Data.
This product uses cookies and other similar technologies to improve and customise your browsing experience, to tailor content and adverts, and for analytics and metrics regarding visitor usage on this product and other media. We may share cookie and analytics information with third parties for the purposes of advertising. By continuing to use our website, you consent to cookies being used. View our Privacy Policy here.
X
