
53 Henry Kendall AvenuePadstow Heights NSW 2211
Property Details for 53 Henry Kendall Ave, Padstow Heights
53 Henry Kendall Ave, Padstow Heights is a 5 bedroom, 3 bathroom House and was built in 1960. The property has a land size of 563m2 and floor size of 87m2. While the property is not currently for sale or for rent, it was last sold in March 2021.
Last Listing description (August 2026)
Designed for growing families and avid entertainers alike, this versatile residence delivers spacious interiors, multiple living zones and exceptional indoor-outdoor entertaining across a flexible family-friendly layout. Complete with a stunning poolside cabana, covered alfresco entertaining and a versatile downstairs studio space, this home offers the perfect blend of comfort, functionality and lifestyle appeal.
Beautifully presented throughout, this home showcases spacious open plan interiors with seamless indoor-outdoor flow. The light-filled living and dining areas extend effortlessly to the covered alfresco pergola, creating the ultimate setting for entertaining family and friends all year round. Timber floorboards and split system air conditioning flow throughout the home, while the well-appointed kitchen includes an electric cooktop, dishwasher and ample storage. Accommodation comprises four generously sized bedrooms, all fitted with built-in wardrobes and split system air conditioning, alongside two well-maintained bathrooms and an internal laundry for added convenience.
Elevating the home's impressive entertaining appeal is the stunning upstairs cabana and poolside entertainment space, perfectly designed as a private haven for relaxing or hosting guests. Overlooking the sparkling pool, this versatile upper-level retreat creates a resort-style atmosphere with plenty of space to unwind, entertain and enjoy quality time with family and friends. Combining spacious interiors, exceptional outdoor entertaining and a family-focused layout, this home delivers the perfect balance of comfort, lifestyle and modern living.
Continuing to impress, the home also offers a versatile downstairs retreat complete with a well-equipped kitchenette featuring an electric cooktop, alongside a study nook, split system air conditioning and built-in wardrobe. Accompanied by a full bathroom, this flexible space is ideal for multi-generational living, a teenage retreat, source of income or the perfect setup to be converted for business use.
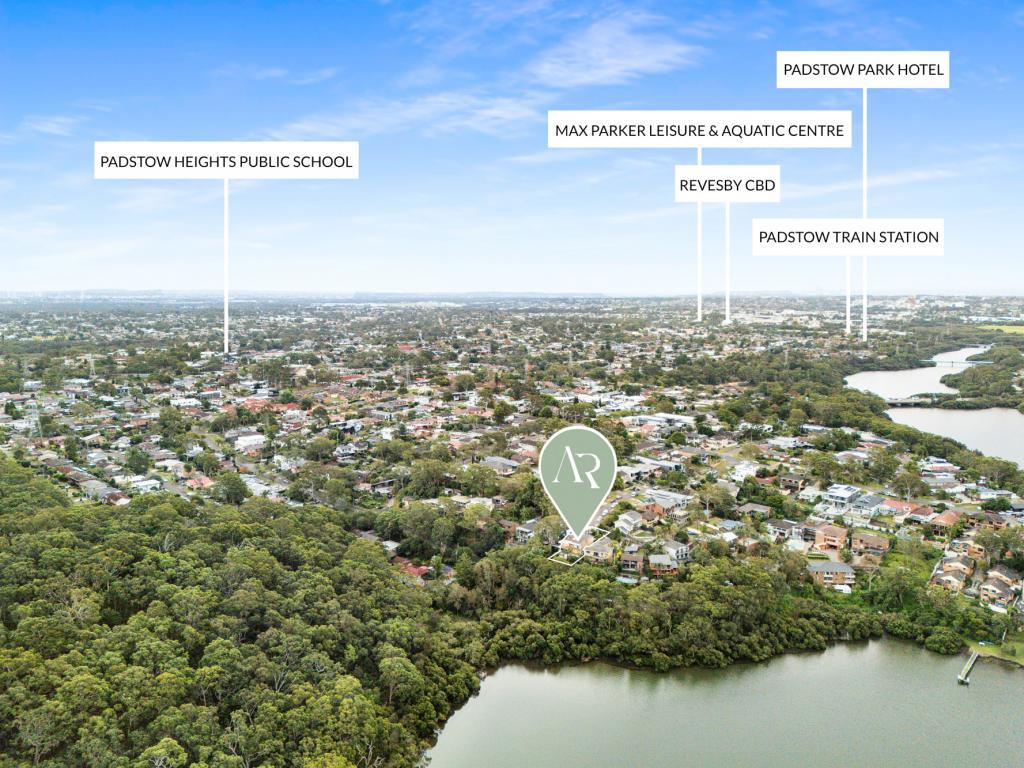
Perfectly positioned the home is located just a short 2-minute drive to Padstow Heights Public School and St Therese Catholic Primary School. Enjoy easy access to Richardson Reserve, Padstow Station, Padstow RSL Club and Padstow Shopping Village, all within a 5-minute drive, while local bus stops, convenient stores and M5 motorway access are all close by, ensuring effortless connectivity and everyday convenience.
Features:
- Spacious open-plan living and dining area
- Seamless indooroutdoor flow
- Covered alfresco with built-in BBQ & outdoor fridge
- Timber flooring throughout
- Split system air conditioning throughout
- Modern kitchen with electric cooktop, dishwasher & ample storage
- Five bedrooms, four include built-in wardrobes
- Two well-appointed bathrooms
- Internal Laundry with external access
- Upstairs entertaining cabana with swimming pool
- Downstairs versatile studio with study nook, kitchenette and full bathroom
- Great Size Tandem lock up garage with ample driveway space
- Total of 556.4sqm approx..
Property History for 53 Henry Kendall Ave, Padstow Heights, NSW 2211
- 01 Jun 2026Listed for Sale Contact Agent
- 30 Jan 2023Listed for Sale Contact Agent
- 30 Mar 2021Sold for $1,350,000

Recent sales nearby
See more recent sales nearby/assets/perm/qat7neanbii63omlvhvpkr56w4?signature=8ed37e169e1ce386630449cce2c17995d1cf44cf088c3d83e18f277f8147a665) 0
0
/assets/perm/jo4nqneggai6zpxpkgcm3xc5pu?signature=2a047cbd46b6a492a5756cfd6cd46946102f729a146417fe2aa04ffab757dbb4) 0
0/assets/perm/astirvo3yii6nkwvnujcb5llmi?signature=382392476cd969e369ac83fd7e3260b40086d7765e2de2ad32b32b2a0c960f49) 0
0Similar properties For Sale nearby
See more properties for sale nearby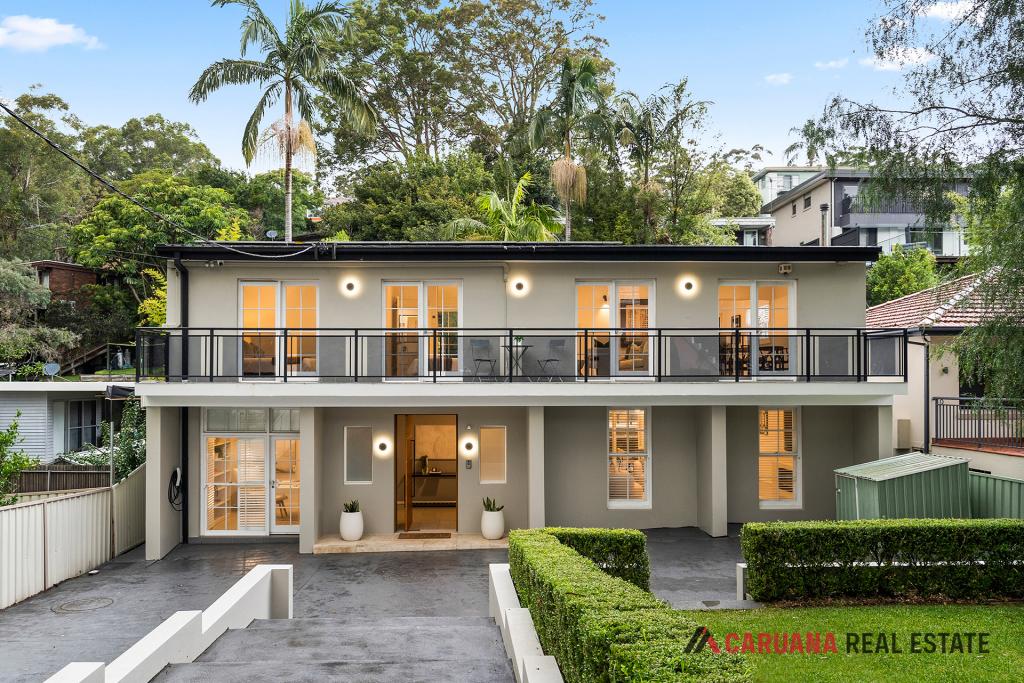 0
0

 0
0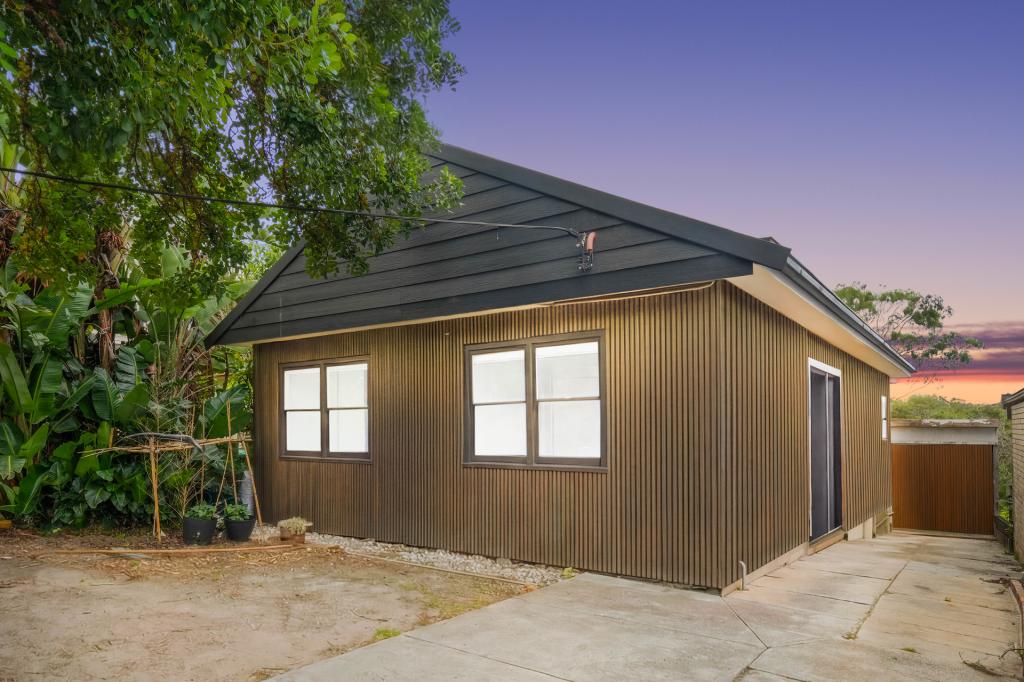 0
0Similar properties For Rent nearby
See more properties for rent nearby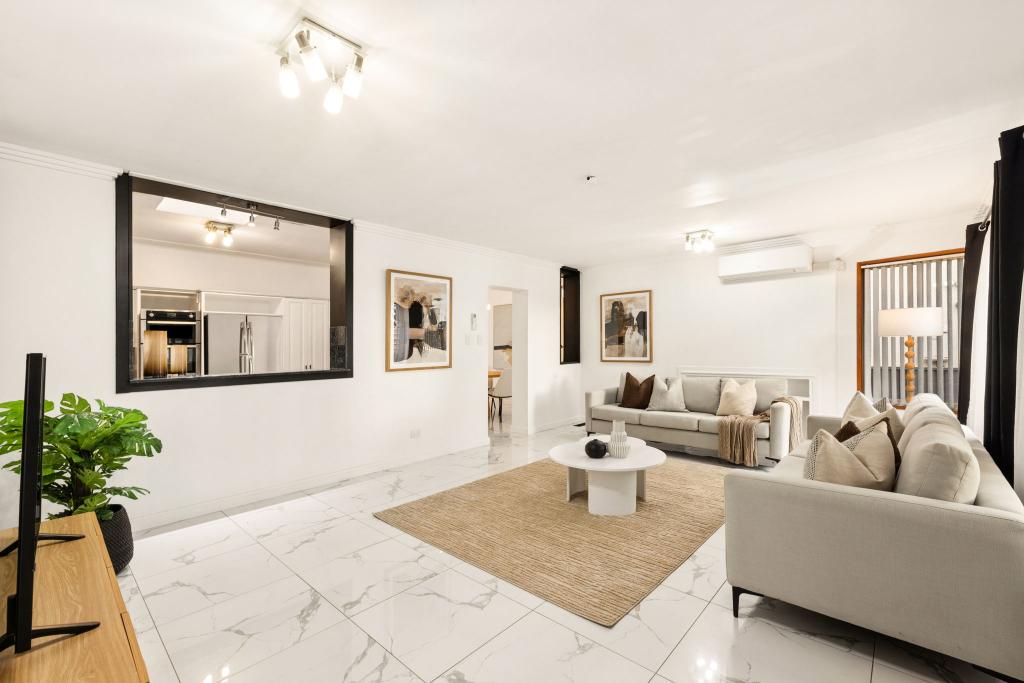 0
0
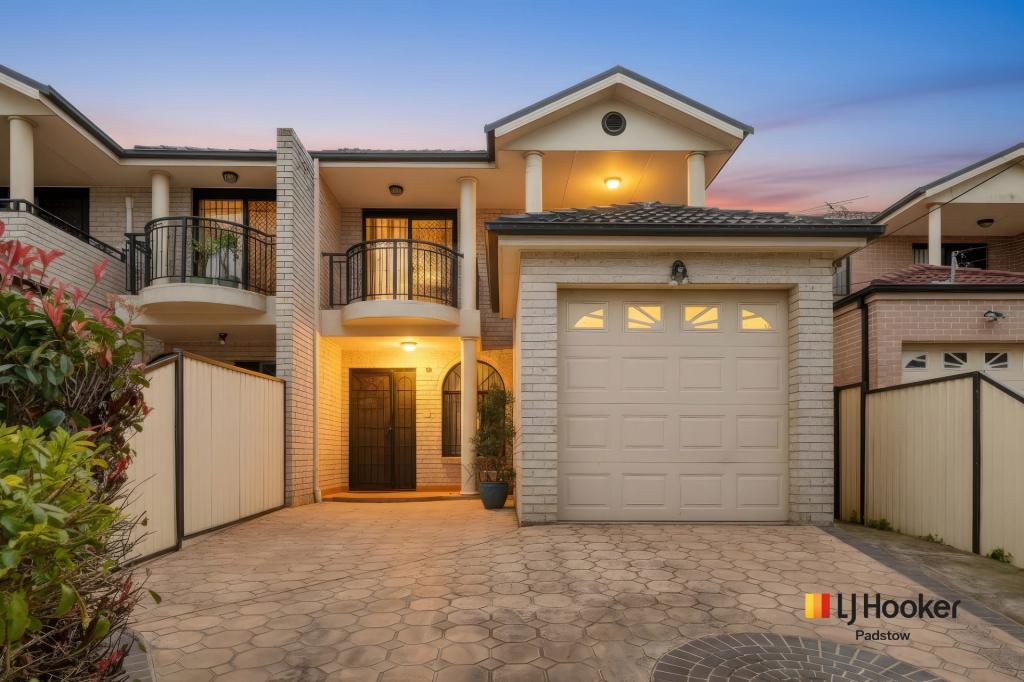 0
0
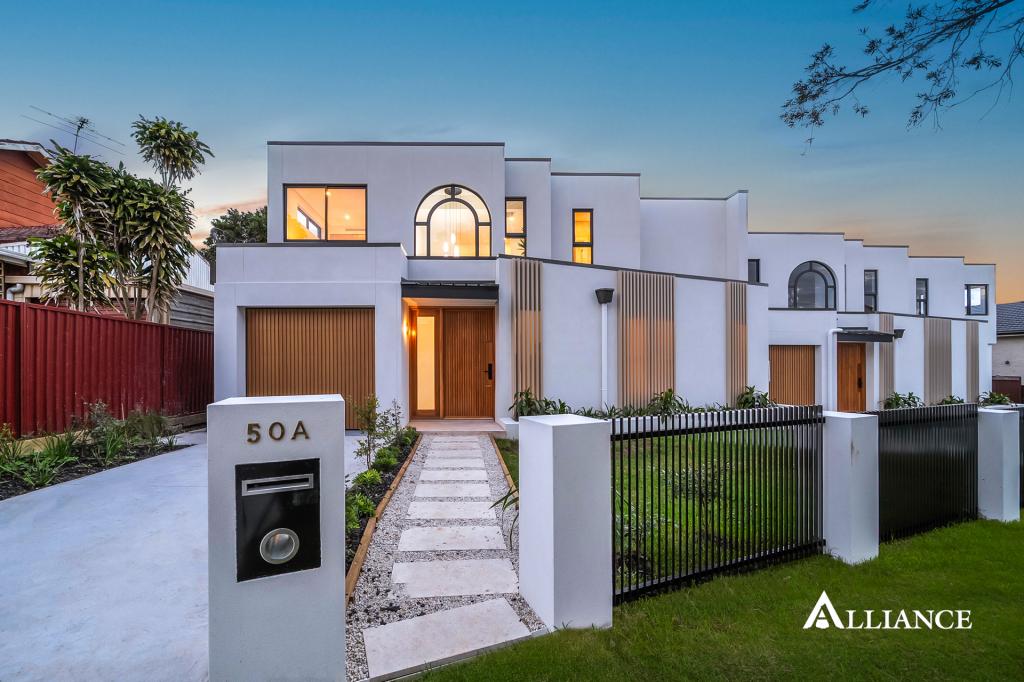 0
0About Padstow Heights 2211
The size of Padstow Heights is approximately 2.4 square kilometres. There are 10 parks, covering nearly 50.8% of the total area. The population of Padstow Heights in 2016 was 3540 people. By 2021 the population was 3594 showing a population growth of 1.5% in the area during that time. The predominant age group in Padstow Heights is 50-59 years. Households in Padstow Heights are primarily couples with children and are likely to be repaying $3000 - $3999 per month on mortgage repayments. In general, people in Padstow Heights work in a professional occupation.In 2021, 76.90% of the homes in Padstow Heights were owner-occupied compared with 80.20% in 2016.
Padstow Heights has 1,546 properties. Over the last 5 years, Houses in Padstow Heights have seen a 29.19% increase in median value, while Units have seen a 41.56% increase. As at 31 July 2026:
- The median value for Houses in Padstow Heights is $1,592,289 while the median value for Units is $1,149,373.
- Houses have a median rent of $1,013 while Units have a median rent of $725.
Suburb Insights for Padstow Heights 2211
Market Insights
Padstow Heights Trends for Houses
N/A
N/A
View TrendN/A
N/A
Padstow Heights Trends for Units
N/A
N/A
View TrendN/A
N/A
Neighbourhood Insights
© Copyright 2026. RP Data Pty Ltd trading as Cotality (Cotality). All rights reserved. No reproduction, distribution, or transmission of the copyrighted materials is permitted. The information is deemed reliable but not guaranteed.
While Cotality uses commercially reasonable efforts to ensure the Cotality Data is current, Cotality does not warrant the accuracy, currency or completeness of the Cotality Data and to the full extent permitted by law excludes all loss or damage howsoever arising (including through negligence) in connection with the Cotality Data.
This product uses cookies and other similar technologies to improve and customise your browsing experience, to tailor content and adverts, and for analytics and metrics regarding visitor usage on this product and other media. We may share cookie and analytics information with third parties for the purposes of advertising. By continuing to use our website, you consent to cookies being used. View our Privacy Policy here.
X
