
30 Henry Kendall AvenuePadstow Heights NSW 2211

Property Details for 30 Henry Kendall Ave, Padstow Heights
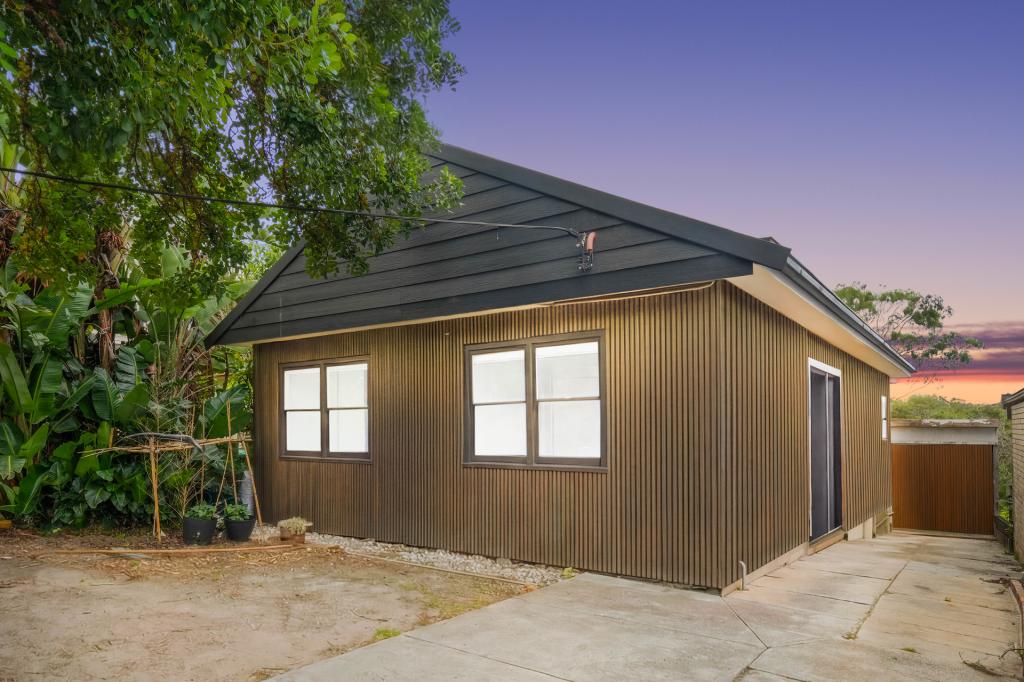
30 Henry Kendall Ave, Padstow Heights is a 5 bedroom, 5 bathroom DuplexSemi-detached with 10 parking spaces. The property has a land size of 366m2. While the property is not currently for sale or for rent, it was last sold in September 2025. There are other 5 bedroom DuplexSemi-detached sold in Padstow Heights in the last 12 months.
Last Listing description (September 2025)
WELCOME TO YOUR NEW HOME…
Setting an unprecedented benchmark in design, scale, and craftsmanship, this extraordinary home is the pinnacle of modern prestige living. Every inch of its masterfully executed layout showcases meticulous attention to detail, from the solid concrete construction to the curated selection of world-class finishes.
Spanning on three levels, and designed for both grand entertaining and intimate family living, this residence delivers the ultimate in sophistication - a harmonious balance of architectural beauty and functional brilliance. With five lavishly appointed bedrooms, five bespoke ensuites, and a rare 10-car capacity basement, this is a statement home of distinction, engineered for those who demand nothing but the best.
A showcase of refined interiors, the home is graced with imported natural stone, herringbone timber flooring, custom-built joinery, and cutting-edge technology that anticipates your every need. From the gourmet chef's kitchen with an oversized butler's pantry to the opulent master suite and resort-style alfresco, every element has been designed to indulge.
FEATURES OF THE HOME:
- Five oversized bedrooms, each with custom wardrobes and a private ensuite
- Palatial master suite featuring a walk-in wardrobe, freestanding bathtub, his-and-hers sinks, and a double rainfall shower
- Expansive open-plan living and dining spaces, designed for effortless entertaining and luxurious daily living
- Showpiece kitchen with Cristallo natural stone benchtop/splashback, SMEG appliances, built-in fridge and freezer, island bench, and an immense butler's pantry
- Five indulgent bathrooms featuring marble benchtops, sensored Otto LED mirrors, Nero tapware, and power-operated Parisi bidet toilet seats
- Outdoor alfresco with built-in BBQ, ceiling fan, and Travertine crazy paving stone finishes
- Secure basement garage for 10 vehicles plus additional off-street parking for guests
- QUALITY INCLUSIONS:
- Herringbone engineered timber flooring in bedrooms
- 1200x600 porcelain tiles in bathrooms, ground floor, and basement
- Commercial-grade windows and sliding doors for enhanced durability and designed appeal
- LED lighting to all staircases
- Actron 23KW ducted air-conditioning with Wi-Fi control and multiple zones
- Built-in bar and multiple SMEG cooktops and ovens
- 16.7KW solar system for maximum energy efficiency
WHY PADSTOW HEIGHTS?
- Discover Padstow Heights' awe-inspiring views of the Georges River, where natural beauty takes centre stage.
- Seamlessly connected to Sydney's CBD and beyond, Padstow Heights offers convenient access to major transport routes, making commuting a breeze.
- Embrace a welcoming community and enjoy top-notch schools, parks, and recreational facilities, creating an idyllic setting to raise your family.
- Indulge in a vibrant lifestyle with a diverse range of amenities, including shopping, dining, and entertainment options just moments away.
- Unlock the potential for long-term financial growth as Padstow Heights' property values continue to thrive, making it a smart investment choice.
BOOK YOUR INSPECTION NOW!
DISCLAIMER: While Aria Realty Co. have taken all care in preparing this information and used their best endeavours to ensure that the information contained therein is true and accurate, but accept no responsibility and disclaim all liability in respect of any errors, inaccuracies or misstatements contained herein. Aria Realty Co. urge prospective purchasers to make their own inquiries to verify the information contained herein.
*The vendor reserves the right, in their absolute discretion, to accept an offer at any time before the advertised closing date. All offers received, whether before or after the nominated closing date, will be presented to the vendor as required under the Property and Stock Agents Act 2002 (NSW). The vendor is not obliged to accept the highest, or any, offer. Interested parties are encouraged to submit their best offer as early as possible, as the property may be sold prior to the closing date without further notice.*
Property History for 30 Henry Kendall Ave, Padstow Heights, NSW 2211
- 09 Sep 2025Sold for $2,800,000
Recent sales nearby
See more recent sales nearby/assets/perm/c7vhhh63yui6ndmlm5hcp4tiea?signature=97c68ada233bcdbf99e74f8470a253fbe9de496d40f4182e600472c27c67eecb) 0
0
/assets/perm/qat7neanbii63omlvhvpkr56w4?signature=8ed37e169e1ce386630449cce2c17995d1cf44cf088c3d83e18f277f8147a665) 0
0/assets/perm/jo4nqneggai6zpxpkgcm3xc5pu?signature=2a047cbd46b6a492a5756cfd6cd46946102f729a146417fe2aa04ffab757dbb4) 0
0Similar properties For Sale nearby
See more properties for sale nearby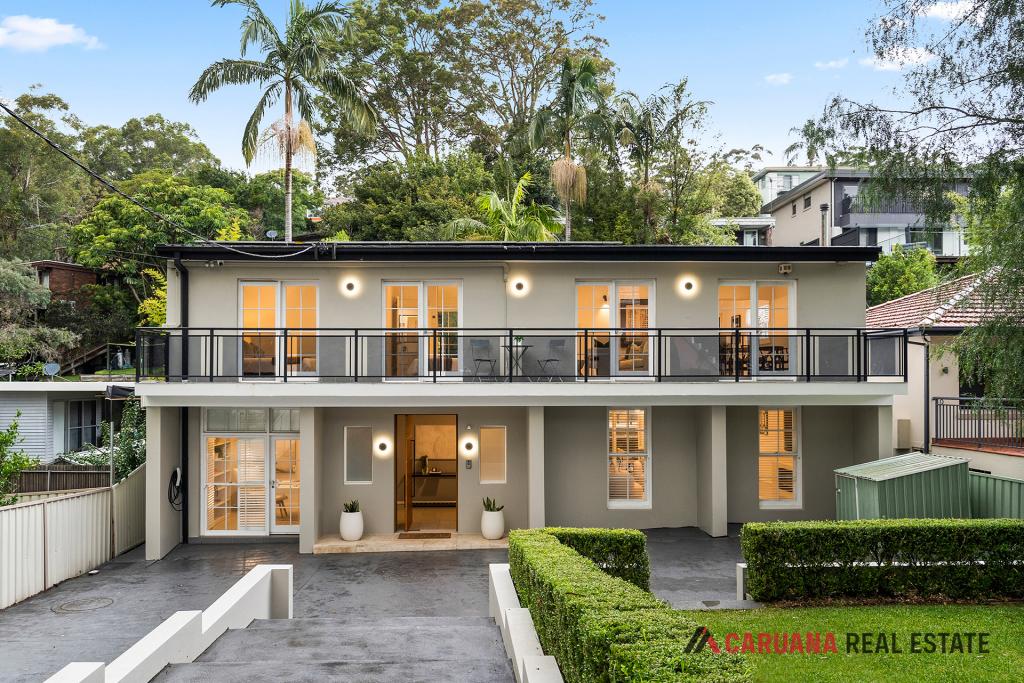 0
0

 0
0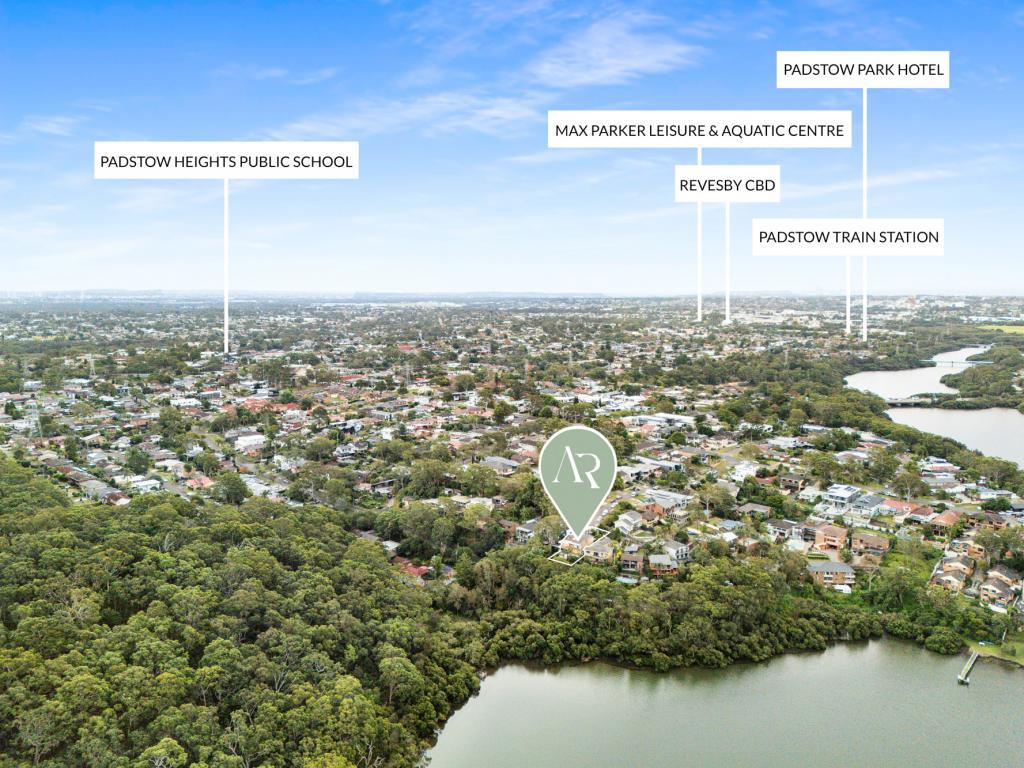 0
0Similar properties For Rent nearby
See more properties for rent nearby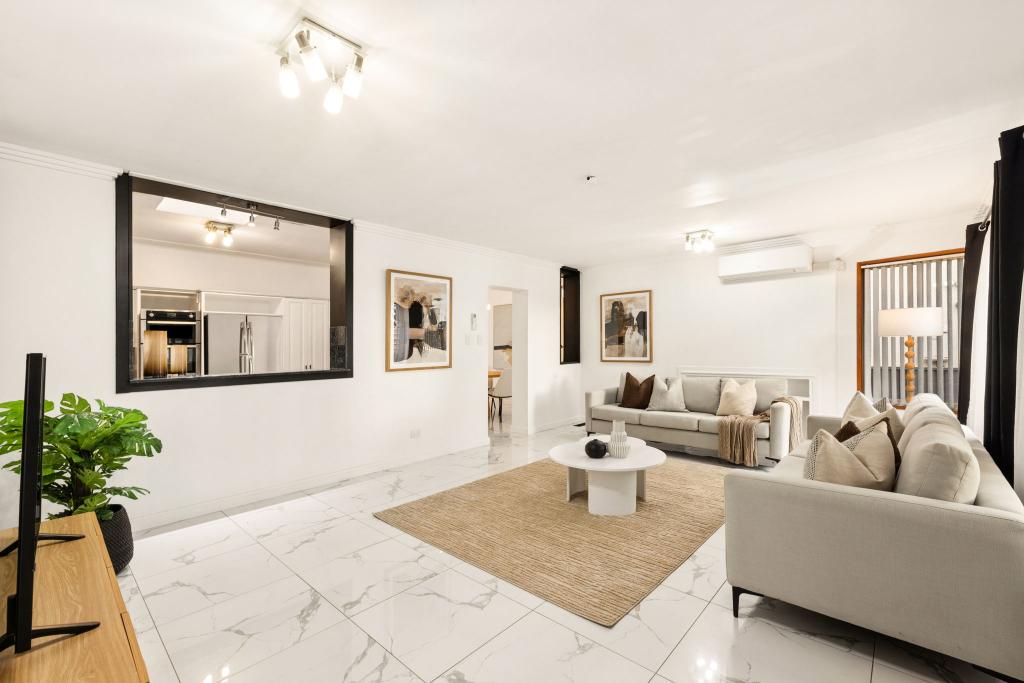 0
0
 0
0

 0
0
About Padstow Heights 2211
The size of Padstow Heights is approximately 2.4 square kilometres. There are 10 parks, covering nearly 50.8% of the total area. The population of Padstow Heights in 2016 was 3540 people. By 2021 the population was 3594 showing a population growth of 1.5% in the area during that time. The predominant age group in Padstow Heights is 50-59 years. Households in Padstow Heights are primarily couples with children and are likely to be repaying $3000 - $3999 per month on mortgage repayments. In general, people in Padstow Heights work in a professional occupation.In 2021, 76.90% of the homes in Padstow Heights were owner-occupied compared with 80.20% in 2016.
Padstow Heights has 1,546 properties. Over the last 5 years, Houses in Padstow Heights have seen a 29.19% increase in median value, while Units have seen a 41.56% increase. As at 31 July 2026:
- The median value for Houses in Padstow Heights is $1,592,289 while the median value for Units is $1,149,373.
- Houses have a median rent of $1,013 while Units have a median rent of $725.
Suburb Insights for Padstow Heights 2211
Market Insights
Padstow Heights Trends for Houses
N/A
N/A
View TrendN/A
N/A
Padstow Heights Trends for Units
N/A
N/A
View TrendN/A
N/A
Neighbourhood Insights
© Copyright 2026. RP Data Pty Ltd trading as Cotality (Cotality). All rights reserved. No reproduction, distribution, or transmission of the copyrighted materials is permitted. The information is deemed reliable but not guaranteed.
While Cotality uses commercially reasonable efforts to ensure the Cotality Data is current, Cotality does not warrant the accuracy, currency or completeness of the Cotality Data and to the full extent permitted by law excludes all loss or damage howsoever arising (including through negligence) in connection with the Cotality Data.
This product uses cookies and other similar technologies to improve and customise your browsing experience, to tailor content and adverts, and for analytics and metrics regarding visitor usage on this product and other media. We may share cookie and analytics information with third parties for the purposes of advertising. By continuing to use our website, you consent to cookies being used. View our Privacy Policy here.
X
