
73 Hargrave StreetPaddington NSW 2021
Property Details for 73 Hargrave St, Paddington
73 Hargrave St, Paddington is a 4 bedroom, 4 bathroom House with 1 parking spaces and was built in 1900. The property has a land size of 138m2 and floor size of 166m2. While the property is not currently for sale or for rent, it was last sold in October 2020.
Last Listing description (May 2023)
The Phone Code for this property is: 31354. Please quote this number when phoning or texting.
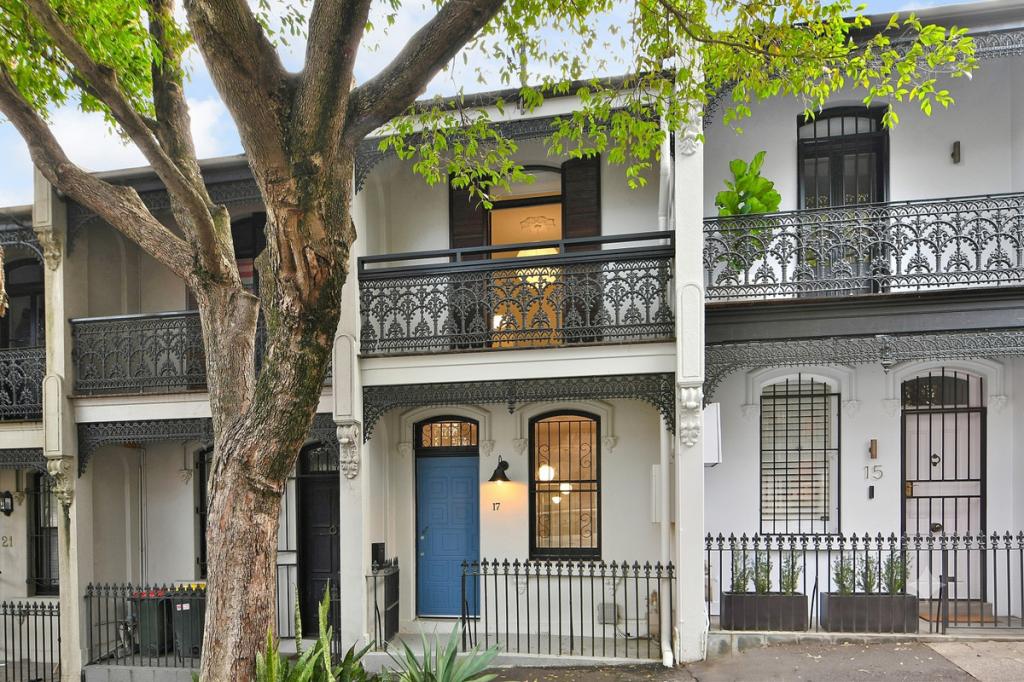
Perched on the high side of Hargrave street, on the Sandstone ridge which provides added privacy and tranquility, this Victorian terrace exemplifies architectural high-end design that retains Victorian architectural beauty. This north-east facing terrace spread over three levels has three private bedrooms including a master with ensuite and a shared bathroom with laundry facilities downstairs on the ground floor. Beautifully set up to provide spaces for all family members, the property should be seen to be appreciated.As an added bonus, there is plenty of storage and also a lovely balcony showcasing views to the Harbour Bridge.
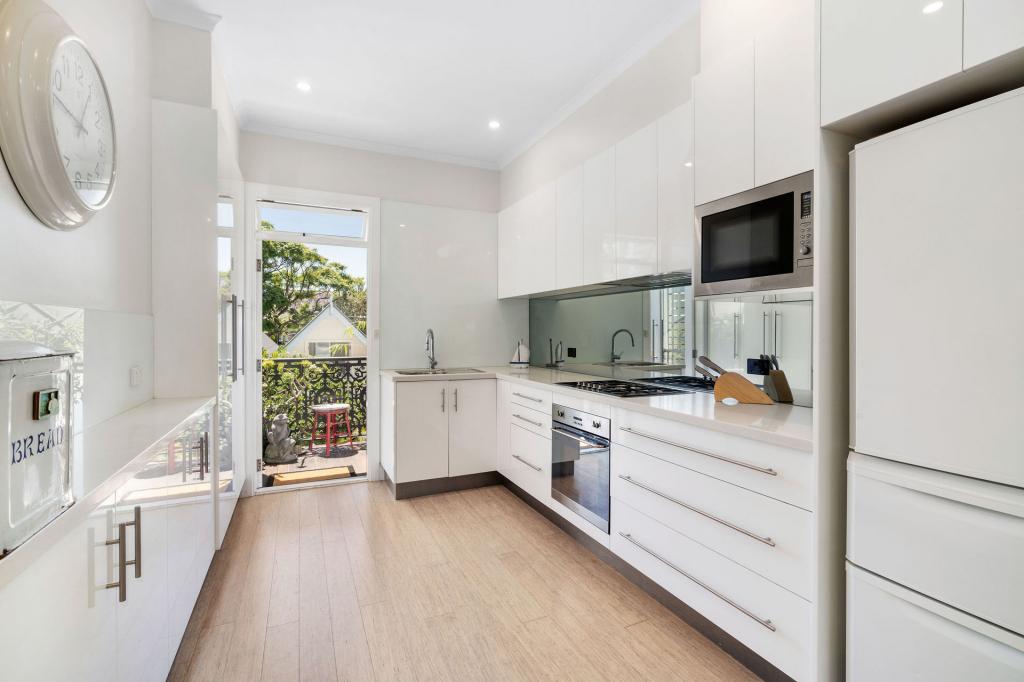
Entry level from the lead light detail front door, with additional security screen door, opens to a spacious living and entertaining area with formal and casual living zones. Enjoy the gas fire on a chilly evening or ducted air con on hot days. Wooden floors compliment the white walls, ensuring a perfect blank canvas for your furniture and art.Through to the rear of the property, is a perfect chef's gas kitchen, thoughtfully set up for the gourmet chef with duel sinks, stainless benches and a centre dine -in bench and lots of drawers and cupboard space. This really is a great family area that opens with sliding glass doors to the outdoor rear courtyard/parking with rear lane roller door access. Featuring ducted air con throughout for year-round comfort, this private designer home is a quick and easy commute to the city, close to schools and within easy walking distance to the leafy open spaces of Trumper Park and Centennial Park, Plus the shopping and restaurants of Oxford st, Five ways and Woollahra village. Rear lane, remote access to secure parking completes this fabulous home.
- 4 double bedrooms, 3 bathrooms (one with bath) plus a combined laundry/ bathroom with fitted washer and dryer and storage downstairs.
- Master suite with duel French doors with double glazing onto the balcony, harbour/bridge +district vistas, plenty of wardrobe space and shelving plus ensuite with shower.
-3 other good sized bedrooms with robes, fans, ducted air con, carpeted and tastefully painted white. All light and bright.
-The upstairs attic room-bedroom or study, has plenty of shelving and would make a wonderful home office or teenagers retreat. This also has its own ensuite.
- Light-filled living and dining room with classic high ceilings, gas fire
- Spotted Gum floors, internal light well, cellar /storage.
- Streamlined entertainer's kitchen with built-in dining area
- 900mm Smeg gas cooker and stainless steel work benches, fitted stainless fridge, dishwasher and microwave
- Black Sassafras joinery, terrazzo floors (underfloor heating)
- multi-zoned air, designer lighting . Gas fire in Dining area
- Security grills on most windows and doors
- European appointed bathrooms, heated travertine floors
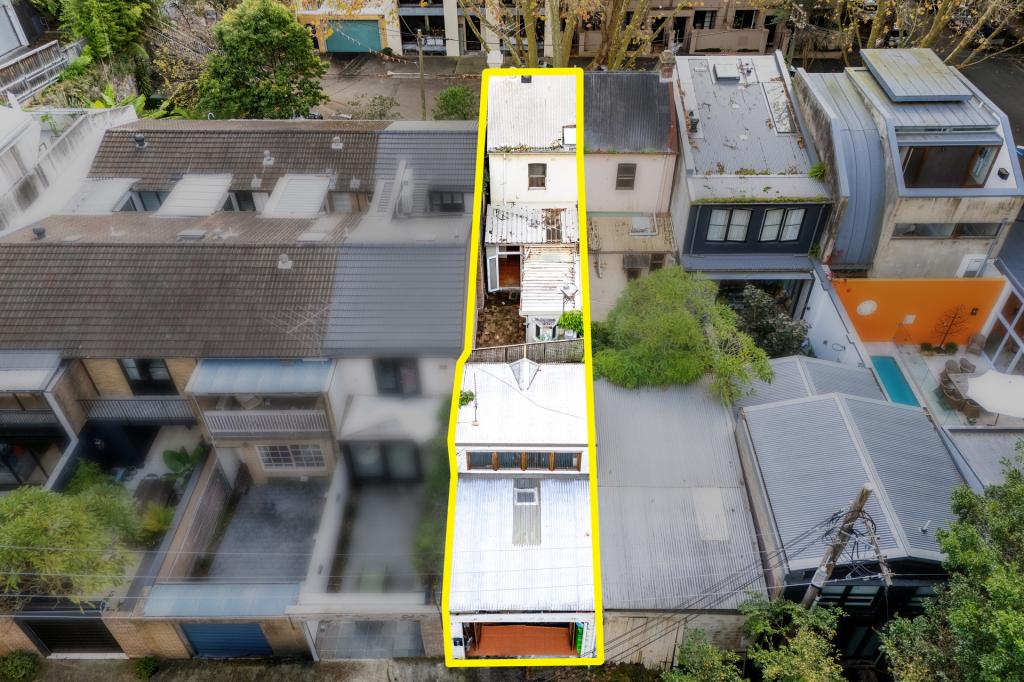
- Private low-maintenance duel level paved courtyard which doubles as parking area with rear lane way to secure parking
- Plenty of storage throughout, including cavernous under floor storage under the living area as well as attic storage.
- Set on the high side of the street for added privacy and exclusivity.
-nb;Laundry has a washer + dryer, kitchen has a fridge +microwave provided.
A truly lovely home for a family, or couple, who want a spacious home and wish to reside in this popular locale with all the pleasures of the East on your doorstep.
Appointments to view will be arranged by contacting the Agent, however, should a viewing time be posted for an opening, please contact Agent to advise that you are planning to attend, as last minute changes can happen and without your details we cannot be in touch.
Property History for 73 Hargrave St, Paddington, NSW 2021
- 24 Mar 2023Listed for Rent $2,600 / week
- 14 Dec 2021Listed for Rent $2,500 / week
- 14 Oct 2020Sold for $3,270,000

Recent sales nearby
See more recent sales nearby/assets/perm/omqfcmbn3yi6zjkrr5imsc6qhm?signature=9ebae0e62fda0ca003b7dacde8596fd015504c8eddfb8329ba10f5a659cb73a7) 0
0
/assets/perm/fcwkxjp67ai6tfhul4rmagz5ma?signature=6f1fd695fefbd6f4eda0b6f46657fd91df46c7b888f4238af8b04bc39292c626) 0
0/assets/perm/rxf2jmqewai6vkj7m4qe6ikfii?signature=16fff26e9c48a55dcb56cdee7f29fc3ea119befdc736709393a49889b453b79b) 0
0Similar properties For Sale nearby
See more properties for sale nearby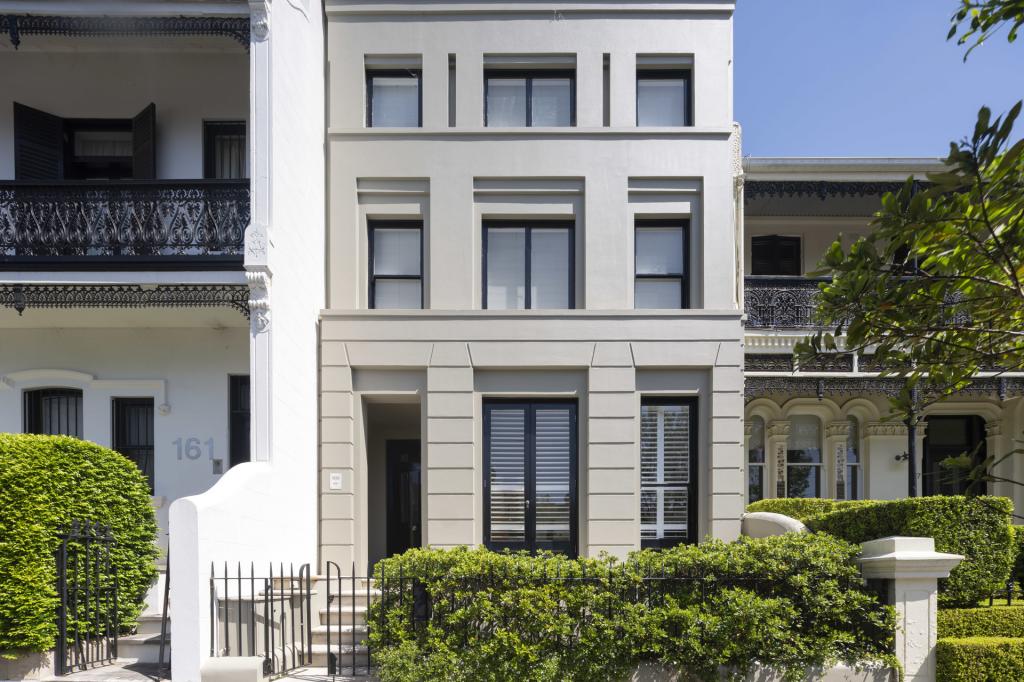 0
0

 0
0

 0
0
Similar properties For Rent nearby
See more properties for rent nearby 0
0
 0
0
 0
0About Paddington 2021
The size of Paddington is approximately 1.6 square kilometres. There are 28 parks, covering nearly 12.1% of the total area. The population of Paddington in 2016 was 12911 people. By 2021 the population was 12701 showing a population decline of 1.6% in the area during that time. The predominant age group in Paddington is 30-39 years. Households in Paddington are primarily childless couples and are likely to be repaying over $4000 per month on mortgage repayments. In general, people in Paddington work in a professional occupation.In 2021, 52.60% of the homes in Paddington were owner-occupied compared with 51.50% in 2016.
Paddington has 7,689 properties. Over the last 5 years, Houses in Paddington have seen a 9.40% increase in median value, while Units have seen a -4.91% decrease. As at 30 June 2026:
- The median value for Houses in Paddington is $3,591,215 while the median value for Units is $1,118,441.
- Houses have a median rent of $1,485 while Units have a median rent of $725.
Suburb Insights for Paddington 2021
Market Insights
Paddington Trends for Houses
N/A
N/A
View TrendN/A
N/A
Paddington Trends for Units
N/A
N/A
View TrendN/A
N/A
Neighbourhood Insights
© Copyright 2026. RP Data Pty Ltd trading as Cotality (Cotality). All rights reserved. No reproduction, distribution, or transmission of the copyrighted materials is permitted. The information is deemed reliable but not guaranteed.
While Cotality uses commercially reasonable efforts to ensure the Cotality Data is current, Cotality does not warrant the accuracy, currency or completeness of the Cotality Data and to the full extent permitted by law excludes all loss or damage howsoever arising (including through negligence) in connection with the Cotality Data.
This product uses cookies and other similar technologies to improve and customise your browsing experience, to tailor content and adverts, and for analytics and metrics regarding visitor usage on this product and other media. We may share cookie and analytics information with third parties for the purposes of advertising. By continuing to use our website, you consent to cookies being used. View our Privacy Policy here.
X
