
36 Liverpool StreetPaddington NSW 2021

Property Details for 36 Liverpool St, Paddington
36 Liverpool St, Paddington is a 3 bedroom, 2 bathroom House. The property has a land size of 101m2. While the property is not currently for sale or for rent, it was last sold in April 2026. There are other 3 bedroom House sold in Paddington in the last 12 months.
Last Listing description (April 2026)
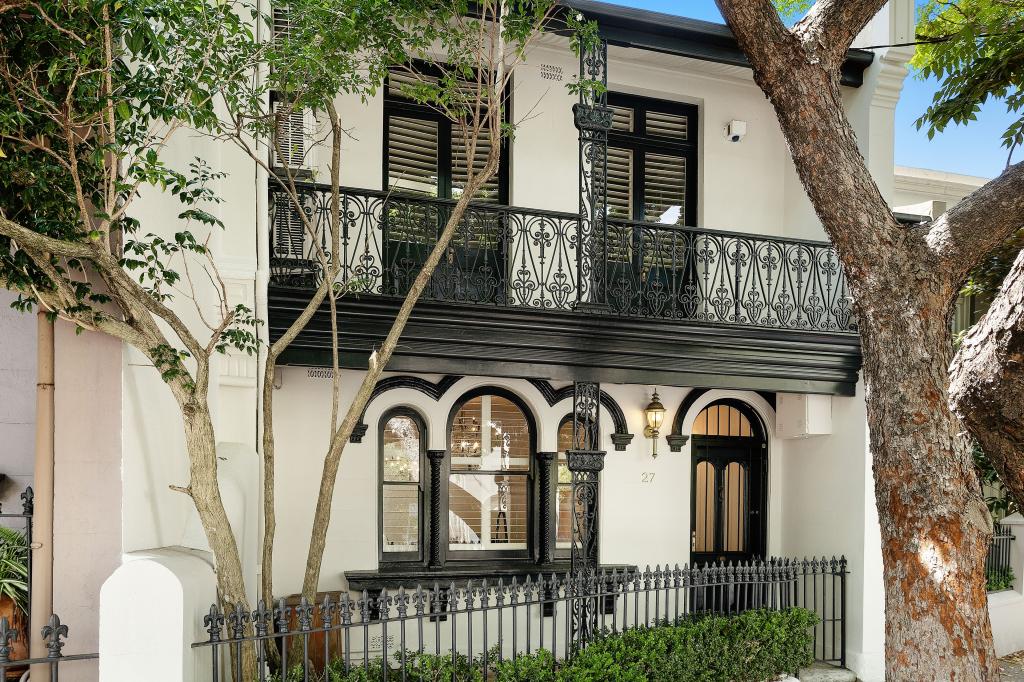
An exquisite Paddington residence of character and timeless elegance, this beautifully curated terrace evokes the charm of a refined European sanctuary while delivering exceptional comfort and style in the heart of Paddington.
Beyond its classic façade, the residence reveals a sequence of well-proportioned living areas, including an elegant formal lounge and dining domain enhanced by soaring ornate ceilings, twin preserved fireplaces and premium custom cabinetry.
European oak floors flow through to the heart of the home, where a beautifully appointed chef's kitchen is defined by a French Provincial aesthetic and Italian-inspired stone flooring, while complete with marble benchtops and premium Falcon gas appliances making everyday entertaining a dream.
Casual living and dining areas are appointed with high ceilings and skylights drawing the sunshine in, while enjoying seamless transitions to a truly enchanting alfresco setting, where antiquated Limestone paving and vine draped walls create an intimate garden retreat.
Upper-level accommodation comprises three well-sized bedrooms, all of which are appointed with built-in wardrobes. There is a stylish main bathroom with marble accents, while the designer master features a deluxe Travertine ensuite and French doors opening to a private iron-lace balcony.
Further highlights include an integrated BBQ in the courtyard, an air-conditioned wine cellar, extensive custom storage, plantation shutters and an array of skylights allowing an abundance of natural light.
Complete with rear lane pedestrian access, this beautiful home is positioned a stroll to the Royal Hospital for Women Park and the cosmopolitan buzz of Five Ways, with its array of gourmet grocers, top eateries and chic boutiques. Step outside and you're just minutes to The Intersection's fashionable shopping precinct and express city buses on Oxford Street.
- 3 bed | 2 bath
- Classic layout with elegant formal lounge and dining areas
- Exquisite twin preserved fireplaces, high ornate ceilings
- Extensive premium cabinetry/joinery, European oak floors
- French Provincial style chef's kitchen w/ marble benchtops
- Premium Falcon gas cooktop/oven/range, breakfast bar
- Casual living/dining with skylights allow abundant natural light
- European inspired picturesque courtyard with integrated BBQ
- Vine covered walls, garden beds and landscaped front gardens
- Air-conditioned wine cellar, plantation shutters, vast storage
- Upper-level bedrooms appointed with built-in robes & storage
- Master w/ Travertine ensuite, main bathroom w/ bath/shower
- Loft-retreat w/ roof storage & air conditioning, Euro laundry
- Italian style floors in kitchen, accents of marble throughout
- Plenty of on-street parking, rear lane pedestrian access
- Stroll to Five Ways gourmet grocers, cafés & popular eateries
- Walk to Royal Hospital For Women Park, pubs and wine bars
- Stroll to The Intersection, Oxford Street shops, city buses
Property History for 36 Liverpool St, Paddington, NSW 2021
- 30 Apr 2026Sold for $4,175,000
- 21 Apr 2026Listed for Sale Auction | Sat 16 May 1:30pm
- 03 Aug 2023Sold

Recent sales nearby
See more recent sales nearby/assets/perm/xzkuboadoai6vo6zkwgizvchaq?signature=b507982b3d2112344bcda0497830bfbc1a050ed415fece4c7ad956b959d212db) 0
0/assets/perm/nyq5bxkei4i63oq4rf6vxeh2zu?signature=637654a522b164e9d590cdff0015ddabe8b8cad29abc293ffddd93ae98ff6be6) 0
0/assets/perm/6jb5vudcpui6zlxblevgkpbz64?signature=e7d02f37da01ae1693107b19c6174703fa7621414e2fc35dc15cfa937e4f9326) 0
0Similar properties For Sale nearby
See more properties for sale nearby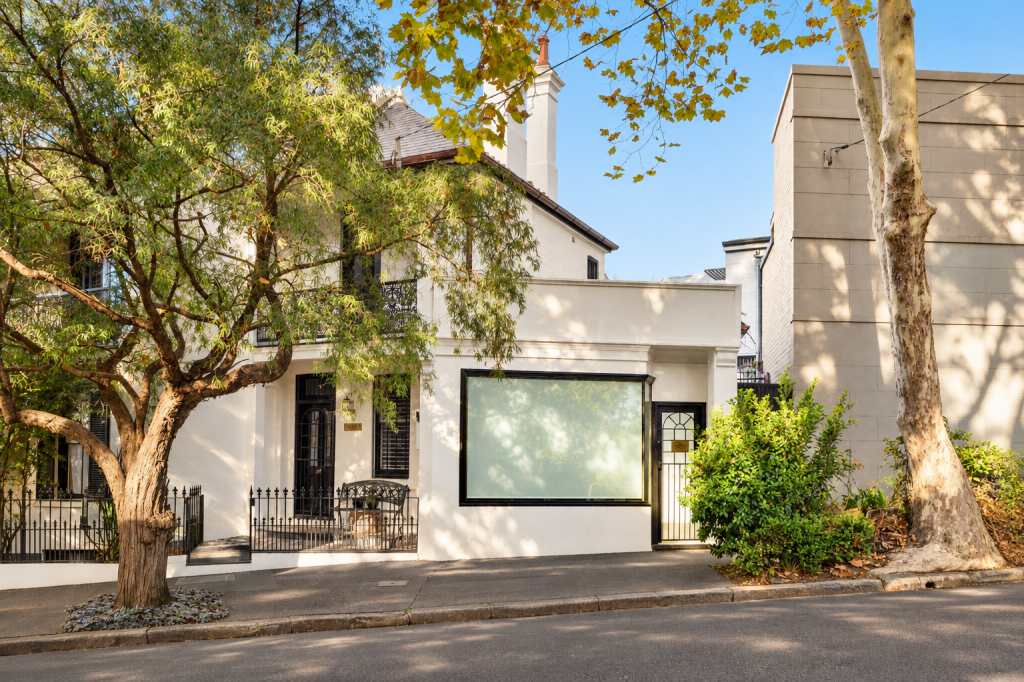 0
0
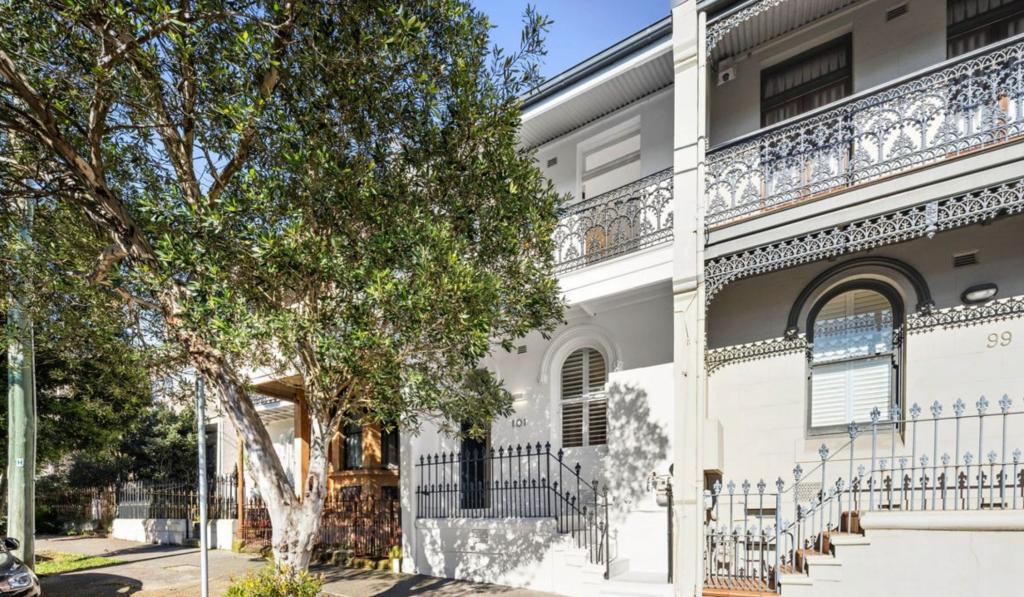 0
0
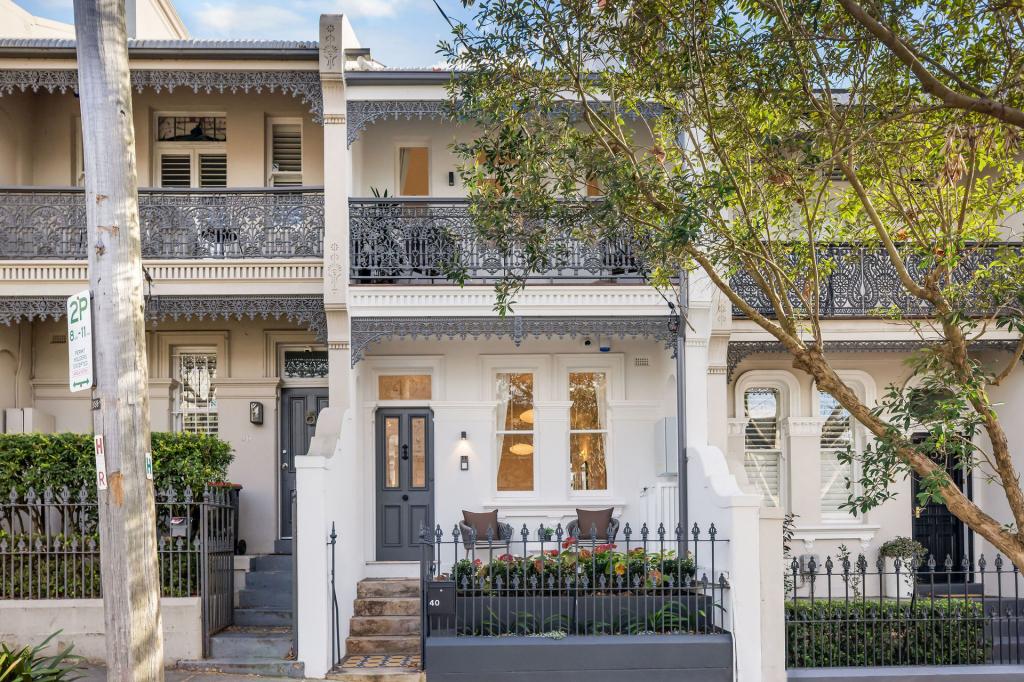 0
0

Similar properties For Rent nearby
See more properties for rent nearby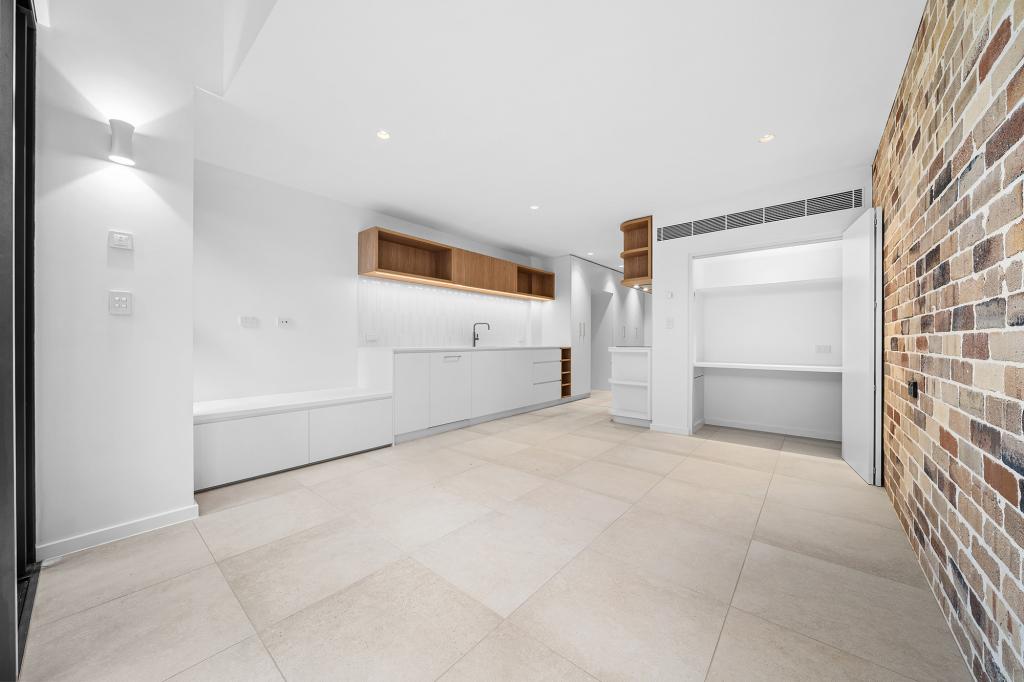 0
0
 0
0
 0
0About Paddington 2021
The size of Paddington is approximately 1.6 square kilometres. There are 28 parks, covering nearly 12.1% of the total area. The population of Paddington in 2016 was 12911 people. By 2021 the population was 12701 showing a population decline of 1.6% in the area during that time. The predominant age group in Paddington is 30-39 years. Households in Paddington are primarily childless couples and are likely to be repaying over $4000 per month on mortgage repayments. In general, people in Paddington work in a professional occupation.In 2021, 52.60% of the homes in Paddington were owner-occupied compared with 51.50% in 2016.
Paddington has 7,691 properties. Over the last 5 years, Houses in Paddington have seen a 1.55% increase in median value, while Units have seen a -10.75% decrease. As at 31 August 2026:
- The median value for Houses in Paddington is $3,484,568 while the median value for Units is $1,121,600.
- Houses have a median rent of $1,500 while Units have a median rent of $750.
Suburb Insights for Paddington 2021
Market Insights
Paddington Trends for Houses
N/A
N/A
View TrendN/A
N/A
Paddington Trends for Units
N/A
N/A
View TrendN/A
N/A
Neighbourhood Insights
© Copyright 2026. RP Data Pty Ltd trading as Cotality (Cotality). All rights reserved. No reproduction, distribution, or transmission of the copyrighted materials is permitted. The information is deemed reliable but not guaranteed.
While Cotality uses commercially reasonable efforts to ensure the Cotality Data is current, Cotality does not warrant the accuracy, currency or completeness of the Cotality Data and to the full extent permitted by law excludes all loss or damage howsoever arising (including through negligence) in connection with the Cotality Data.
This product uses cookies and other similar technologies to improve and customise your browsing experience, to tailor content and adverts, and for analytics and metrics regarding visitor usage on this product and other media. We may share cookie and analytics information with third parties for the purposes of advertising. By continuing to use our website, you consent to cookies being used. View our Privacy Policy here.
X
