
31 Norfolk StreetPaddington NSW 2021
Property Details for 31 Norfolk St, Paddington
31 Norfolk St, Paddington is a 3 bedroom, 2 bathroom House with 2 parking spaces and was built in 1900. The property has a land size of 148m2 and floor size of 200m2. While the property is not currently for sale or for rent, it was last sold in May 2024.
Last Listing description (July 2024)
A rare and exciting opportunity exists to acquire a unique terrace in a desirable Paddington pocket, offering outstanding potential for numerous business, creative or residential endeavours.
The c1890s corner terrace, its side open to the north and bathed in all day sunshine currently comprises a successful business at the street level enjoying excellent exposure, while the adjoining multi-level residence offers generous proportions, tastefully renovated additions and timeless period fixtures.
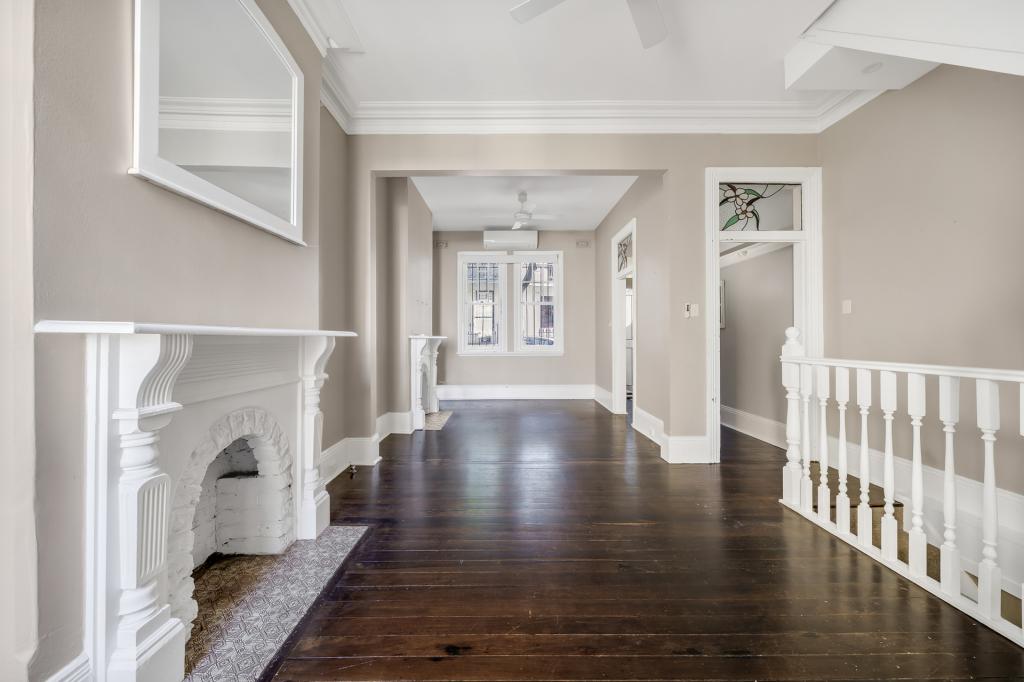
Wonderfully versatile and enhanced by soaring ceilings, the main residence currently consists of two bedrooms, both of which are appointed with built-in wardrobes. There is a gourmet kitchen with premium Smeg appliances which adjoins a large living area offering plenty of space to entertain with French doors opening to a deep undercover balcony with sweeping leafy/district outlooks. There is an additional oversized living area on the ground floor looking out to the exterior courtyard.
The creative commercial space is a light-filled open plan environment with built-in shelving for storage and has its own kitchenette and bathroom. Previous DA approved uses include interior design studios, fashion shops, a footwear store plus head office, an art gallery and a pilates studio.
Further highlights include a large sun washed courtyard, a laundry, underhouse storage and rear lane access with scope for parking. This outstanding property is ready to enjoy as is, while presenting superb potential to rent out the separate business and reside in the multi-level property or extend/renovate or recreate one incredible family masterpiece (STCA).
Explore the potential to capitalise on its highly sought-after location, within a stroll of buzzing Five Ways, village shops, grocers, boutiques and eateries, while moments to Trumper Park, Glenmore Road Public School, Oxford Street and boasting rapid access to the CBD.
- Separate commercial space with kitchenette and bathroom
- Generous proportions w/ soaring ceilings and abundant light
- Gourmet kitchen, Smeg electric cooktop, range, dishwasher
- French doors open to a deep balcony awash with sunshine
- NE facing sun washed courtyard perfect for entertaining
- Oversized master bedroom with gorgeous leafy outlook
- Both bedrooms are appointed with built-in wardrobes
- Second loft-style bedroom features exposed brick walls
- Plantation shutters, timber floorboards, external laundry
- Bright and airy bathroom with combined bath and shower
- Reside in main residence and rent out lower shop/business
- Potential to recreate/renovate dream family home (STCA)
- Rear lane access with superb potential for parking (STCA)
- Stroll to Five Ways, shops, boutiques, grocers, eateries
- Walk to Glenmore Road Public School, buses, Trumper Park
Property History for 31 Norfolk St, Paddington, NSW 2021
- 24 May 2024Sold for $4,100,000
- 29 Apr 2024Listed for Sale Auction Onsite | Saturday May 25th, 1:30pm
- 30 Sep 2021Listed for Rent - Price not available

Recent sales nearby
See more recent sales nearby/assets/perm/6jb5vudcpui6zlxblevgkpbz64?signature=e7d02f37da01ae1693107b19c6174703fa7621414e2fc35dc15cfa937e4f9326) 0
0
/assets/perm/f3syy7v454i6nbmpxfgl6amnn4?signature=69ff7b5a402acc043adbbe36072f1aac604538cdb36c62d77b9306283aa521ab) 0
0/assets/perm/ft4igsjtkmi65f3cznlh5dwazy?signature=2266c869312b041469710a8d032798ec92de975d9ea737edc058442a3da6b9c7) 0
0
Similar properties For Sale nearby
See more properties for sale nearby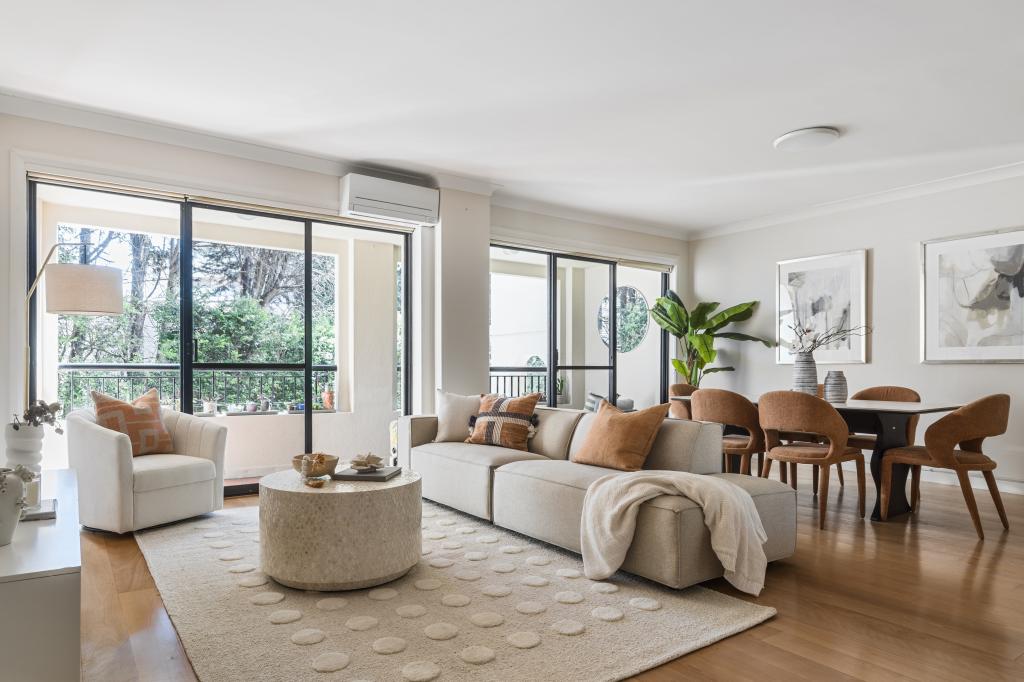 0
0
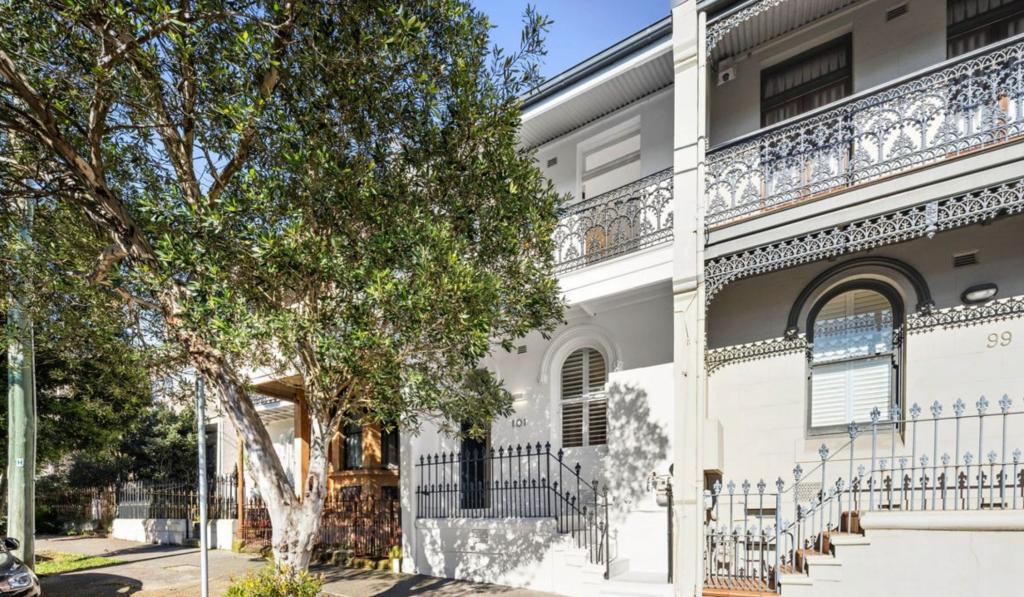 0
0
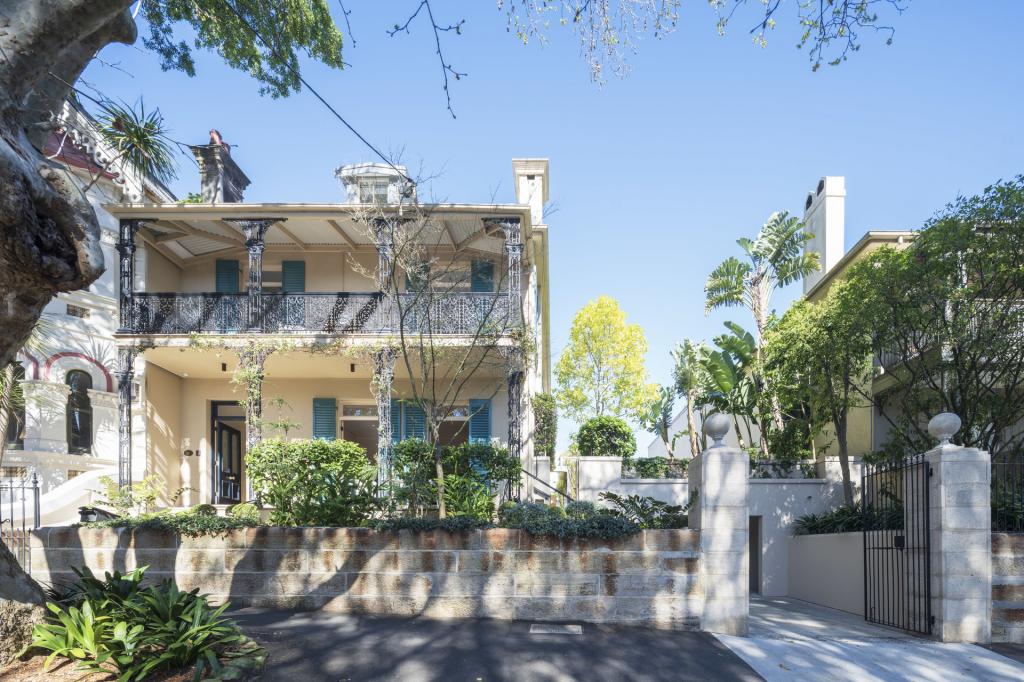 0
0
Similar properties For Rent nearby
See more properties for rent nearby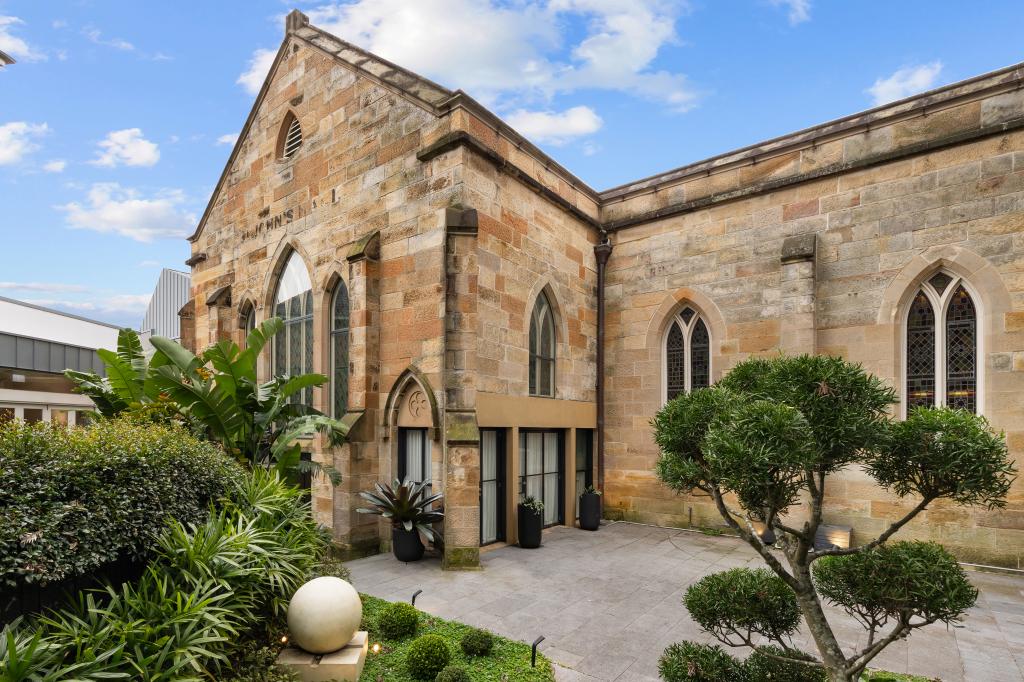 0
0
 0
0
About Paddington 2021
The size of Paddington is approximately 1.6 square kilometres. There are 28 parks, covering nearly 12.1% of the total area. The population of Paddington in 2016 was 12911 people. By 2021 the population was 12701 showing a population decline of 1.6% in the area during that time. The predominant age group in Paddington is 30-39 years. Households in Paddington are primarily childless couples and are likely to be repaying over $4000 per month on mortgage repayments. In general, people in Paddington work in a professional occupation.In 2021, 52.60% of the homes in Paddington were owner-occupied compared with 51.50% in 2016.
Paddington has 7,689 properties. Over the last 5 years, Houses in Paddington have seen a 1.55% increase in median value, while Units have seen a -10.75% decrease. As at 31 August 2026:
- The median value for Houses in Paddington is $3,484,568 while the median value for Units is $1,121,600.
- Houses have a median rent of $1,500 while Units have a median rent of $750.
Suburb Insights for Paddington 2021
Market Insights
Paddington Trends for Houses
N/A
N/A
View TrendN/A
N/A
Paddington Trends for Units
N/A
N/A
View TrendN/A
N/A
Neighbourhood Insights
© Copyright 2026. RP Data Pty Ltd trading as Cotality (Cotality). All rights reserved. No reproduction, distribution, or transmission of the copyrighted materials is permitted. The information is deemed reliable but not guaranteed.
While Cotality uses commercially reasonable efforts to ensure the Cotality Data is current, Cotality does not warrant the accuracy, currency or completeness of the Cotality Data and to the full extent permitted by law excludes all loss or damage howsoever arising (including through negligence) in connection with the Cotality Data.
This product uses cookies and other similar technologies to improve and customise your browsing experience, to tailor content and adverts, and for analytics and metrics regarding visitor usage on this product and other media. We may share cookie and analytics information with third parties for the purposes of advertising. By continuing to use our website, you consent to cookies being used. View our Privacy Policy here.
X
