
3 Church StreetPaddington NSW 2021
Property Details for 3 Church St, Paddington
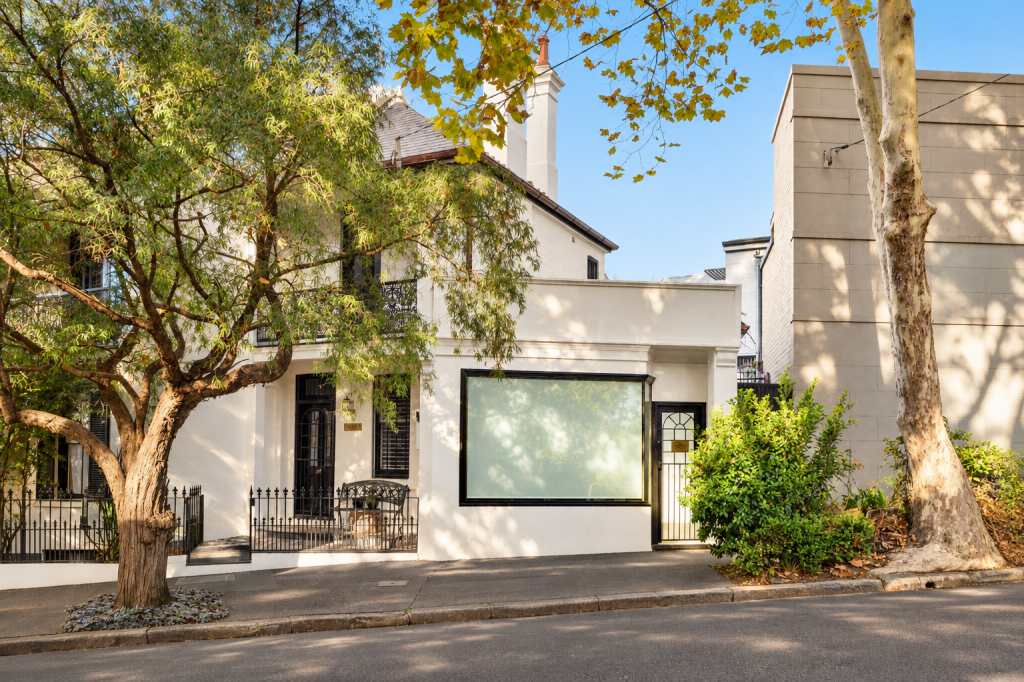
3 Church St, Paddington is a 3 bedroom, 3 bathroom House with 1 parking spaces and was built in 1890. The property has a land size of 127m2 and floor size of 150m2. While the property is not currently for sale or for rent, it was last sold in May 2025.
Last Listing description (April 2025)
Experience urban living at its best in this stunning redesigned terrace, an inspired creation of renowned architect Wendy Lewin, combining beauty, liveability and sustainability in a private Paddington pocket.
Complementing and contrasting in the most dynamic way, the multigenerational home design sets an innovative tone for this striking residence with carefully curated interiors and robust finishes of marble, polished concrete and timber that achieve warmth and a layered, textural quality.
Crafted to allow effortless cross-ventilation and flooded with natural light, it features a sleek kitchen at the heart of the home equipped with stainless-steel benchtops, premium gas appliances and an integrated fridge and freezer.
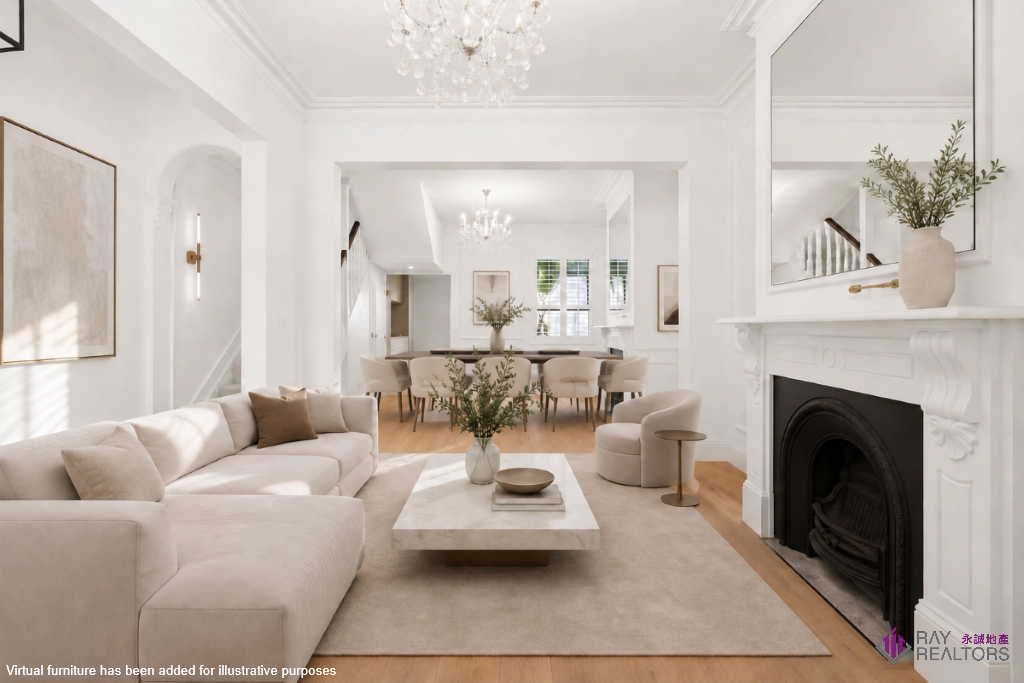
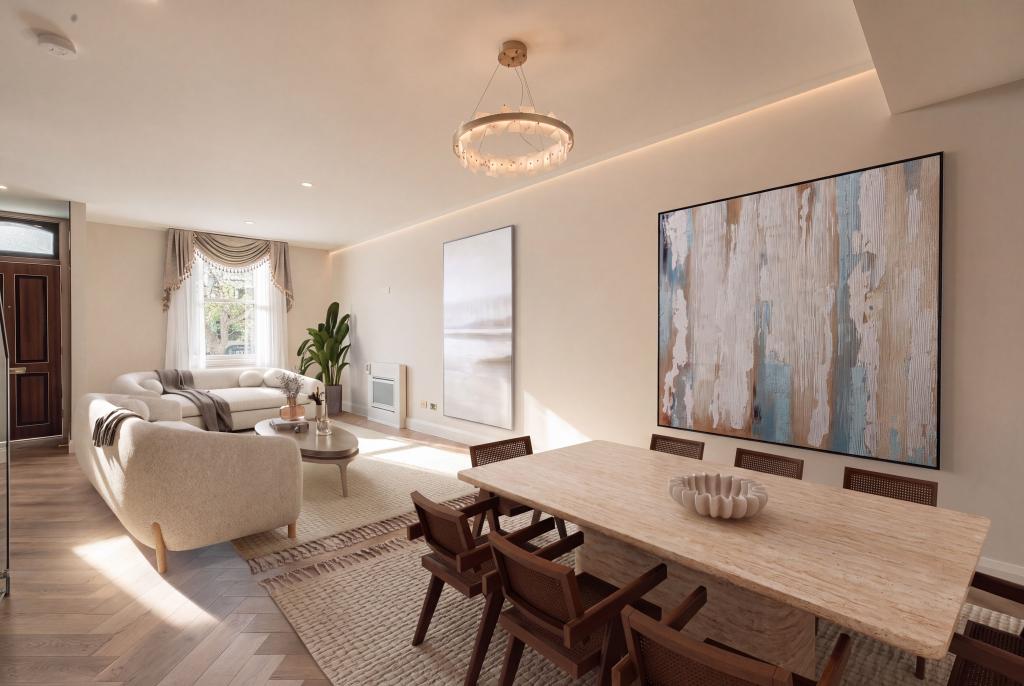
A spacious living and dining area offers plenty of space to relax and entertain, while statement steel-framed doors open to a central landscaped courtyard serving as the bridge between the main home and the separate dual-level studio.
Accommodation comprises three bedrooms altogether, the main is appointed with a boutique-style walk in wardrobe and a designer marble ensuite. A second bedroom is appointed with a built-in wardrobe, while the third loft-style studio above the garage features a chic ensuite.
Further highlights include ducted air conditioning, extensive storage and rear access via Seymour Place to a lock-up garage.
Perfect for multigenerational living, it is positioned in a peaceful pocket yet moments to buzzing cafs, UNSW Art and Design campus, Allianz Stadium, Oxford Street's boutiques and The Intersection fashion precinct.
- 3 bed | 3 bath | 1 car
- Sleek design with spacious living/dining flowing to outdoors
- Cleverly designed to maximise light and cross-ventilation
- Seamless flow to private central courtyard with landscaping
- Streamlined kitchen, gas cooktop, s/steel bench & marble
- Pull-out pantry, integrated fridge/freezer, Zip hot/chilled
- Exquisite New York marble, oak lime floors, ducted a/c
- Chic bathrooms, marble slabs, Vola taps, Onyx vanity
- Rear access via Seymour Place to lock-up garage plus studio
- Studio w/ loft-style bedroom, bathroom, study and living
- Ideal work from home/shared multi-generational living
- Private one-way enclave with easy access to Oxford Street
- Stroll to village cafs, UNSW Art and Design Campus, buses
- Walk to shops, boutiques, The Intersection, Allianz Stadium
Property History for 3 Church St, Paddington, NSW 2021
- 12 May 2025Sold for $3,355,000
- 03 Mar 2025Listed for Sale For Sale | $3,450,000
- 29 Jun 2022Listed for Rent - Price not available

Recent sales nearby
See more recent sales nearby/assets/perm/kxck7q2msyi6vi62nee3euxzt4?signature=25284cafe59f3f2ece5b03c0dc4913b42ab4b0205f0698ecc67befda5ef1f1d5) 0
0/assets/perm/4ghvv6nkmui6zoo4u466glo5fm?signature=acc4e3d00feffe36841143429aa1e61f3f594ea546a5e5ca00d9cb531bccb9ae) 0
0
/assets/perm/niccc7qdsqi6vdisxvroqd2cdm?signature=35b4c96b96758fa74a0ff936fa8716d0fc355e84cb434620cf09b108f38133ae) 0
0
Similar properties For Sale nearby
See more properties for sale nearby 0
0

 0
0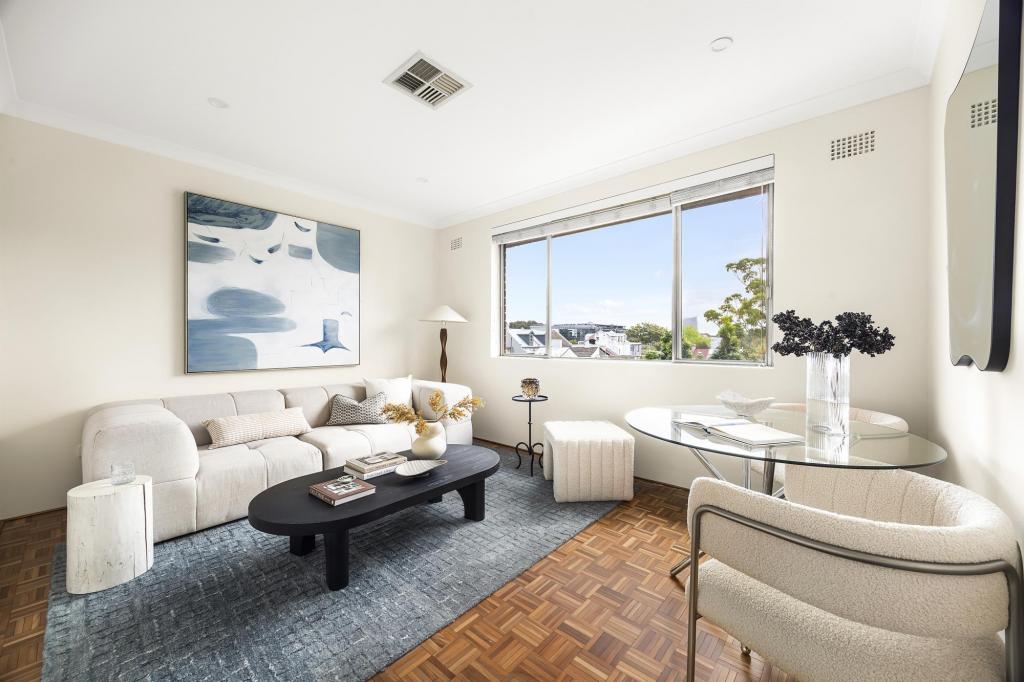 0
0

Similar properties For Rent nearby
See more properties for rent nearby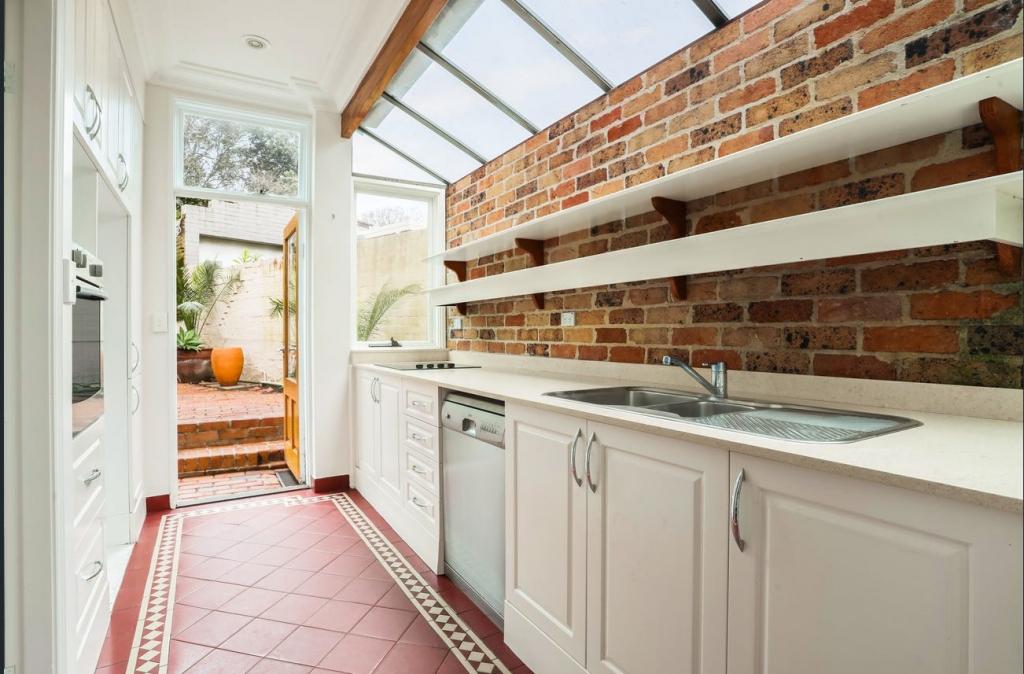 0
0
 0
0
 0
0About Paddington 2021
The size of Paddington is approximately 1.6 square kilometres. There are 28 parks, covering nearly 12.1% of the total area. The population of Paddington in 2016 was 12911 people. By 2021 the population was 12701 showing a population decline of 1.6% in the area during that time. The predominant age group in Paddington is 30-39 years. Households in Paddington are primarily childless couples and are likely to be repaying over $4000 per month on mortgage repayments. In general, people in Paddington work in a professional occupation.In 2021, 52.60% of the homes in Paddington were owner-occupied compared with 51.50% in 2016.
Paddington has 7,687 properties. Over the last 5 years, Houses in Paddington have seen a 1.55% increase in median value, while Units have seen a -10.75% decrease. As at 31 August 2026:
- The median value for Houses in Paddington is $3,484,568 while the median value for Units is $1,121,600.
- Houses have a median rent of $1,500 while Units have a median rent of $750.
Suburb Insights for Paddington 2021
Market Insights
Paddington Trends for Houses
N/A
N/A
View TrendN/A
N/A
Paddington Trends for Units
N/A
N/A
View TrendN/A
N/A
Neighbourhood Insights
© Copyright 2026. RP Data Pty Ltd trading as Cotality (Cotality). All rights reserved. No reproduction, distribution, or transmission of the copyrighted materials is permitted. The information is deemed reliable but not guaranteed.
While Cotality uses commercially reasonable efforts to ensure the Cotality Data is current, Cotality does not warrant the accuracy, currency or completeness of the Cotality Data and to the full extent permitted by law excludes all loss or damage howsoever arising (including through negligence) in connection with the Cotality Data.
This product uses cookies and other similar technologies to improve and customise your browsing experience, to tailor content and adverts, and for analytics and metrics regarding visitor usage on this product and other media. We may share cookie and analytics information with third parties for the purposes of advertising. By continuing to use our website, you consent to cookies being used. View our Privacy Policy here.
X
