
6 Beckford RoadOurimbah NSW 2258
Property Details for 6 Beckford Rd, Ourimbah
6 Beckford Rd, Ourimbah is a 4 bedroom, 2 bathroom House with 2 parking spaces and was built in 1995. The property has a land size of 10480m2 and floor size of 188m2. While the property is not currently for sale or for rent, it was last sold in November 2024.
Last Listing description (December 2024)
This outstanding family home has been well loved and maintained for 34 years. Located on a quiet, cul-de-sac street and set on 2.5-acres amongst beautiful manicured gardens with pebble lined paths, clipped hedges, mature trees, various decks and open lawn areas to relax and unwind, and surrounded by the picturesque Australian bushland. This four bedroom split-level family home is designed to capture views out from every window, while offering complete privacy and the seclusion of a rural bush block. With an elevated outlook, the home has two spacious living zones and an open plan modern high-end kitchen and dining area. The home has a well maintained contemporary main bathroom, renovated ensuite and separate large laundry. There is also a dedicated home office, or additional fifth bedroom, as well as an abundance of storage options throughout. The home features floor to ceiling panorama louvre windows in the living zones, high ceilings, and a multitude of decked areas to enjoy the picturesque outlook. This exceptional property offers generous living indoors and out, and is perfect for families or those seeking a tranquil lifestyle amongst beautiful nature and wildlife.
HOME FEATURES:
Modern kitchen with Smeg appliances, Caesarstone benchtops, soft close doors & drawers, and ample storage
Floor to ceiling louvre windows throughout the two living zones
Master suite with renovated ensuite and custom built-in wardrobes
Bedrooms include built in wardrobes and ceiling fans
Home office/fifth bedroom
Well maintained main bathroom with separate shower and bath
Large laundry with lots of additional storage
PROPERTY FEATURES:
Established gardens with pebble lined paths leading to views and overlooking the surrounding private bushland
Five separate deck areas for entertaining and relaxation
Double lock up garage with roller doors, additional space for 4 cars on main driveway
Additional secondary driveway for further car, caravan or boat parking
Large chicken coop and enclosed run
Additional fenced-in area under back deck for pets
Under house storage/workshop area with power and lighting
Citrus and Macadamia trees, along with various established camellias
Level area at back for future swimming pool (STCA)
Second driveway would make a great site for dual occupancy living (STCA)
ADDITIONAL FEATURES:
Split cycle air conditioning in both living zones, ceiling fans in bedrooms
3.6KW solar system with 16 panels
Two 22,000 litre tanks, additional 26,000 litre tank off garage
Conveniently located 5 minutes drive from the M1 motorway for access to Sydney and Newcastle
Short drive to Ourimbah Public School, Lisarow High School, University of Newcastle TAFE - Ourimbah Campus, sporting fields, and Westfield Tuggerah
This is not just a home; it's a lifestyle. Discover the joy of secluded living with all the modern conveniences.
For more information or to schedule a viewing, contact us today!
DISCLAIMER: This advertisement contains information provided by third parties. While all care is taken to ensure otherwise, Ray White Long Jetty does not make any representation as to the accuracy of the information contained in the advertisement, does not accept any responsibility or liability and recommends that any client make their own investigations and enquiries. All images are indicative of the property o
Property History for 6 Beckford Rd, Ourimbah, NSW 2258
- 20 Nov 2024Sold for $1,560,000
- 07 Aug 2024Listed for Sale Guide $1,600,000
- 12 Jul 1991Sold for $205,000

Recent sales nearby
See more recent sales nearby/assets/perm/6j5iimx64mi63ffk6ppqptg5fm?signature=ccf281636b48aeb22f882fa327e7e8a45349c9cae76579669eeb242c9a3047e1) 0
0
/assets/perm/gyowumf6aui6np5l4vazznlvmu?signature=9037ef286f22e28bacbef51769c38197d943b6a8176af58a8413390adad5778e) 0
0/assets/perm/3reiyyh4qyi6tex7ywi2xx6n7q?signature=8c2e3e8f2a9fd673a48cc307e213e25a9c3df3343dfc53668ad3d4a55a0bfc9f) 0
0Similar properties For Sale nearby
See more properties for sale nearby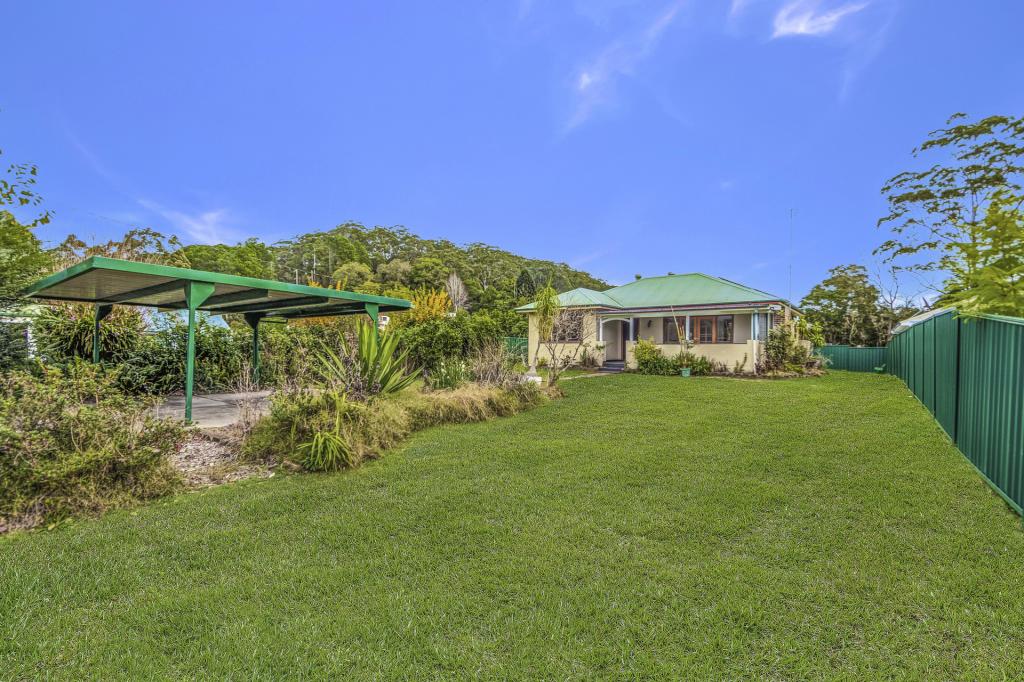 0
0
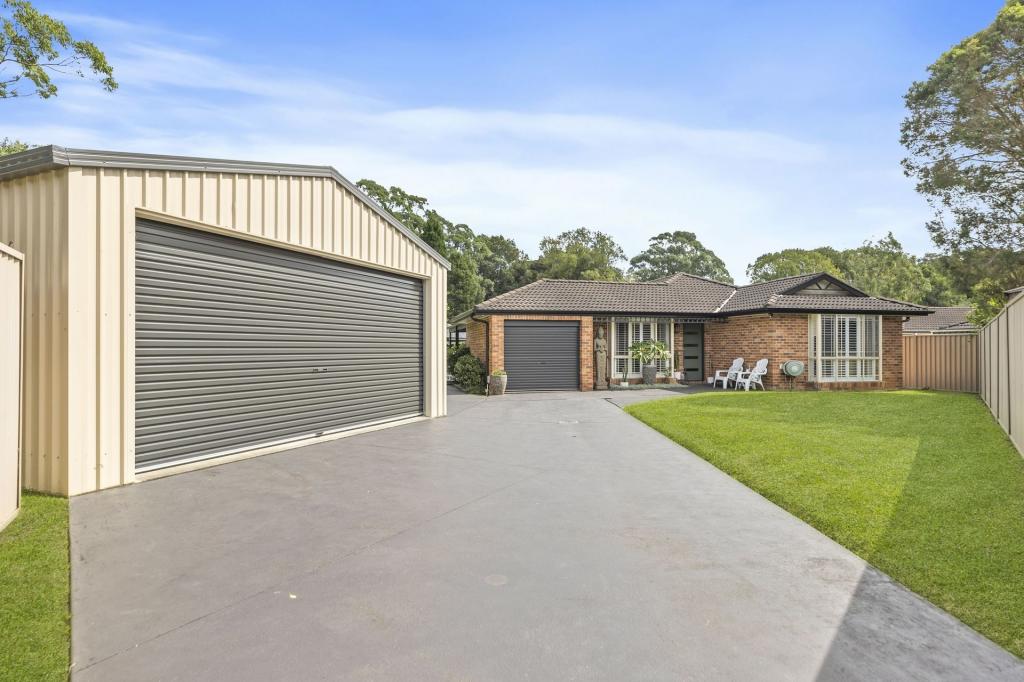 0
0
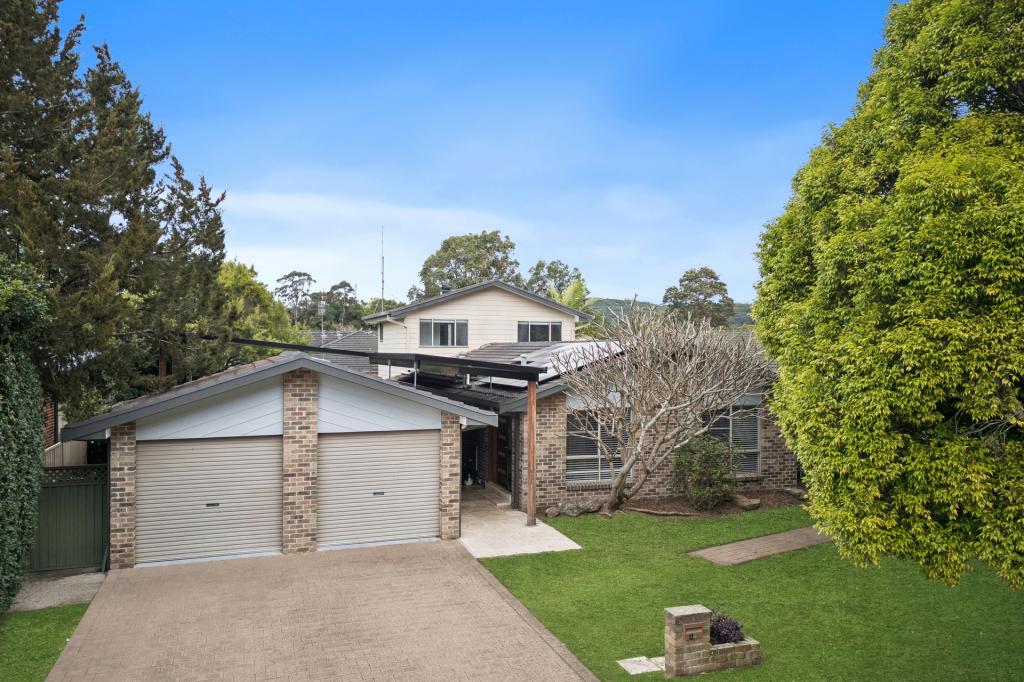 0
0Similar properties For Rent nearby
See more properties for rent nearby
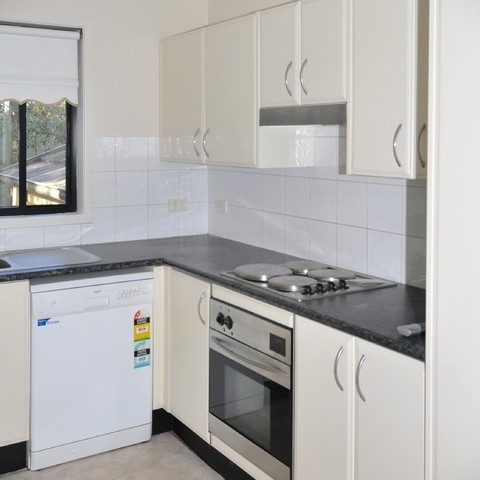 0
0
 0
0
 0
0About Ourimbah 2258
The size of Ourimbah is approximately 87.4 square kilometres. There are 17 parks, covering nearly 104.1% of the total area. The population of Ourimbah in 2016 was 3951 people. By 2021 the population was 4019 showing a population growth of 1.7% in the area during that time. The predominant age group in Ourimbah is 50-59 years. Households in Ourimbah are primarily couples with children and are likely to be repaying $1800 - $2399 per month on mortgage repayments. In general, people in Ourimbah work in a professional occupation.In 2021, 74.40% of the homes in Ourimbah were owner-occupied compared with 74.70% in 2016.
Ourimbah has 1,832 properties. Over the last 5 years, Houses in Ourimbah have seen a 28.06% increase in median value, while Units have seen a 28.29% increase. As at 31 August 2026:
- The median value for Houses in Ourimbah is $1,247,755 while the median value for Units is $739,056.
- Houses have a median rent of $755 while Units have a median rent of $620.
Suburb Insights for Ourimbah 2258
Market Insights
Ourimbah Trends for Houses
N/A
N/A
View TrendN/A
N/A
Ourimbah Trends for Units
N/A
N/A
View TrendN/A
N/A
Neighbourhood Insights
© Copyright 2026. RP Data Pty Ltd trading as Cotality (Cotality). All rights reserved. No reproduction, distribution, or transmission of the copyrighted materials is permitted. The information is deemed reliable but not guaranteed.
While Cotality uses commercially reasonable efforts to ensure the Cotality Data is current, Cotality does not warrant the accuracy, currency or completeness of the Cotality Data and to the full extent permitted by law excludes all loss or damage howsoever arising (including through negligence) in connection with the Cotality Data.
This product uses cookies and other similar technologies to improve and customise your browsing experience, to tailor content and adverts, and for analytics and metrics regarding visitor usage on this product and other media. We may share cookie and analytics information with third parties for the purposes of advertising. By continuing to use our website, you consent to cookies being used. View our Privacy Policy here.
X
