
35 Hillgrove CloseOurimbah NSW 2258
Property Details for 35 Hillgrove Cl, Ourimbah
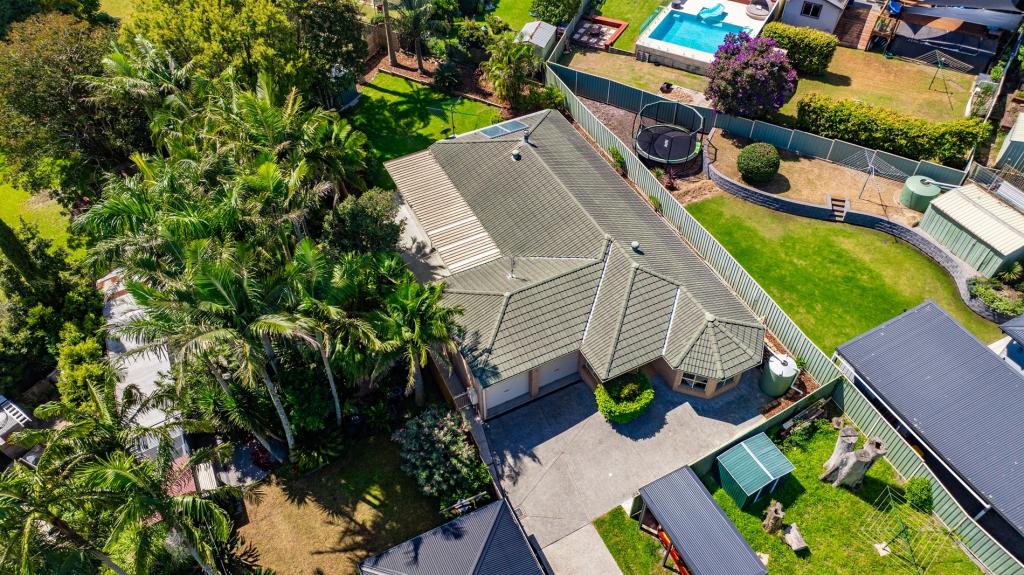
35 Hillgrove Cl, Ourimbah is a 6 bedroom, 2 bathroom House with 2 parking spaces and was built in 1998. The property has a land size of 675m2 and floor size of 191m2. While the property is not currently for sale or for rent, it was last sold in July 2004.
Last Listing description (August 2026)
Tucked away in a peaceful and tightly held cul-de-sac, 35 Hillgrove Close, Ourimbah presents a warm and welcoming family home designed for comfort, space and connection. Set across a versatile split-level layout, this residence offers generous proportions, multiple living areas and an easy indoor-outdoor flow-perfect for growing families or those seeking room to relax and unwind.
Filled with natural light and enhanced by beautiful Blackbutt flooring throughout, the home showcases a functional floorplan with distinct living, dining and entertaining zones. At its heart, the well-appointed kitchen overlooks the family and meals area, flowing seamlessly onto a spacious deck-ideal for hosting gatherings or enjoying quiet afternoons overlooking the backyard.
Offering six bedrooms, there is exceptional flexibility for larger families or accommodating guests. Positioned in a convenient yet peaceful location, close to schools, transport and the M1, this is an opportunity to secure a truly special home ready to welcome its next chapter.
- Peacefully positioned in a quiet cul-de-sac within a family-friendly neighbourhood
- Flexible split-level design offering multiple living and entertaining zones
- Stunning Blackbutt flooring throughout adding warmth and character
- Spacious kitchen overlooking meals and family area with easy access to the outdoor deck
- Separate living and dining spaces ideal for both everyday living and entertaining
- Six well-proportioned bedrooms, all complete with built-in wardrobes
- Generous main bedroom featuring plantation shutters, walk-in robe and private ensuite
- Large ensuite with spa bath and heating for added comfort and relaxation
- Well-maintained main bathroom servicing upper-level bedrooms
- Functional laundry with large linen cupboard and additional toilet
- Ducted air conditioning throughout for year-round comfort
- Updated lighting and compliant smoke alarms for added peace of mind
- Durable metal frame construction offering long-term strength and low maintenance
- Expansive entertaining deck ideal for hosting family and friends
- Spacious garage with ample storage and internal access
- Private backyard with room for children, pets or future landscaping enhancements
- Conveniently located close to Ourimbah Public School, local shops and parks
- Easy access to Ourimbah Train Station and the M1 Motorway for commuters
DISCLAIMER: This advertisement contains information provided by third parties. While all care is taken to ensure otherwise, Stone Real Estate Tumbi Umbi, Stone Real Estate Berkeley Vale, Stone Real Estate Wyong, Stone Real Estate Lisarow & Stone Real Estate Bateau Bay, does not make any representation as to the accuracy of any of the information contained in the advertisement, does not accept any responsibility or liability and recommends that any client make their own investigations and enquiries. All images are indicative of the property only.
Property History for 35 Hillgrove Cl, Ourimbah, NSW 2258
- 20 Apr 2026Listed for Sale Not Disclosed
- 28 Jun 2017Sold
- 15 Jul 2004Sold for $590,000

Recent sales nearby
See more recent sales nearby/assets/perm/o63evuyd5ei6vfjdvp4xffuemy?signature=f763ab22081298b4115f56ab42eba1a9187ec91c02babd421bd02a5e2933e269) 0
0
/assets/perm/4pstd5j2fqi6pclbcwmmeporce?signature=50f739fa490c4a47d98691a4be014f96664760fbee3adcc286b339d32d7b60ed) 0
0
/assets/perm/6j5iimx64mi63ffk6ppqptg5fm?signature=ccf281636b48aeb22f882fa327e7e8a45349c9cae76579669eeb242c9a3047e1) 0
0Similar properties For Sale nearby
See more properties for sale nearby 0
0
 0
0 0
0
Similar properties For Rent nearby
See more properties for rent nearby
 0
0
 0
0
 0
0About Ourimbah 2258
The size of Ourimbah is approximately 87.4 square kilometres. There are 17 parks, covering nearly 104.1% of the total area. The population of Ourimbah in 2016 was 3951 people. By 2021 the population was 4019 showing a population growth of 1.7% in the area during that time. The predominant age group in Ourimbah is 50-59 years. Households in Ourimbah are primarily couples with children and are likely to be repaying $1800 - $2399 per month on mortgage repayments. In general, people in Ourimbah work in a professional occupation.In 2021, 74.40% of the homes in Ourimbah were owner-occupied compared with 74.70% in 2016.
Ourimbah has 1,832 properties. Over the last 5 years, Houses in Ourimbah have seen a 16.54% increase in median value, while Units have seen a 38.33% increase. As at 31 July 2026:
- The median value for Houses in Ourimbah is $1,114,601 while the median value for Units is $758,616.
- Houses have a median rent of $750 while Units have a median rent of $615.
Suburb Insights for Ourimbah 2258
Market Insights
Ourimbah Trends for Houses
N/A
N/A
View TrendN/A
N/A
Ourimbah Trends for Units
N/A
N/A
View TrendN/A
N/A
Neighbourhood Insights
© Copyright 2026. RP Data Pty Ltd trading as Cotality (Cotality). All rights reserved. No reproduction, distribution, or transmission of the copyrighted materials is permitted. The information is deemed reliable but not guaranteed.
While Cotality uses commercially reasonable efforts to ensure the Cotality Data is current, Cotality does not warrant the accuracy, currency or completeness of the Cotality Data and to the full extent permitted by law excludes all loss or damage howsoever arising (including through negligence) in connection with the Cotality Data.
This product uses cookies and other similar technologies to improve and customise your browsing experience, to tailor content and adverts, and for analytics and metrics regarding visitor usage on this product and other media. We may share cookie and analytics information with third parties for the purposes of advertising. By continuing to use our website, you consent to cookies being used. View our Privacy Policy here.
X
