
63 Ridgeway DriveOrchard Hills NSW 2748

Property Details for 63 Ridgeway Dr, Orchard Hills
Last Listing description (July 2026)
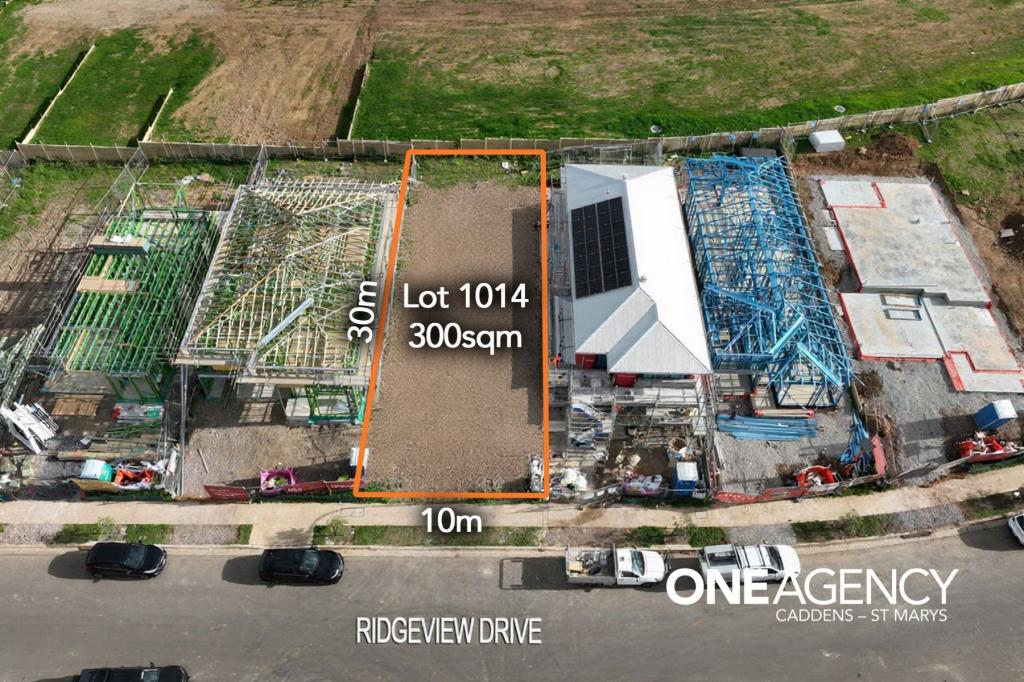
Positioned in the highly anticipated Orchard Hills North precinct, 63 Ridgeway Drive, Orchard Hills presents an exceptional opportunity to secure a future homesite in one of Western Sydney’s fastest-growing and most tightly held locations. Boasting an east-facing orientation and a tranquil outlook opposite a natural waterway, the property enjoys a pleasant, scenic backdrop across the surrounding landscape. Offering a level building envelope within a planned residential community, this block delivers outstanding long-term potential for families, investors and builders alike. Set on a 339sqm block with a 12.93m frontage and a 30m depth, this lot offers a well-proportioned and versatile layout ideal for a variety of modern home designs (STCA).
The property provides an exciting chance to design and build your dream home in an emerging neighbourhood surrounded by new infrastructure and modern housing. The area is planned to feature future parks, schools, retail amenities and transport links, ensuring a convenient and well-connected lifestyle once complete (STCA).
Located moments from the Orchard Hills Metro Station (under construction), Caddens Corner Shopping Centre, Western Sydney University, Nepean Hospital and the M4 Motorway, residents will enjoy excellent access to essential services, employment hubs and major transport corridors.
Whether you're seeking a premium landholding in a high-growth region or planning your next custom build, 63 Ridgeway Drive represents a rare and valuable opportunity to secure property in a future blue-chip suburb.
Home and land package available from $1,330,000.
Home and land package inclusions:
• Allowance of 3000l above ground rainwater tank
• Actron reversed cycle ducted air conditioning
• Natural gas connection where available.
• 1 x gas point to nominated internal area, 1 x gas outlet to alfresco.
• Instantaneous gas hot water system.
• Termite protection
• Standard bricks from builders nominated supplier’s selection, including brick piers to alfresco.
• Standard concrete roof tiles from builder’s nominated suppliers
• 450mm wide eaves to perimeter of your home
• Maintenance free metal fascia and quad gutters in standard colorbond colour.
• 90mm pvc down pipes painted in standard colorbond colour.
• Standard colour, powder coated aluminium frame windows with standard mesh fly screens in matching colour.
• Standard range hinged front entry door up to 2040mm high x 1200mm wide from builders standard range.
• Standard range gainsborough trilock lever set to front entry door in bright or satin chrome.
• Remote operation to sectional garage door with 2 remote handsets.
• Plasterboard linings to all internal areas, 90mm cove cornice throughout all living areas, bedrooms and garage.
• Taubmans 3 coat paint system in one colour to all internal walls.
• 2750mm (9 foot) high ceilings to ground floors or single storeys & 2450mm high ceilings to first floors of double storey.
• Polyurethane flush doors and drawer fronts to kitchen cabinets.
• Standard range 20mm pencil round stone bench top.
• Omega 600mm wide dishwasher.
• Standard range caroma double bowl undermount sink with standard range mixer tap.
• Standard range ceramic tiles splashback to kitchen.
• Omega 900mm wide freestanding electric oven and gas cooktop.
• Omega 900mm wide canopy rangehood (ducted externally) (bulkheads to be p.o.a.).
• Standard range tiles or laminated timber flooring throughout all ground floor entry, meals, kitchen and open living areas.
• Standard range carpet to all bedrooms, study, lounge, home theatre and first floor living areas - note: one colour only, includes standard range underlay.
• Standard polyurethane vanities with 20mm standard range stone to all bathrooms note: one colour to all vanities.
• Standard range caroma vanity basins, toilets and bath tubs as per standard house design.
• Standard range caroma tapware to all bathrooms as per standard house design. (standard range shower rail to main bathroom and master ensuite only, additional shower to have fixed shower head.)
• Semi-frameless shower screens to main ensuite, bathroom and one additional shower cubical. (design specific)
• Standard range caroma bathroom accessories
• 400mm high x 600mm wide tiled niche in main ensuite, bathroom and one additional shower recess only.
• 15 x led downlights internally throughout home. (oyster shade fittings to remaining locations).
• 1 x 3 in 1 exhaust fan, light, heater to main bathroom and main bed ensuite only.
• Hills security alarm system.
• 6 years structural guarantee & 13-week maintenance period
Disclaimer: We have, in preparing this information, used our best endeavours to ensure that the contents contained herein are true and accurate but accept no responsibility and disclaim all liability in respect of any errors, inaccuracies or misstatements contained herein. Prospective purchasers should make their own independent inquiries to verify the information provided.
Property History for 63 Ridgeway Dr, Orchard Hills, NSW 2748
- 26 Jun 2026Sold for $830,000
- 12 May 2026Listed for Sale SOLD BY DANIEL PALERMO!!!
- 12 Jul 2024Sold for $790,000
Recent sales nearby
See more recent sales nearby
Similar properties For Sale nearby
See more properties for sale nearby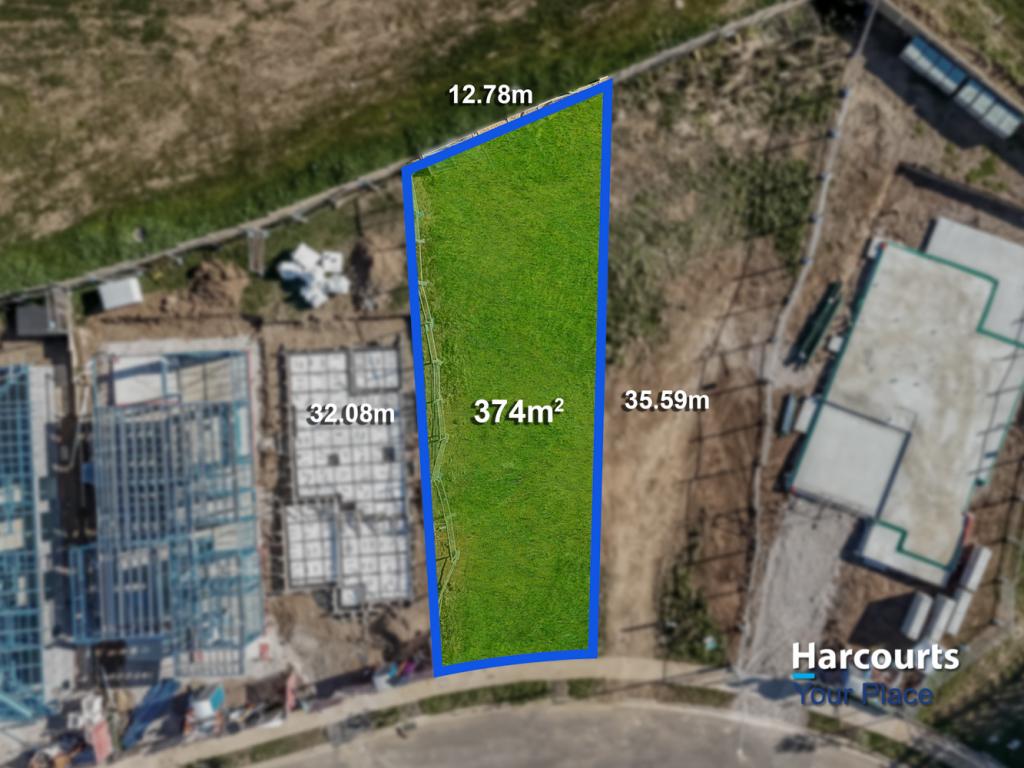 0
0
 0
0
 0
0Similar properties For Rent nearby
See more properties for rent nearby 0
0 0
0
 0
0
About Orchard Hills 2748
The size of Orchard Hills is approximately 43.1 square kilometres. There are 7 parks, covering nearly 0.8% of the total area. The population of Orchard Hills in 2016 was 1877 people. By 2021 the population was 1798 showing a population decline of 4.2% in the area during that time. The predominant age group in Orchard Hills is 50-59 years. Households in Orchard Hills are primarily couples with children and are likely to be repaying over $4000 per month on mortgage repayments. In general, people in Orchard Hills work in a clerical occupation.In 2021, 81.70% of the homes in Orchard Hills were owner-occupied compared with 80.80% in 2016.
Orchard Hills has 957 properties. Over the last 5 years, Houses in Orchard Hills have seen a 38.86% increase in median value, while Units have seen a 267.07% increase. As at 31 August 2026:
- The median value for Houses in Orchard Hills is $2,980,845 while the median value for Units is $862,999.
- Houses have a median rent of $895.
Suburb Insights for Orchard Hills 2748
Market Insights
Orchard Hills Trends for Houses
N/A
N/A
View TrendN/A
N/A
Orchard Hills Trends for Units
N/A
N/A
View TrendN/A
N/A
Neighbourhood Insights
© Copyright 2026. RP Data Pty Ltd trading as Cotality (Cotality). All rights reserved. No reproduction, distribution, or transmission of the copyrighted materials is permitted. The information is deemed reliable but not guaranteed.
While Cotality uses commercially reasonable efforts to ensure the Cotality Data is current, Cotality does not warrant the accuracy, currency or completeness of the Cotality Data and to the full extent permitted by law excludes all loss or damage howsoever arising (including through negligence) in connection with the Cotality Data.
This product uses cookies and other similar technologies to improve and customise your browsing experience, to tailor content and adverts, and for analytics and metrics regarding visitor usage on this product and other media. We may share cookie and analytics information with third parties for the purposes of advertising. By continuing to use our website, you consent to cookies being used. View our Privacy Policy here.
X
