
379 Bobs Range RoadOrangeville NSW 2570
Property Details for 379 Bobs Range Rd, Orangeville
379 Bobs Range Rd, Orangeville is a 8 bedroom, 4 bathroom House with 6 parking spaces and was built in 2004. While the property is not currently for sale or for rent, it was last sold in September 2022.
Last Listing description (June 2023)
The Next Evolution in Deluxe Semi-Rural Living
Surrounded by verdant, rolling hills and an abundance of natural beauty, 379 Bobs Range Road is an experience youve never seen before. This gorgeous property appreciates all the cultural and lifestyle benefits of a whisper-quiet, problem-free semi-rural home, whilst also boasting a spectacular quality-of-life with its completely kitted-out, beautifully renovated homes. And yes, I did say homes. 379 Bobs Range Road most notably features two fully equipped, fully sized dwellings, each wrapped around a shared courtyard, making it an unparalleled purchase for close-knit families and those seeking a place to live with in-laws. Together, but separate! This beauty must be seen to be believed.
Before guiding you through each home, I want you to picture yourself enjoying the lifestyle on offer at 379 Bobs Range Road. Imagine the peace and quiet of a home removed from bustle of the city, hearing only birdsong and the breeze rustling through the trees. Imagine waking up in the morning, sharing a coffee with mum and dad in the courtyard, and just watching the sun rise over the bushland beyond.
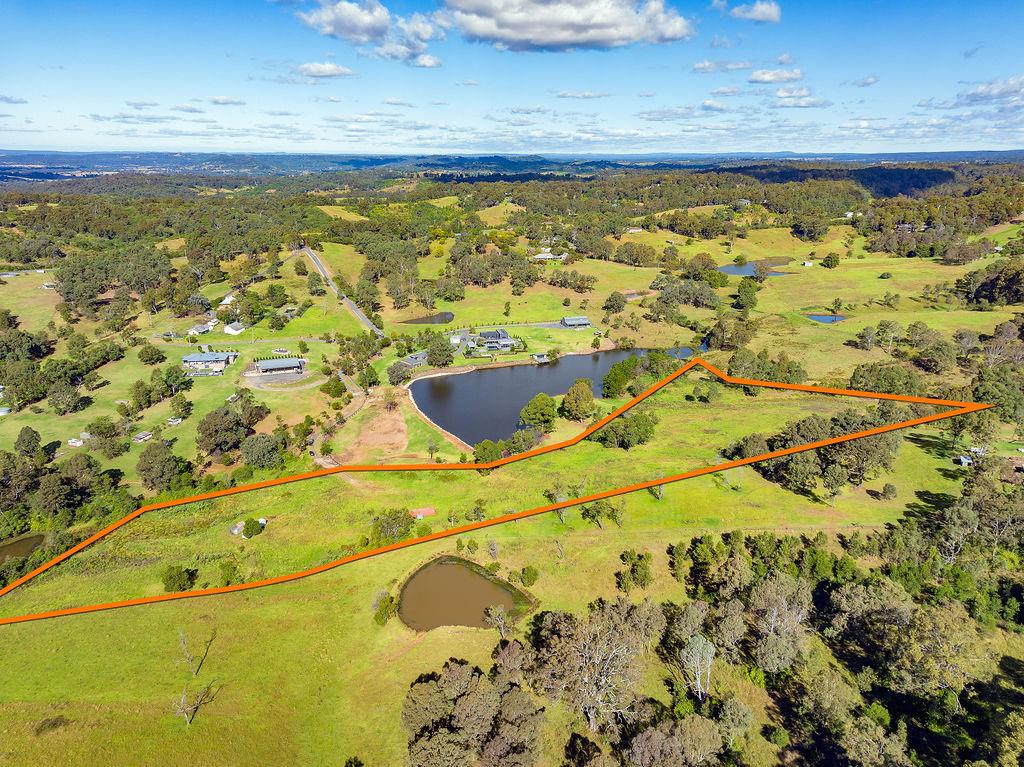
And speaking of bushland: youve got 16 acres of prime land to do with as you please, which come pre-equipped with a shed and large barn with bathroom, both with three-phase power; two bore water systems; properly forestry mulched and fenced off sections with ponds; and cattle-ready equipment for use.
The opportunities and privacy afforded by having two conjoined yet separate homes is difficult to overstate. Each home has been fully renovated and freshly painted to provide you with a deluxe, modern experience that you would be hard pressed to find in its contemporaries.
Lets start with main residence: opening directly to its spacious front-facing lounge area, youll be immediately impressed by the quality of its presentation. Operating in an effortlessly connected, open plan run, the core of the home lies in its spacious and naturally bright lounge, dining, meals, kitchen, and family areas. There is an impressive attention to detail in both the quantity and quality of its features, designed to have you feeling comfortable day-by-day.
Some of these features include ducted air conditioning; 40mm granite bench tops; porcelain floorboard tiles; feature pendant lighting to kitchen and sensor lighting to courtyard; roller blinds; a woodfire fireplace, and more!
The kitchen sports quality Westinghouse appliances, twin ovens, dishwashers, 900mm induction cooktops and a Zip Hydrotap. All four bedrooms are well-sized and equipped with built-in or walk-in wardrobes. They are supplied by the master ensuite or wonderfully renovated main bathroom with its feature floor-to-ceiling tiling, frameless shower nook and large freestanding bathtub.

The secondary residence is a similarly well-appointed four-bedroom home, operating over a substantial split-level length. The upper section employs a shared lounge area for the master suite and oversized double bedroom nearby, whilst the homes core lies in its massive dining, family and kitchen areas. Like its sister building, this home also sports a number of quality inclusions, ranging from built-in Yamaha surround sound speakers to keyless entry and doorbell intercom; CCTV cameras and alarm system; dimmable lighting; engineered floorboards, and more.
The main living area here is undeniably enormous, and if that wasnt enough, this home also sports two separate outdoor entertaining areas in the form of one pergola-covered area around the side, and a large timber-decked balcony towards the back from where you can relax and enjoy the view. Looking out over the family and dining area, the kitchen boasts a large waterfall island and abundance of shaker cabinetry, alongside a fully equipped butlers pantry/secondary kitchen adjacent!
At the end of the day, 379 Bobs Range Road is offering something you cant find anywhere else. With its spacious and interconnected living areas, spectacular shared courtyard, and amazing semi-rural atmosphere, this property goes above and beyond to craft an unbeatable lifestyle.
Contact McLaren Real Estate today before this opportunity passes you by. This home is where your dreams become reality.
Features include:
Land size - 15.3 acres
Two fully renovated, freshly painted dwellings centred around a shared courtyard, allowing for separate in-law accommodation
Abundance of parking spaces, each home has adjoining double garage, plus double carport by shed
Full CCTV and alarm system
Booster mobile coverage system
Engineered floorboards, granite bench tops etc.
Shed, barn with bathroom, two bore water setups, and cattle equipment
Disclaimer:
All information contained herein is gathered from sources we deem to be reliable. However, we cannot guarantee its accuracy and interested persons should rely on their own enquiries.
Property History for 379 Bobs Range Rd, Orangeville, NSW 2570
- 20 Jun 2023Listed for Sale SOLD
- 12 Oct 2022Sold for $3,150,000
- 12 Oct 2022Sold for $3,150,000

Recent sales nearby
See more recent sales nearby/assets/perm/mrslg7n46ei6nfkqsgjzxv5oli?signature=4e7f724affe6758fa4b63794e5be9446e1eb3fa67887fc5edbe2d0da2a80b0eb) 0
0


Similar properties For Sale nearby
See more properties for sale nearby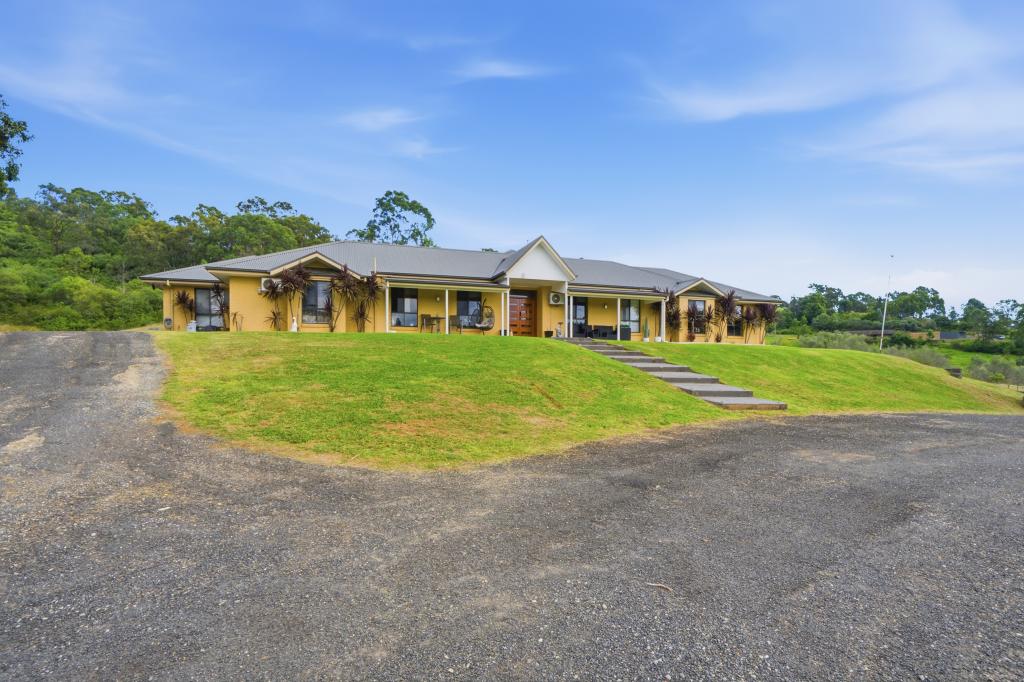 0
0
 0
0

 0
0
About Orangeville 2570
The size of Orangeville is approximately 35.1 square kilometres. There are 2 parks, covering nearly 0.2% of the total area. The population of Orangeville in 2016 was 1250 people. By 2021 the population was 1354 showing a population growth of 8.3% in the area during that time. The predominant age group in Orangeville is 10-19 years. Households in Orangeville are primarily couples with children and are likely to be repaying over $4000 per month on mortgage repayments. In general, people in Orangeville work in a clerical occupation.In 2021, 90.70% of the homes in Orangeville were owner-occupied compared with 89.20% in 2016.
Orangeville has 453 properties. Over the last 5 years, Houses in Orangeville have seen a 11.11% increase in median value. As at 31 August 2026:
- The median value for Houses in Orangeville is $1,942,046 while the median value for Units is $933,038.
Suburb Insights for Orangeville 2570
Market Insights
Orangeville Trends for Houses
N/A
N/A
View TrendN/A
N/A
Orangeville Trends for Units
N/A
N/A
View TrendN/A
N/A
Neighbourhood Insights
© Copyright 2026. RP Data Pty Ltd trading as Cotality (Cotality). All rights reserved. No reproduction, distribution, or transmission of the copyrighted materials is permitted. The information is deemed reliable but not guaranteed.
While Cotality uses commercially reasonable efforts to ensure the Cotality Data is current, Cotality does not warrant the accuracy, currency or completeness of the Cotality Data and to the full extent permitted by law excludes all loss or damage howsoever arising (including through negligence) in connection with the Cotality Data.
This product uses cookies and other similar technologies to improve and customise your browsing experience, to tailor content and adverts, and for analytics and metrics regarding visitor usage on this product and other media. We may share cookie and analytics information with third parties for the purposes of advertising. By continuing to use our website, you consent to cookies being used. View our Privacy Policy here.
X
