
11 Oval StreetOld Toongabbie NSW 2146
Property Details for 11 Oval St, Old Toongabbie
11 Oval St, Old Toongabbie is a 5 bedroom, 3 bathroom House with 2 parking spaces and was built in 2023. The property has a land size of 626m2 and floor size of 292m2. While the property is not currently for sale or for rent, it was last sold in June 2025.
Last Listing description (April 2026)
Set against a backdrop of leafy tranquility and Jacaranda-lined vistas, this exceptional French-inspired residence is a rare and refined offering in one of the area's most prestigious locales. Situated on a sun-drenched corner block adjacent to a peaceful park, this architectural gem seamlessly blends classic European charm with modern sophistication and luxurious functionality.
From the first glance, you'll be captivated by its striking faade, elegant detailing, and commanding presence. Step inside to discover a world of considered design, generous proportions, and light-filled living spaces - thoughtfully crafted to deliver both day-to-day comfort and effortless entertaining.
Whether you're hosting guests in the outdoor entertaining haven, relaxing in one of the many living zones, or simply enjoying serene views from the upper-level suites, this residence offers an extraordinary lifestyle opportunity for discerning buyers.
Key Features at a Glance:
Architectural Grandeur Meets Modern Luxury
-Inspired by the timeless grace of French provincial architecture with refined detailing and an unmistakable sense of elegance.
-Grand street presence with landscaped gardens, feature lighting, and classic exterior finishes that make an immediate and lasting impression.
Five Lavish Bedrooms All on the Upper Level
Grand Master Suite with its own private balcony, overlooking the sparkling pool and garden - complete with a luxe ensuite, double vanity, and designer finishes.
Second Ensuite Bedroom perfect for visiting family, guests, or multi-generational living - a thoughtful inclusion offering privacy and comfort.
* All bedrooms feature built-in wardrobes, plush carpeting, and ample natural light.
Multiple Expansive Living Zones
Formal Lounge Room at the front of the home provides an elegant setting for welcoming guests.
Open-Plan Family & Dining Area at the heart of the home, designed for seamless flow and interaction.
Dedicated Media/Rumpus Room ideal for family movie nights or a teenager's retreat.
Upstairs Retreat offering extra flexibility as a library, playroom, or quiet zone for relaxation.
Separate Study Room
Perfect for those working from home or in need of a peaceful space for reading, study, or creative pursuits.
Gourmet Kitchen Designed for Entertainers
Stunning island bench with feature wall design, premium pendant lighting, and sleek cabinetry.
900mm cooktop & oven, glass splashback, high-end finishes throughout.
Butler's Pantry offering extensive preparation space and storage, allowing the main kitchen to remain pristine while entertaining.
Seamless Indoor-Outdoor Living
Full-width stacker doors open to a tiled alfresco area, creating a perfect transition from inside to out.
The brand-new European outdoor kitchen makes hosting effortless, complete with built-in BBQ, sink, and fridge space.
Timber decking adds warmth and texture, enhancing the resort-like ambiance of the outdoor space.
Resort-Style Pool & Outdoor Amenities
Sparkling in-ground swimming pool with dual entry points and frameless glass fencing for a sleek, contemporary look.
Surrounding timber decking provides the perfect spot to lounge, soak up the sun, or entertain in style.
Private outdoor shower adds a luxurious, holiday-at-home feel.
Lush, Low-Maintenance Landscaping
Meticulously designed gardens with seasonal beauty, including Japanese maple, elegant magnolias, and carefully chosen plantings to ensure visual appeal all year round.
Paved side access and smart irrigation systems for ease of upkeep.
Premium Finishes & Everyday Practicality
Convenient downstairs powder room for guests.
Spacious internal laundry with direct access to the backyard.
Remote-controlled double garage with internal entry.
Plantation shutters, high ceilings, and ducted air conditioning throughout for year-round comfort.
Solar panel system promoting energy efficiency and lower running costs.
A Location That Balances Serenity & Connectivity
Adjacent to a peaceful park shaded by Jacaranda trees a perfect backdrop for morning walks and weekend picnics.
Just moments to the train station and local bus stops, ensuring seamless access to the CBD and beyond.
Surrounded by elite schools, both public and private, making it an ideal choice for growing families.
Minutes from boutique shopping, cafs, and fine dining everything you need is right at your doorstep.
This Is More Than a Home It's a Lifestyle
Perfectly suited to families seeking grandeur, comfort, and flexibility without compromising on style or location, this property is an exceptional opportunity to secure a forever home of uncompromising quality.
Arrange Your Private Inspection Today
Contact Ben Singh at Manor Real Estate for more information or to book your private tour.
Property History for 11 Oval St, Old Toongabbie, NSW 2146
- 12 Jun 2025Sold for $2,600,000
- 28 Mar 2025Listed for Sale Contact agent
- 16 Nov 2013Sold for $645,000

Recent sales nearby
See more recent sales nearby/assets/perm/czirsqqnami63gm6rmdyfkwnmm?signature=ecb94c556a5e11424a25187fd6b11c7f68b4ddbb2686efc1586b75272a6528e9) 0
0/assets/perm/3ijxbfr2hai63nanzhbgcyw654?signature=d7a434a47e35d0e2297401c87d553da6666eade685d99dee0612739becd46da2) 0
0

/assets/perm/tkn76gslpei6phroke72zd2fxq?signature=e32617673e8192ec6700914da63129d343760f9d0a50b8ce75a36610bf73685e) 0
0
Similar properties For Sale nearby
See more properties for sale nearby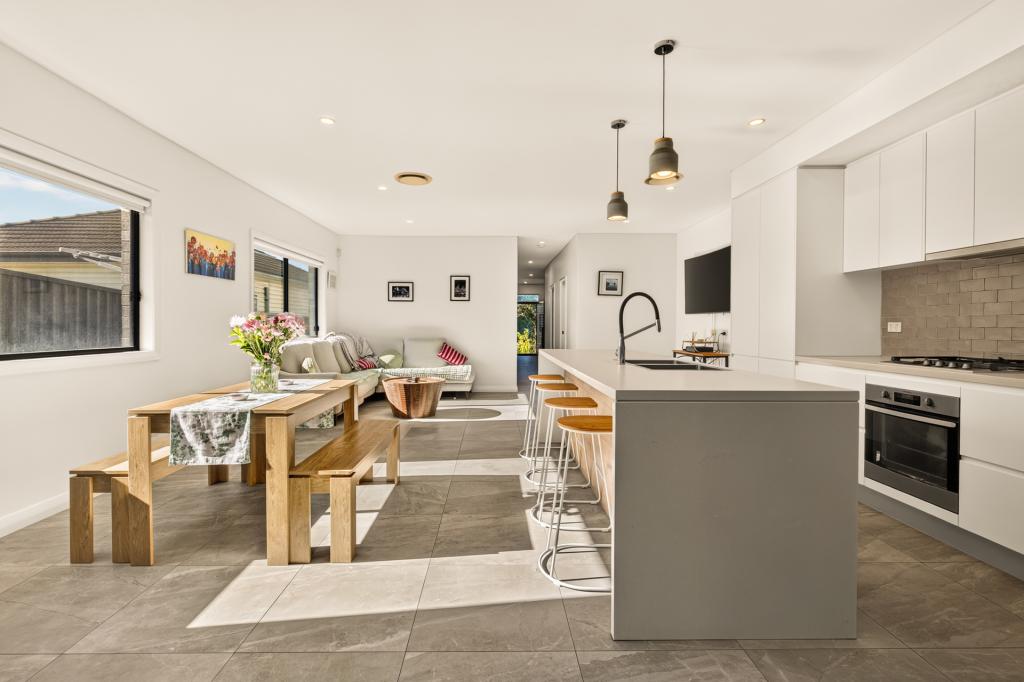 0
0
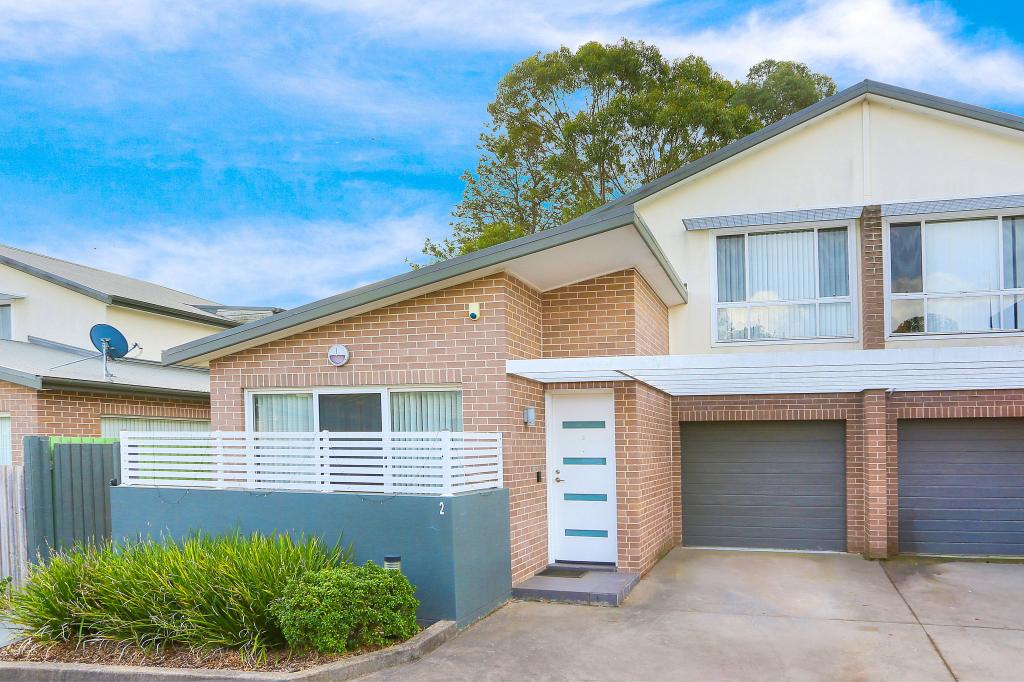 0
0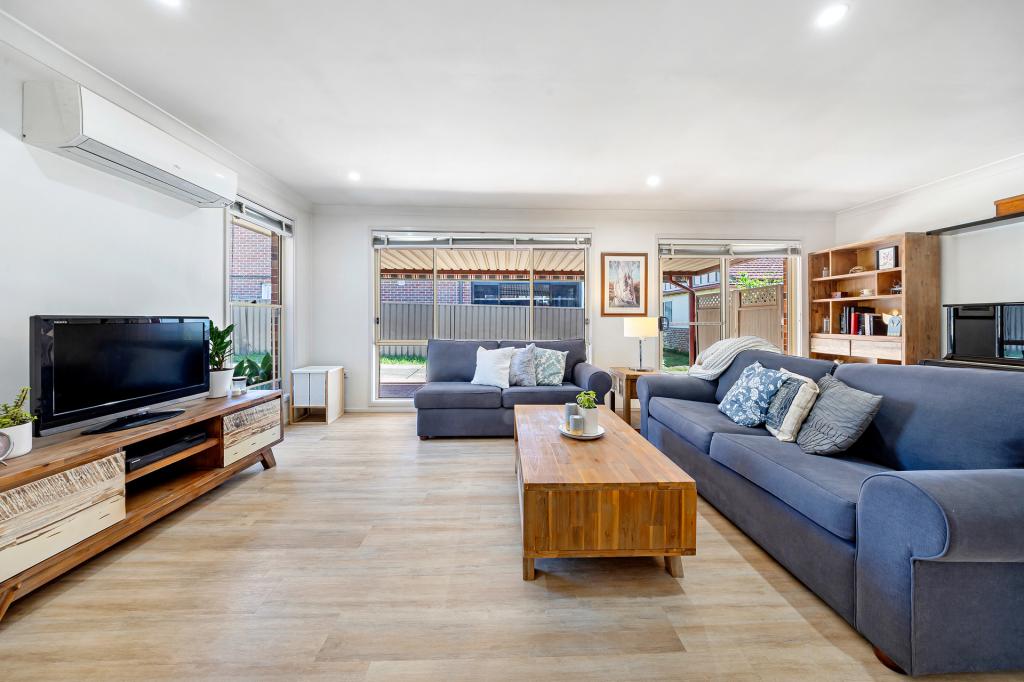 0
0
Similar properties For Rent nearby
See more properties for rent nearby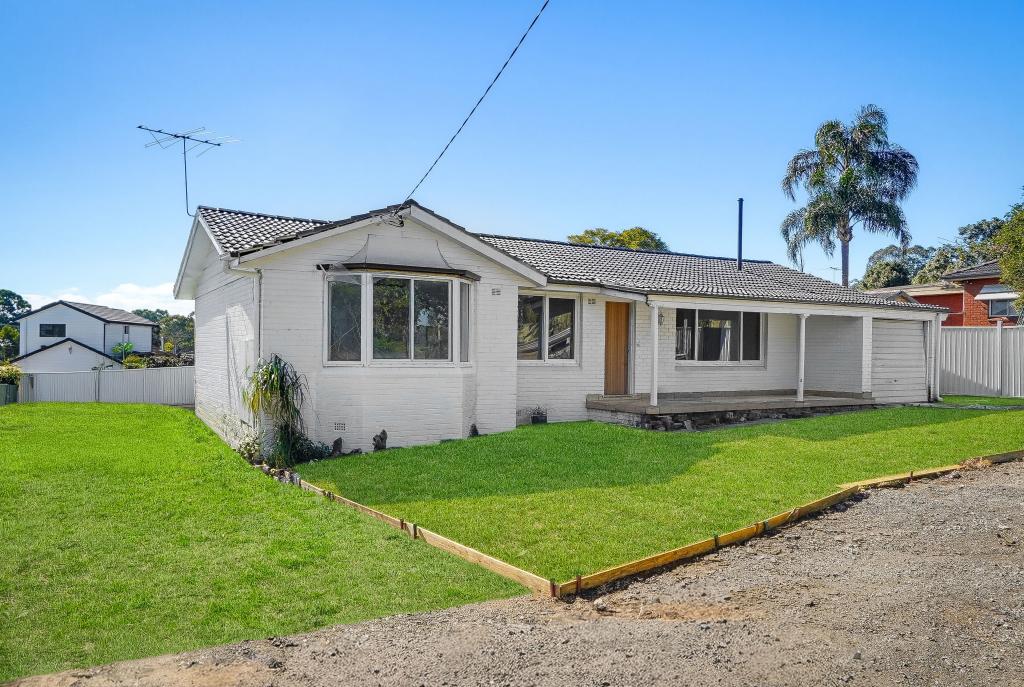 0
0 0
0
 0
0

About Old Toongabbie 2146
The size of Old Toongabbie is approximately 1.3 square kilometres. There are 10 parks, covering nearly 11.9% of the total area. The population of Old Toongabbie in 2016 was 3133 people. By 2021 the population was 3276 showing a population growth of 4.6% in the area during that time. The predominant age group in Old Toongabbie is 0-9 years. Households in Old Toongabbie are primarily couples with children and are likely to be repaying $1800 - $2399 per month on mortgage repayments. In general, people in Old Toongabbie work in a professional occupation.In 2021, 74.20% of the homes in Old Toongabbie were owner-occupied compared with 79.20% in 2016.
Old Toongabbie has 1,285 properties. Over the last 5 years, Houses in Old Toongabbie have seen a 15.37% increase in median value, while Units have seen a 30.21% increase. As at 31 August 2026:
- The median value for Houses in Old Toongabbie is $1,337,220 while the median value for Units is $821,703.
- Houses have a median rent of $775 while Units have a median rent of $680.
Suburb Insights for Old Toongabbie 2146
Market Insights
Old Toongabbie Trends for Houses
N/A
N/A
View TrendN/A
N/A
Old Toongabbie Trends for Units
N/A
N/A
View TrendN/A
N/A
Neighbourhood Insights
© Copyright 2026. RP Data Pty Ltd trading as Cotality (Cotality). All rights reserved. No reproduction, distribution, or transmission of the copyrighted materials is permitted. The information is deemed reliable but not guaranteed.
While Cotality uses commercially reasonable efforts to ensure the Cotality Data is current, Cotality does not warrant the accuracy, currency or completeness of the Cotality Data and to the full extent permitted by law excludes all loss or damage howsoever arising (including through negligence) in connection with the Cotality Data.
This product uses cookies and other similar technologies to improve and customise your browsing experience, to tailor content and adverts, and for analytics and metrics regarding visitor usage on this product and other media. We may share cookie and analytics information with third parties for the purposes of advertising. By continuing to use our website, you consent to cookies being used. View our Privacy Policy here.
X
