
30 Dart StreetOberon NSW 2787
Property Details for 30 Dart St, Oberon
30 Dart St, Oberon is a 4 bedroom, 2 bathroom House with 2 parking spaces. The property has a land size of 1011m2 and floor size of 112m2. While the property is not currently for sale or for rent, it was last sold in July 2025.
Last Listing description (November 2025)
Discover the perfect fusion of space, style, and convenience with this exceptional four-bedroom, two-bathroom brick residence, beautifully positioned on a generous 1,011m block. This refined home showcases high-end finishes, thoughtful design, and an unmatched attention to detail that sets it apart.Ideally located just a short stroll from Oberon's CBD and local schools, this premium property offers a lifestyle of ease and accessibility. This impeccably designed four-bedroom, two-bathroom brick home makes full use of its expansive 1,011m allotment. Set amidst established gardens, the north-facing orientation floods the interior with natural light through large windows, while the spacious backyard also benefits from convenient rear lane access. The expansive kitchen has been crafted with both functionality and flair, featuring abundant storage with extensive cabinetry and a large island bench-ideal for gourmet cooking, entertaining, or casual family breakfasts. The master bedroom includes a generous walk-in robe and a spacious, well-appointed ensuite. Three additional bedrooms are all generously proportioned and feature built-in wardrobes. Multiple living zones include two separate lounge areas, a formal dining room, and an additional meals area-offering flexibility for both relaxation and entertaining. The main family bathroom is beautifully presented with modern fixtures, a large bathtub, and separate shower, with a separate toilet for added convenience. Enjoy year-round comfort thanks to a brand-new ducted reverse-cycle air conditioning system, while a slow-combustion wood heater adds a cozy ambiance during cooler months. Reduce your energy bills with the recently installed 4.8kW solar power system. A double garage with internal access includes a ceiling manhole with fold-down ladder for easy access to attic storage. The manicured garden is a true showpiece-featuring sculpted hedges, flowering cool-climate shrubs, and striking deciduous trees currently glowing in full autumnal splendour. A charming, sun-drenched private courtyard offers the perfect setting for entertaining or peaceful outdoor living, with direct access to the home via sliding doors. The fully enclosed, pet-friendly backyard includes rear lane access and a work shed-perfect for DIY projects or additional storage. A separate, fully fenced vegetable garden with established plantings awaits your green thumb.This is a rare opportunity to secure a premium home that offers both privacy and in-town convenience. Lovingly maintained and thoughtfully designed, this outstanding property is ready to welcome you home to a life of luxury and tranquillity.Don't miss your chance to make this exceptional residence your own!Disclaimer: The information provided in this advertisement is deemed reliable but not guaranteed. Prospective buyers are advised to conduct their own inspections and due diligence.
Property History for 30 Dart St, Oberon, NSW 2787
- 17 Jul 2025Sold for $757,500
- 05 May 2025Listed for Sale For Sale
- 13 Dec 2017Sold

Recent sales nearby
See more recent sales nearby
/assets/perm/gtjuj3g3yui6nm5wg5eyx2x2u4?signature=b11605365b90db013e0bcd82cbffa3265828fae9a58dba6f75f9c745325cc795) 0
0/assets/perm/sobmkek6tui6zpnio5bgi6gtha?signature=efe01431e765ba8de7d16e343cbd2925b9de9acbd6d263347056253bc1d653c6) 0
0Similar properties For Sale nearby
See more properties for sale nearby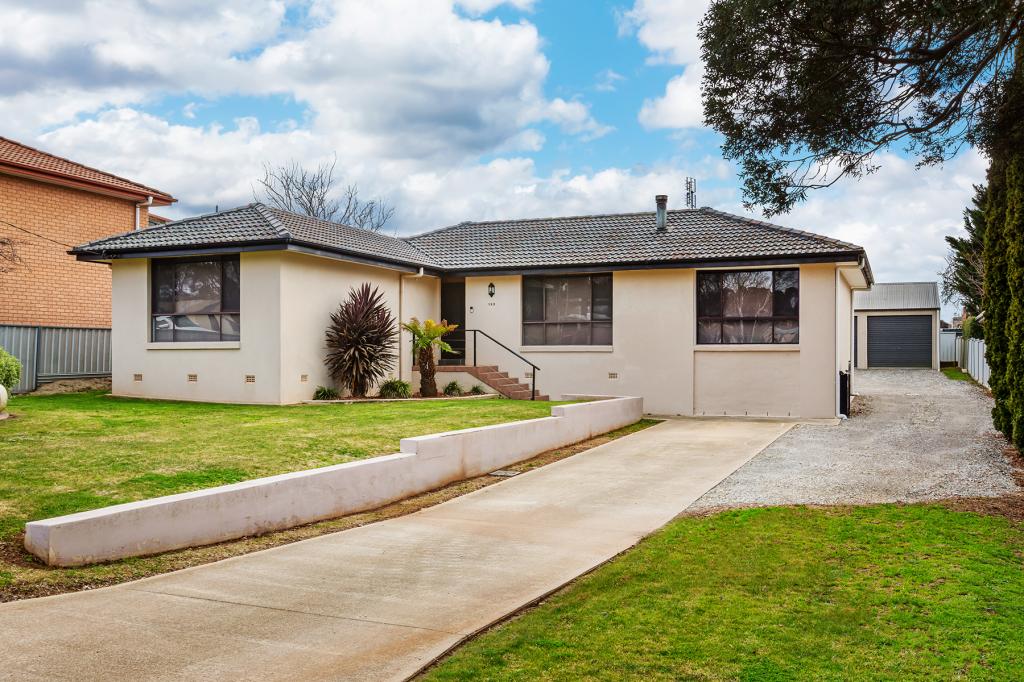 0
0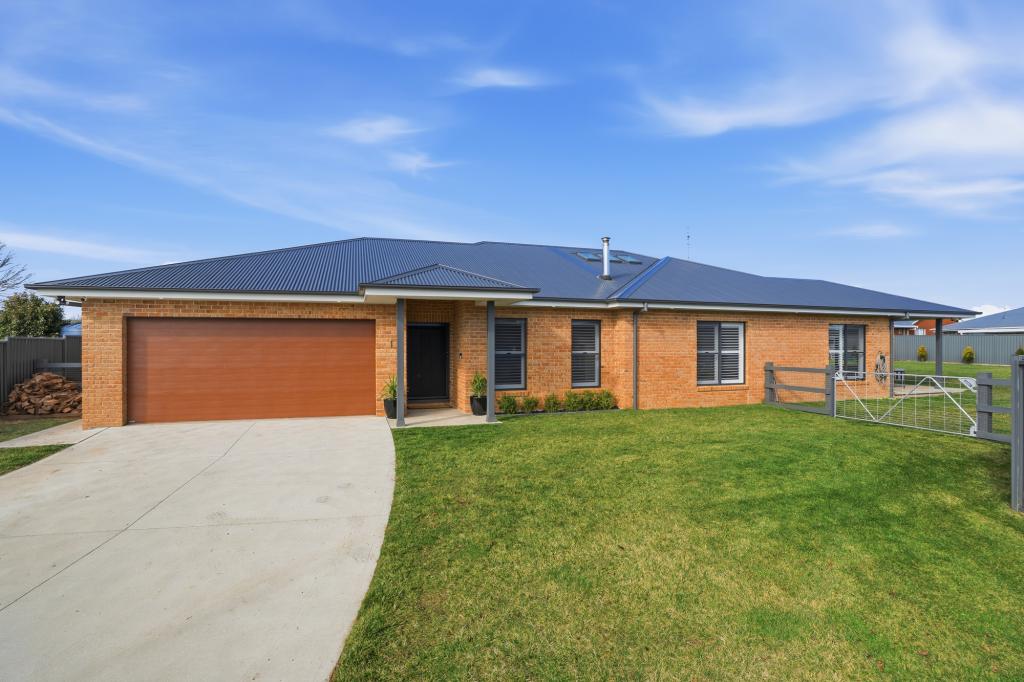 0
0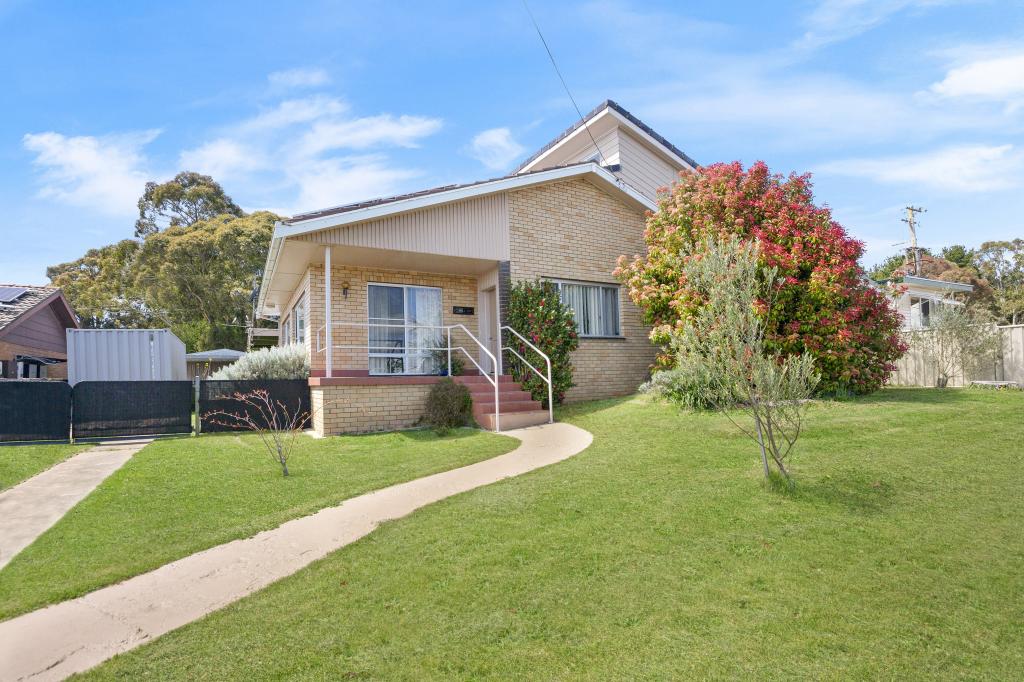 0
0About Oberon 2787
The size of Oberon is approximately 182.2 square kilometres. There are 14 parks, covering nearly 12.2% of the total area. The population of Oberon in 2016 was 3256 people. By 2021 the population was 3319 showing a population growth of 1.9% in the area during that time. The predominant age group in Oberon is 60-69 years. Households in Oberon are primarily childless couples and are likely to be repaying $1000 - $1399 per month on mortgage repayments. In general, people in Oberon work in a machinery operators and drivers occupation.In 2021, 69.00% of the homes in Oberon were owner-occupied compared with 69.00% in 2016.
Oberon has 2,453 properties. Over the last 5 years, Houses in Oberon have seen a 48.61% increase in median value, while Units have seen a 41.56% increase. As at 31 July 2026:
- The median value for Houses in Oberon is $532,545 while the median value for Units is $443,285.
- Houses have a median rent of $470 while Units have a median rent of $350.
Suburb Insights for Oberon 2787
Market Insights
Oberon Trends for Houses
N/A
N/A
View TrendN/A
N/A
Oberon Trends for Units
N/A
N/A
View TrendN/A
N/A
Neighbourhood Insights
© Copyright 2026. RP Data Pty Ltd trading as Cotality (Cotality). All rights reserved. No reproduction, distribution, or transmission of the copyrighted materials is permitted. The information is deemed reliable but not guaranteed.
While Cotality uses commercially reasonable efforts to ensure the Cotality Data is current, Cotality does not warrant the accuracy, currency or completeness of the Cotality Data and to the full extent permitted by law excludes all loss or damage howsoever arising (including through negligence) in connection with the Cotality Data.
This product uses cookies and other similar technologies to improve and customise your browsing experience, to tailor content and adverts, and for analytics and metrics regarding visitor usage on this product and other media. We may share cookie and analytics information with third parties for the purposes of advertising. By continuing to use our website, you consent to cookies being used. View our Privacy Policy here.
X
