
38 Douglas Haig StreetOatley NSW 2223
Property Details for 38 Douglas Haig St, Oatley
38 Douglas Haig St, Oatley is a 6 bedroom, 3 bathroom House with 2 parking spaces and was built in 1940. The property has a land size of 697m2 and floor size of 250m2. While the property is not currently for sale or for rent, it was last sold in December 2024.
Last Listing description (February 2025)
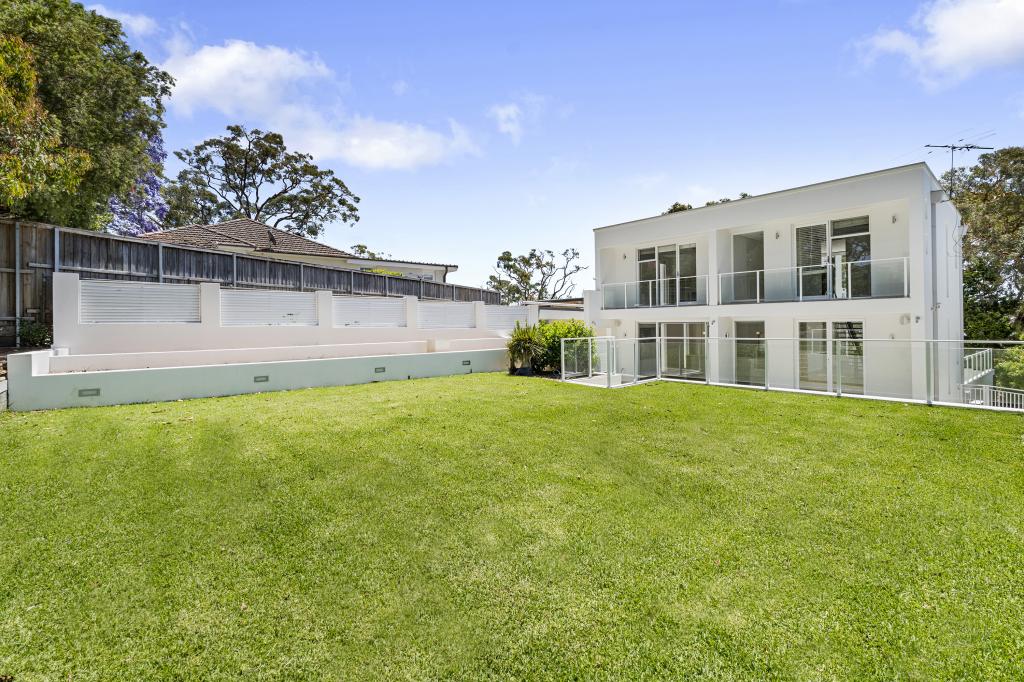
Located on a level 695.6qm block, this impressive double brick residence commands the high side of one of Oatley's most tightly-held streets. Bathed in natural light and showcasing exceptional proportions throughout, this meticulously maintained home delivers the perfect blend of luxury and family functionality.
The residence offers five well-appointed bedrooms with built-in wardrobes and air-conditioning. The palatial master suite features a dedicated lounge area, walk-in-robe, and a luxurious ensuite complete with a spa bath, integrated TV, and smart home connectivity.
Adding versatility, a self-contained wing with private entrance and ensuite bathroom provides ideal accommodation for multi-generational living or guest quarters.
Soaring 3 metre ceilings enhance both formal and casual living spaces, creating an atmosphere of grandeur and providing seamless zones for family living and entertaining.
The heart of the home features a gourmet kitchen equipped with stainless-steel appliances, granite benchtops, gas cooking, and a breakfast bar that transitions perfectly to casual dining.
The north-facing outdoor includes a covered alfresco entertaining area overlooking the sparkling in-ground pool. Established greenery and a level and low-maintenance lawn provides play space for children and pets.
Key Features:
Prestigious street position with commanding faade.
Five bedrooms plus separate self-contained accommodation.
Master suite with lounge, walk-in robe, and smart-enabled ensuite.
Multiple living zones offering exceptional family flexibility.
North-facing backyard with pool and covered entertaining.
Timber deck flowing from the kitchen to covered barbeque area.
Gourmet kitchen with ample storage and stainless-steel appliances.
Comprehensive smart home integration throughout.
Double lock-up garage with drive-through access.
Zoned ducted air-conditioning and gas heating options.
Automated lighting and security systems.
Smartphone integration for garage, climate, and lighting control.
Generous laundry with additional toilet.
Ample storage throughout.
Garden shed, additional outdoor storage.
Footsteps to Oatley Park and Oatley West Public School.
Easy walking to Mulga Rd shopping village and Oatley train station.
Property History for 38 Douglas Haig St, Oatley, NSW 2223
- 14 Dec 2024Sold for $3,010,000
- 03 Dec 2024Listed for Sale Auction | Offers Invited
- 21 Jan 1999Sold for $550,000

Recent sales nearby
See more recent sales nearby/assets/perm/z2ojqwn5xai6ncg6z67iq3w55m?signature=0c82a6e1a6ef35d075212fa79233947f5762113996422d8ba8451d1fbd57b470) 0
0

/assets/perm/tq5ttxqecyi6vgvx34goen2aji?signature=a2159c5f09e2a7a8765c99d3e1e9bc11e31d258a551d27d92977bcc754b197b3) 0
0
/assets/perm/746pjav45mi6nbsc4wi6y7d5ii?signature=d836f387ce9e864b08185089ec0a1444422342faaa586697f8de1856a9ffa44e) 0
0Similar properties For Sale nearby
See more properties for sale nearby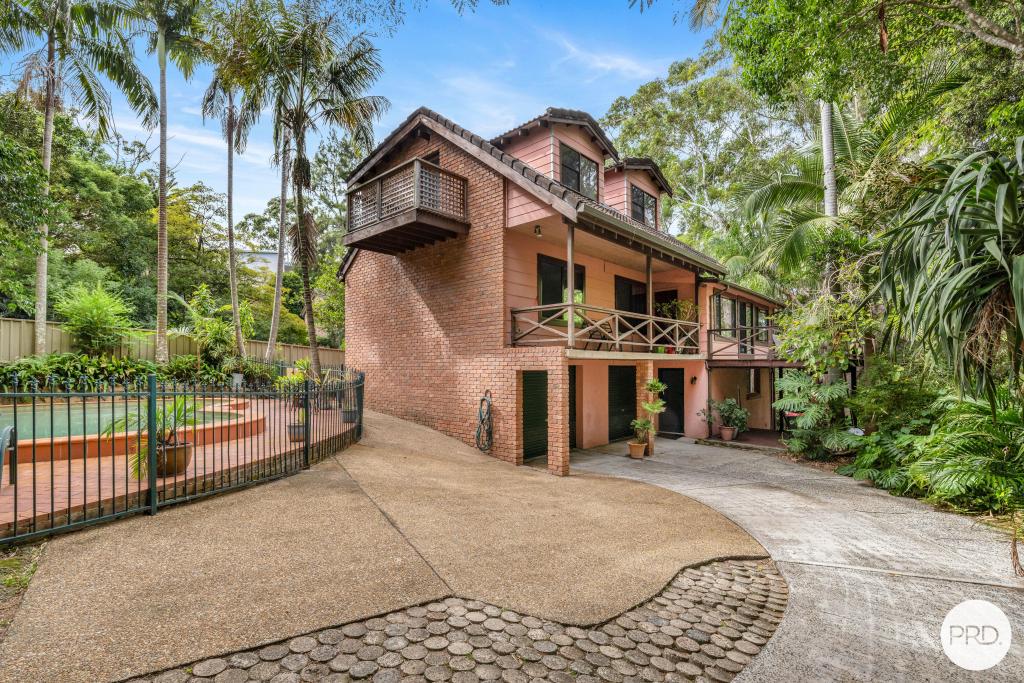 0
0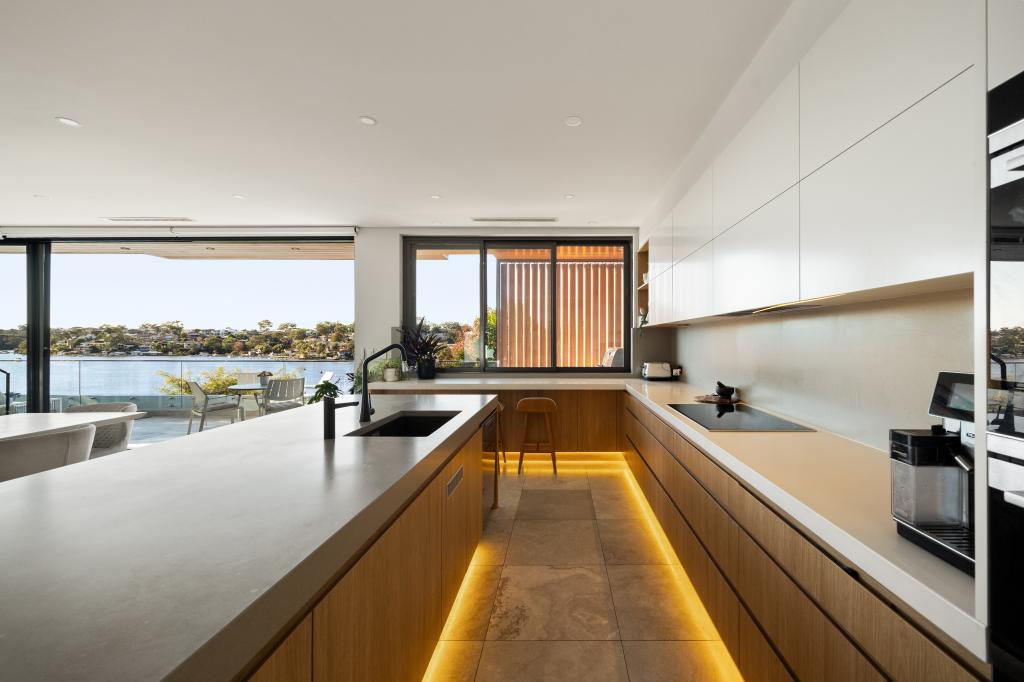 0
0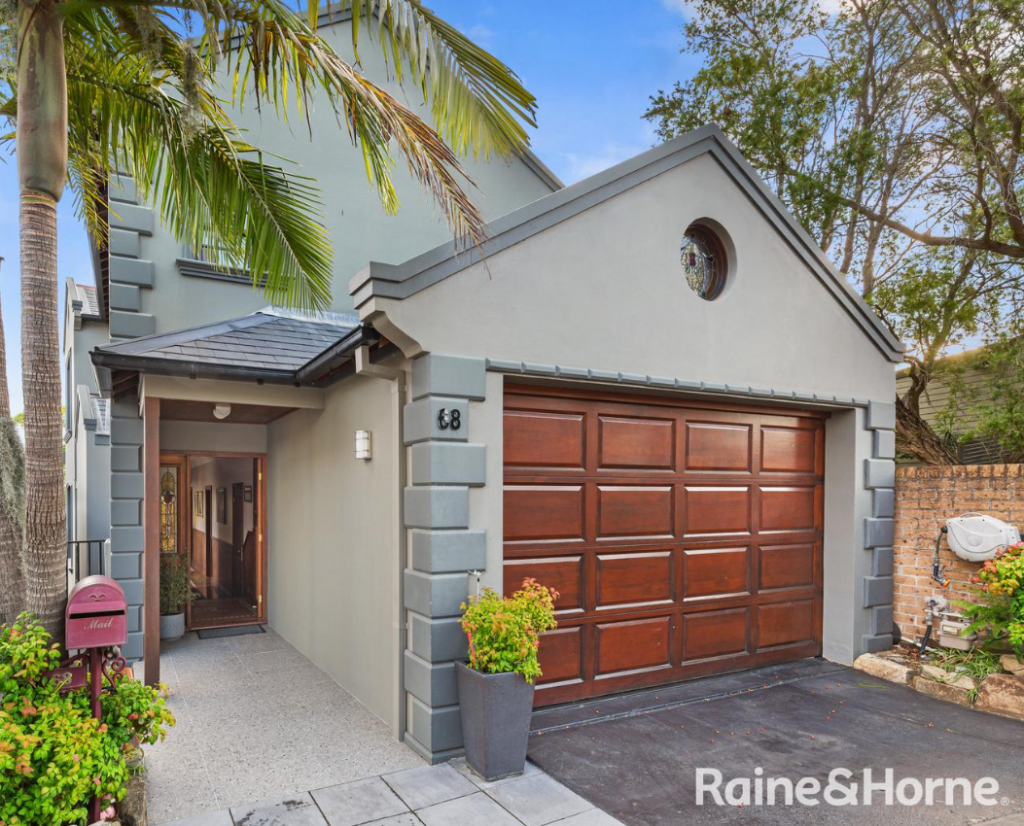 0
0Similar properties For Rent nearby
See more properties for rent nearby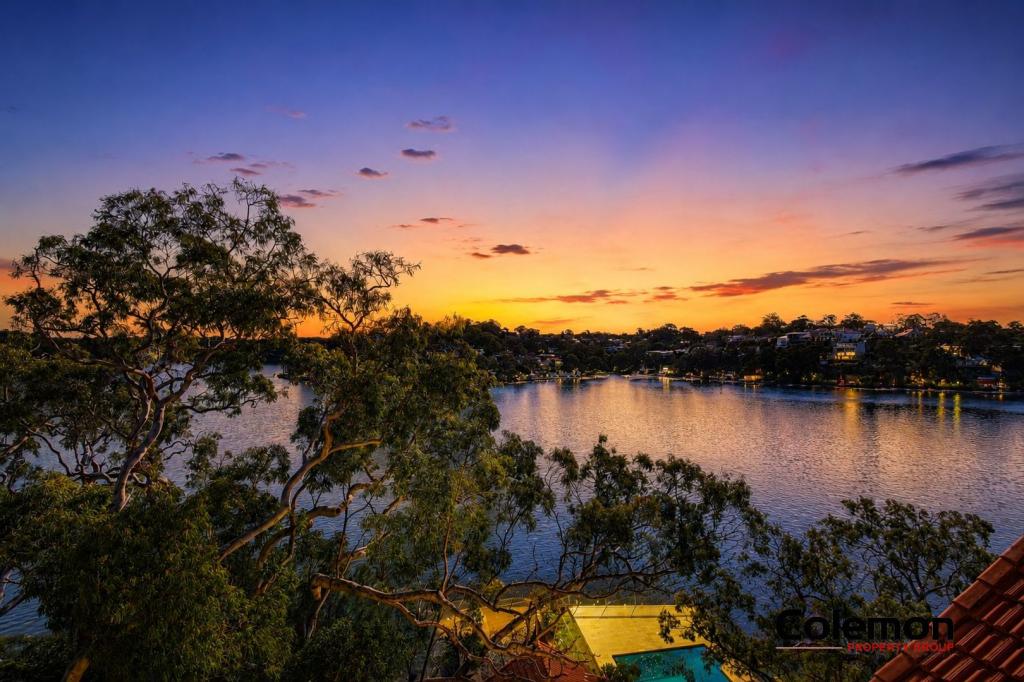 0
0
 0
0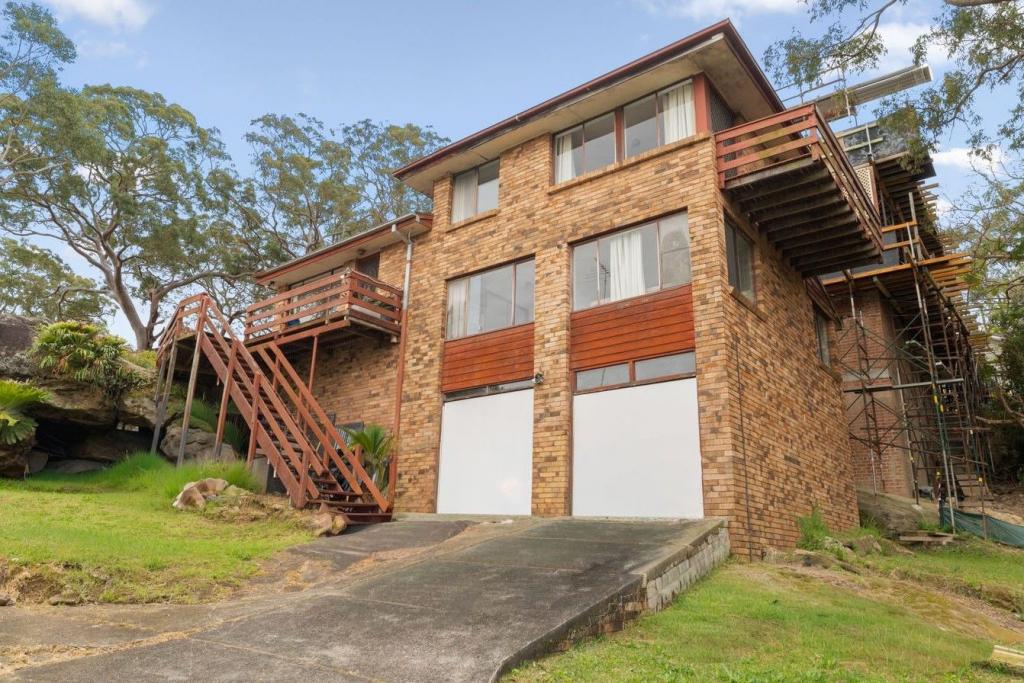 0
0
About Oatley 2223
The size of Oatley is approximately 5.7 square kilometres. There are 25 parks, covering nearly 18.5% of the total area. The population of Oatley in 2016 was 10486 people. By 2021 the population was 10664 showing a population growth of 1.7% in the area during that time. The predominant age group in Oatley is 40-49 years. Households in Oatley are primarily couples with children and are likely to be repaying over $4000 per month on mortgage repayments. In general, people in Oatley work in a professional occupation.In 2021, 77.60% of the homes in Oatley were owner-occupied compared with 77.00% in 2016.
Oatley has 4,604 properties. Over the last 5 years, Houses in Oatley have seen a 15.24% increase in median value, while Units have seen a 25.91% increase. As at 31 July 2026:
- The median value for Houses in Oatley is $2,266,189 while the median value for Units is $1,091,999.
- Houses have a median rent of $1,100 while Units have a median rent of $695.
Suburb Insights for Oatley 2223
Market Insights
Oatley Trends for Houses
N/A
N/A
View TrendN/A
N/A
Oatley Trends for Units
N/A
N/A
View TrendN/A
N/A
Neighbourhood Insights
© Copyright 2026. RP Data Pty Ltd trading as Cotality (Cotality). All rights reserved. No reproduction, distribution, or transmission of the copyrighted materials is permitted. The information is deemed reliable but not guaranteed.
While Cotality uses commercially reasonable efforts to ensure the Cotality Data is current, Cotality does not warrant the accuracy, currency or completeness of the Cotality Data and to the full extent permitted by law excludes all loss or damage howsoever arising (including through negligence) in connection with the Cotality Data.
This product uses cookies and other similar technologies to improve and customise your browsing experience, to tailor content and adverts, and for analytics and metrics regarding visitor usage on this product and other media. We may share cookie and analytics information with third parties for the purposes of advertising. By continuing to use our website, you consent to cookies being used. View our Privacy Policy here.
X
