
23 Seaforth AvenueOatley NSW 2223
Property Details for 23 Seaforth Ave, Oatley
23 Seaforth Ave, Oatley is a 7 bedroom, 5 bathroom House with 2 parking spaces and was built in 2018. The property has a land size of 598m2 and floor size of 340m2. While the property is not currently for sale or for rent, it was last sold in September 2024.
Last Listing description (November 2024)
This grand residence showcases custom-crafted elegance, generous proportions, and uncompromising quality, offering a lifestyle of splendour rarely found in the Oatley market.
Positioned on 600 square meters (approximately), its impressive street appeal, double brick construction and meticulous attention to detail will satisfy the most discerning buyers.
Perfect for multi-generational living, the purpose-built granny flat is a statement in itself. Ideal for in-law accommodation or as a rental property, this unique addition offers versatility and potential income.
The main home's central living area combines high ceilings and an open floor plan flowing directly to the yard and covered alfresco dining area. Four opulent bathrooms and a state-of-the-art kitchen with superior stainless steel appliances, impeccable stone benchtops, ILVE gas cooker, and butler's pantry create an environment of unparalleled luxury.
The backyard continues the theme of high-end elegance with an undercover entertainer's terrace and flat grassy area, completing this remarkable package.
Situated in Oatley's thriving village community, this sophisticated double-brick home is close to parks, cafes, transport, and Oatley West Public School.
Don't miss this opportunity to secure a truly exceptional property that caters to all your family's needs.
Key Features:
Main Residence:
Double brick construction
Five bedrooms, including a master suite with expansive walk-in robe, opulent ensuite, and private balcony
Four luxurious bathrooms, main with soaking tub
Multiple living areas with seamless indoor/outdoor flow
Designer kitchen featuring SMEG appliances and butler's pantry
Formal lounge, upstairs rumpus/informal lounge, and light-filled family room with double-height ceilings
Level grassed yard and enclosed alfresco BBQ area
Ducted air conditioning, solar panels, plantation shutters, Blackbutt flooring, gas fireplace, and video security system
Granny Flat:
Two generous bedrooms
Oversized bathroom
Open-plan lounge/dining area
Gourmet kitchen
Low-maintenance courtyard
Property History for 23 Seaforth Ave, Oatley, NSW 2223
- 21 Sep 2024Sold for $3,546,000
- 20 Aug 2024Listed for Sale Auction | Offers Invited
- 16 May 2016Listed for Rent $650 / week

Recent sales nearby
See more recent sales nearby/assets/perm/7acm62f6omi6nlybgxaioi7dee?signature=47ae2e8f3d5f70b3a6418b2e7dc7140dc2869291ebf7f2ae03f0fe70a8bf1bf2) 0
0

/assets/perm/ktmmhmf5dii6nemkypjd7yvdz4?signature=577bc23dcb944c08c7b4d3e17355a94846d026578353dc43facfc75f932b7579) 0
0/assets/perm/c4sapnv6lii6ndhl4wbsbqnkp4?signature=1cd0c787f1d3138be124c7138905dfad9a60fb68533093843aafbb425a8be5b7) 0
0Similar properties For Sale nearby
See more properties for sale nearby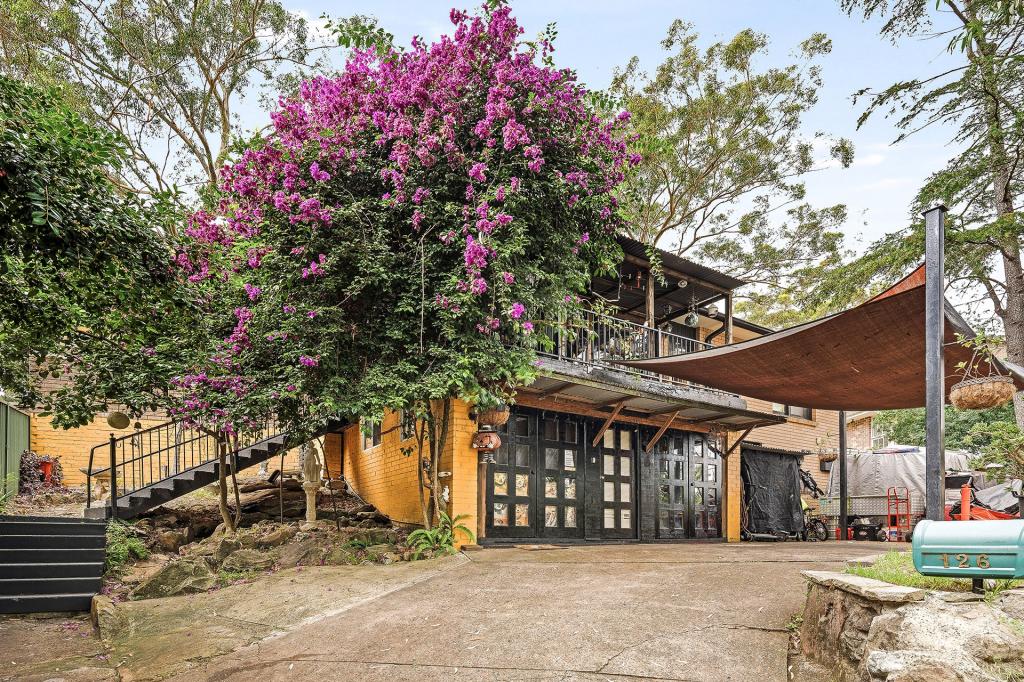 0
0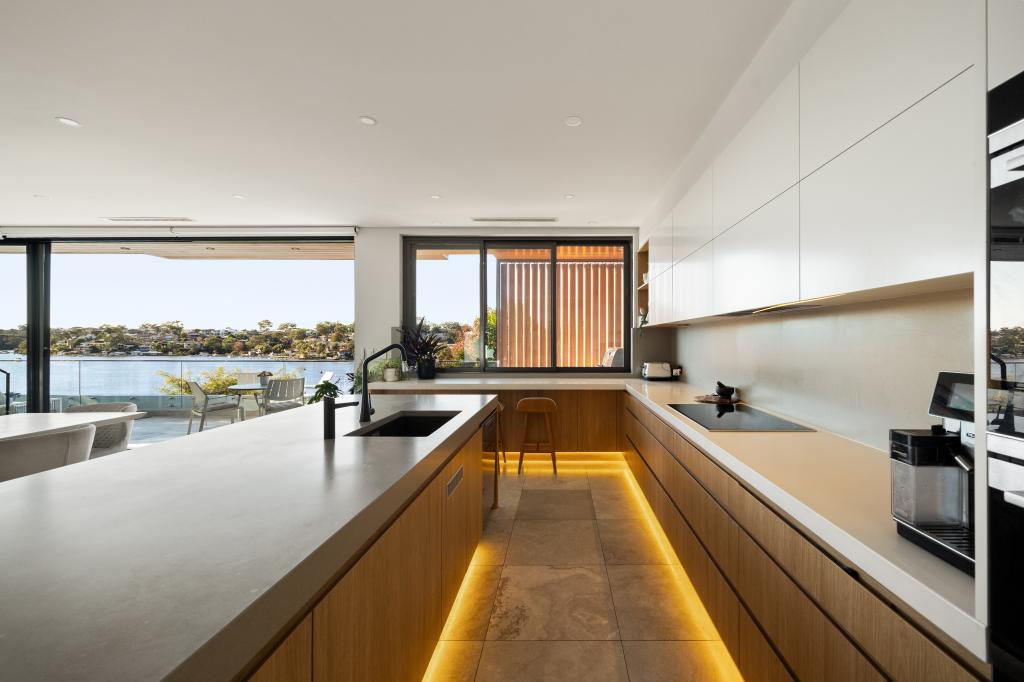 0
0
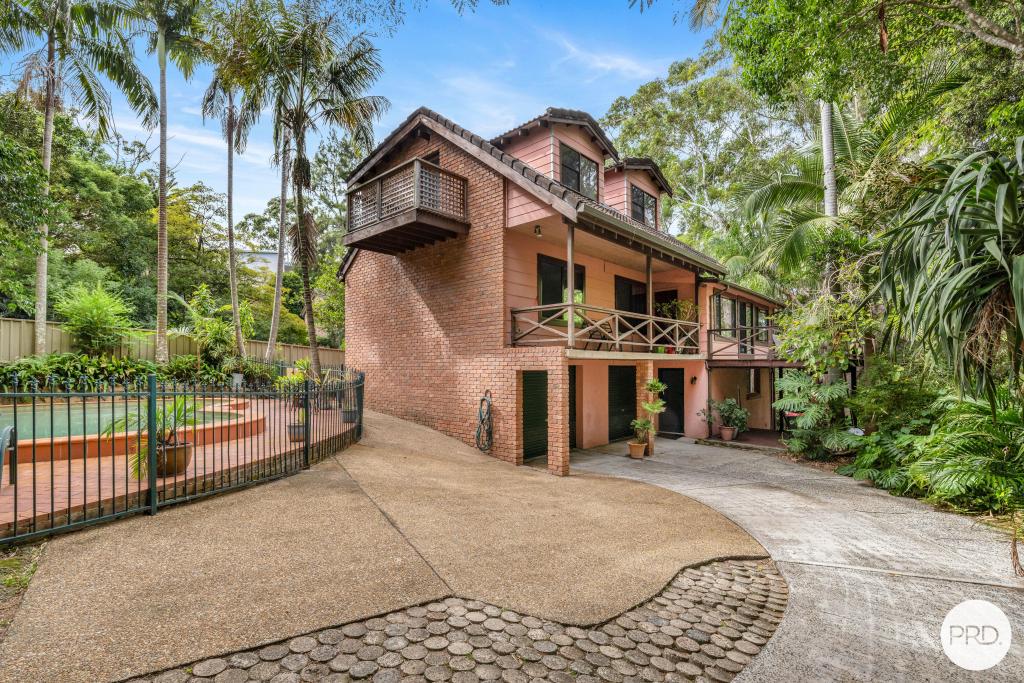 0
0Similar properties For Rent nearby
See more properties for rent nearby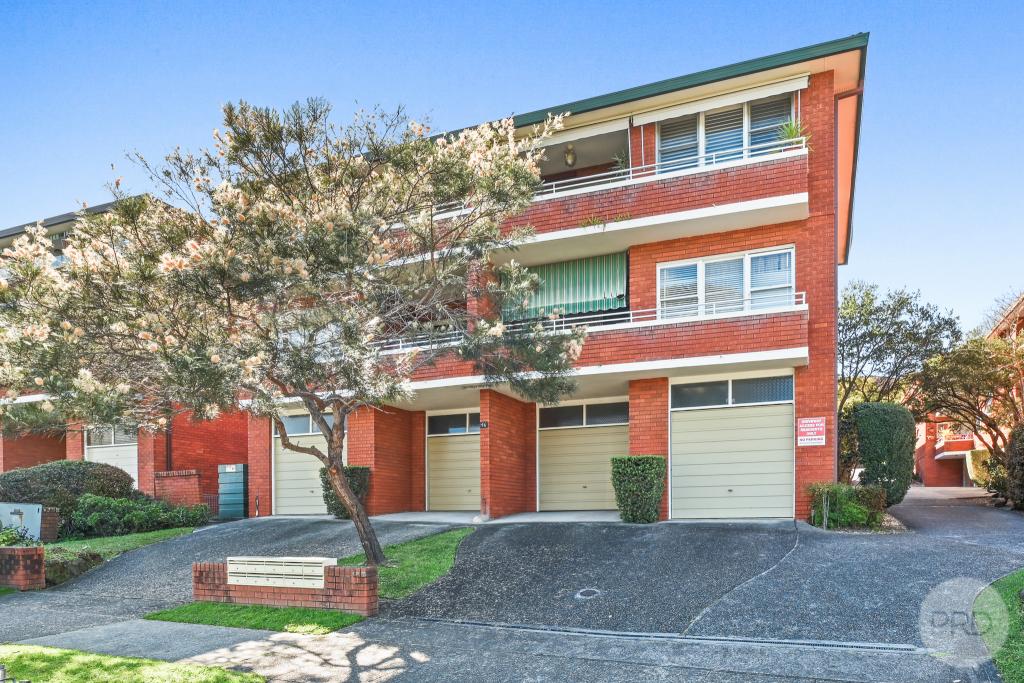 0
0 0
0 0
0About Oatley 2223
The size of Oatley is approximately 5.7 square kilometres. There are 25 parks, covering nearly 18.5% of the total area. The population of Oatley in 2016 was 10486 people. By 2021 the population was 10664 showing a population growth of 1.7% in the area during that time. The predominant age group in Oatley is 40-49 years. Households in Oatley are primarily couples with children and are likely to be repaying over $4000 per month on mortgage repayments. In general, people in Oatley work in a professional occupation.In 2021, 77.60% of the homes in Oatley were owner-occupied compared with 77.00% in 2016.
Oatley has 4,608 properties. Over the last 5 years, Houses in Oatley have seen a 8.23% increase in median value, while Units have seen a 21.05% increase. As at 31 August 2026:
- The median value for Houses in Oatley is $2,176,268 while the median value for Units is $1,057,454.
- Houses have a median rent of $1,100 while Units have a median rent of $700.
Suburb Insights for Oatley 2223
Market Insights
Oatley Trends for Houses
N/A
N/A
View TrendN/A
N/A
Oatley Trends for Units
N/A
N/A
View TrendN/A
N/A
Neighbourhood Insights
© Copyright 2026. RP Data Pty Ltd trading as Cotality (Cotality). All rights reserved. No reproduction, distribution, or transmission of the copyrighted materials is permitted. The information is deemed reliable but not guaranteed.
While Cotality uses commercially reasonable efforts to ensure the Cotality Data is current, Cotality does not warrant the accuracy, currency or completeness of the Cotality Data and to the full extent permitted by law excludes all loss or damage howsoever arising (including through negligence) in connection with the Cotality Data.
This product uses cookies and other similar technologies to improve and customise your browsing experience, to tailor content and adverts, and for analytics and metrics regarding visitor usage on this product and other media. We may share cookie and analytics information with third parties for the purposes of advertising. By continuing to use our website, you consent to cookies being used. View our Privacy Policy here.
X
