
1 Oatlands CrescentOatlands NSW 2117
Property Details for 1 Oatlands Cres, Oatlands
1 Oatlands Cres, Oatlands is a 5 bedroom, 5 bathroom House with 5 parking spaces. The property has a land size of 698m2. While the property is not currently for sale or for rent, it was last sold in August 2026. There are other 5 bedroom House sold in Oatlands in the last 12 months.
Last Listing description (May 2026)
A bold expression of architectural excellence, this tri-level designer residence at 1 Oatlands Crescent, Oatlands, redefines luxury family living in one of the suburbs most prestigious blue-ribbon pockets. Striking in form and flawless in function, the homes sharp geometric lines, bespoke finishes, and seamless connection between indoor and outdoor spaces create an atmosphere of sophistication and contemporary comfort. From the moment you step inside, natural light and volume define the experience. Expansive open-plan living and dining zones flow effortlessly to multiple balconies and an impressive alfresco entertaining area, overlooking the heated resort-style swimming pool, integrated spa, outdoor shower, and beautifully landscaped gardens with integrated outdoor audio.At the heart of the home, the designer kitchen showcases sleek black cabinetry, stone benchtops, integrated Miele appliances, commercial-quality outdoor oven (wood-fired and gas), Zip sparkling taps, and a generous island bench complemented by a butlers pantry for ultimate functionality. Every detail has been crafted to perfection, enhanced by cutting-edge technology and sustainable design. Smart Home Automation by Control4 allows seamless control of lighting, climate, curtains, entertainment, and security via smartphone or touchscreen. Automated lighting and irrigation systems ensure year-round comfort and efficiency, while a premium audio-visual setup delivers immersive entertainment throughout. A 20kW solar system with inverter enhances energy efficiency and sustainability, supported by stylish window louvres that optimise light, airflow, and privacy. The homes versatile layout offers a series of formal and informal living areas, a dedicated home theatre, private home office, and a cool room alongside abundant storage throughout. A lift provides effortless access to all three levels, offering convenience and accessibility for every generation. Upstairs, the grand master suite serves as an indulgent retreat with a walk-in robe, deluxe ensuite, and private balcony. Each of the five bedrooms is luxuriously appointed, four with ensuites, while a central study nook provides a serene space for work or reading. Entertaining is effortless with a fully equipped alfresco hub featuring a poolside bar with beer taps, built-in kitchen appliances, ice machine, and bar fridges the perfect setting for gatherings large or small. The heated in-ground pool and spa with integrated seating offer a true resort-style experience surrounded by manicured gardens. Additional features include a lock-up garage with internal access, driveway parking, Daikin VRV multi-split air conditioning in every room, designer lighting, and premium flooring throughout. The home is complete with a comprehensive home security system featuring cameras, sensors, and remote monitoring for ultimate peace of mind. Perfectly positioned within close proximity to The Kings School, Tara Anglican School for Girls, and Oatlands Public School, the residence is moments from Oatlands Golf Club, local cafs, and Parramatta CBD, offering an unmatched lifestyle of prestige, innovation, and convenience with easy access to Sydneys major hubs.
- Architecturally designed three-level residence with statement faade
- Expansive open-plan living and dining with floor-to-ceiling glass and natural light
- Lift providing access to all three levels
- Five spacious bedrooms, including four with ensuites
- Grand master suite with walk-in robe, ensuite, and private balcony
- Multiple balconies and alfresco entertaining zones overlooking the pool and spa
- Award-winning heated in-ground pool with integrated spa and poolside seating, all fully automated
- Luxurious alfresco hub featuring a fully equipped pool bar with beer taps, built-in kitchen appliances, and bar fridges
- State-of-the-art home theatre, home office, dedicated cool room, and extensive storage
- Daikin VRV multi-split air conditioning, designer lighting, and premium flooring throughout
- Smart Home Automation by Control4 control lighting, climate, entertainment, and security via smartphone or touchscreen
- Integrated Audio-Visual System premium whole-home sound and vision
- Automated lighting, blinds, curtains, and irrigation systems
- Stylish window louvres for light, airflow, and privacy
- Comprehensive security system with cameras and sensors
- 20kW solar system with inverter for enhanced energy efficiency
- Lock-up garage with internal access plus driveway parking
- Short stroll to Oatlands Golf Club, elite schools, and transport links
**Agents Interest**
Property History for 1 Oatlands Cres, Oatlands, NSW 2117
- 14 Aug 2026Sold for $6,500,000
- 11 Nov 2025Listed for Sale Expressions of Interest

Recent sales nearby
See more recent sales nearby/assets/perm/rmpyq2tfcui6xljfhpqwnydiqy?signature=3ae7f2e060a84413d6cac5ef7940869e1acd6debb82a609a26d47a5c7f1c2493) 0
0
/assets/perm/vdx57tv6a4i6nmeoyxlhrcq5mq?signature=707ec63bbeba5f632034655f44183364624ad6d2700af4e4f41ee5d7616733c7) 0
0
/assets/perm/t7xkepv6pmi6nmdnbhxmocby5i?signature=2105c291063489cdc86c97d02bc688b14b1c69a0bf49b940c6fb34e5c37d736d) 0
0
Similar properties For Sale nearby
See more properties for sale nearby
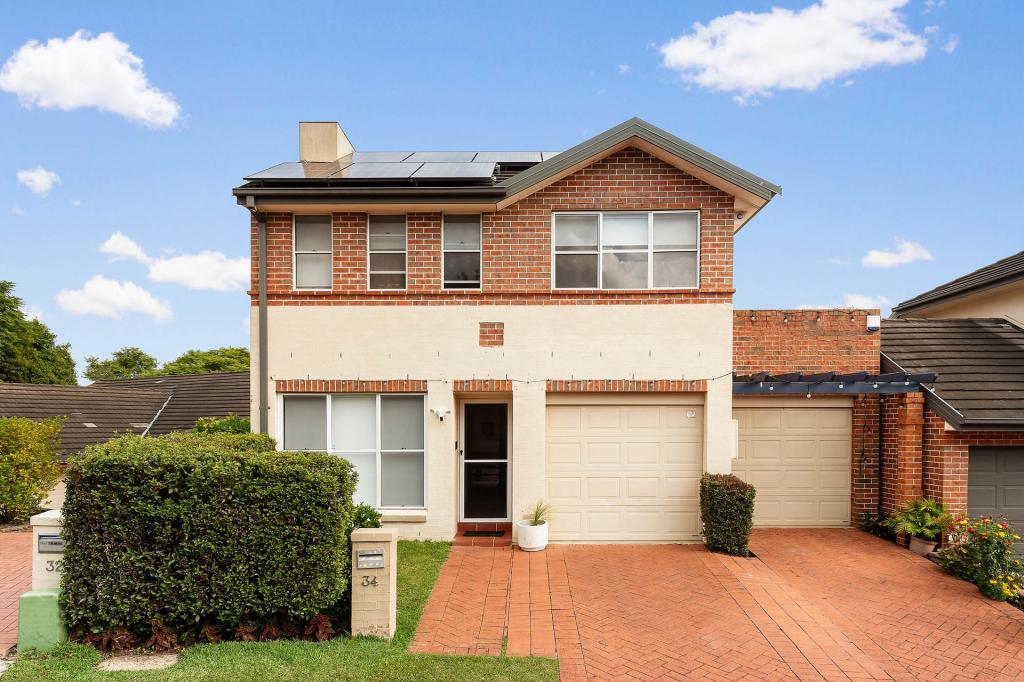 0
0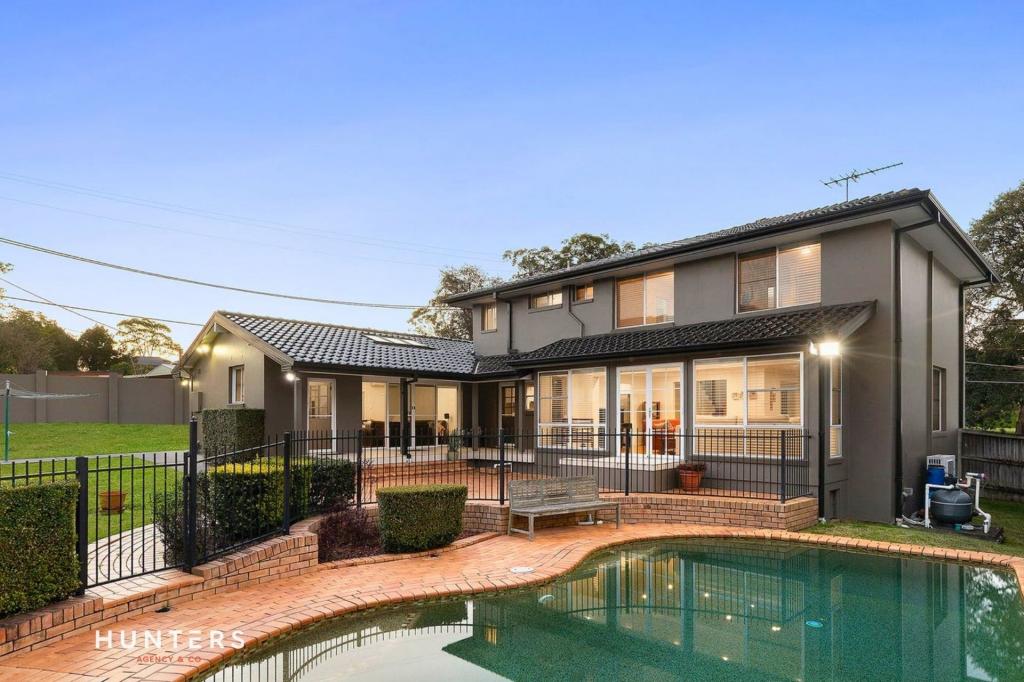 0
0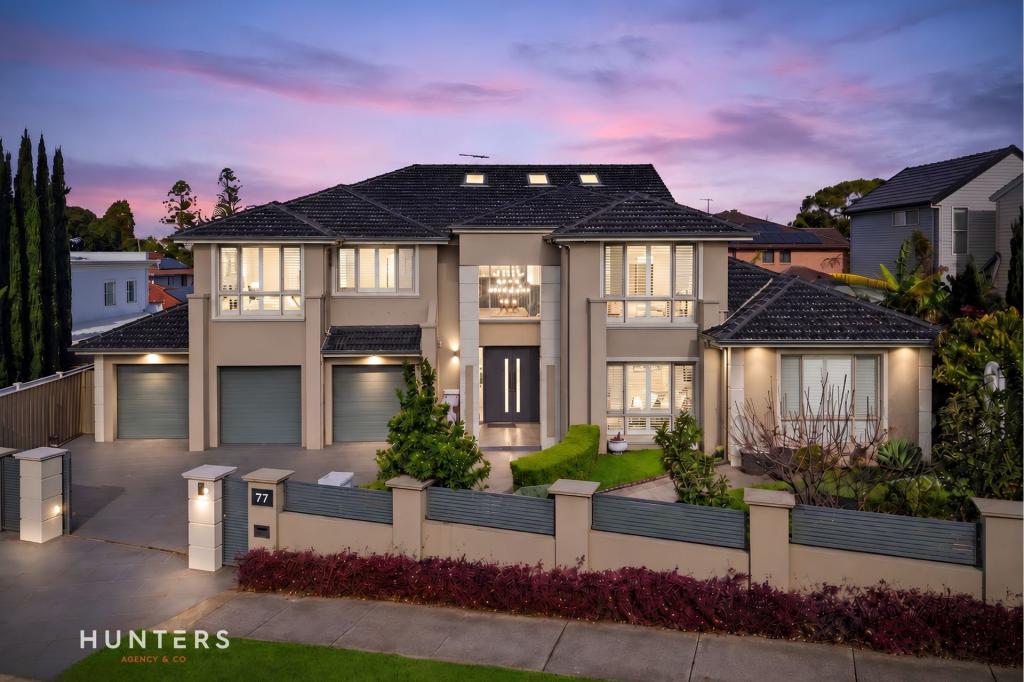 0
0Similar properties For Rent nearby
See more properties for rent nearby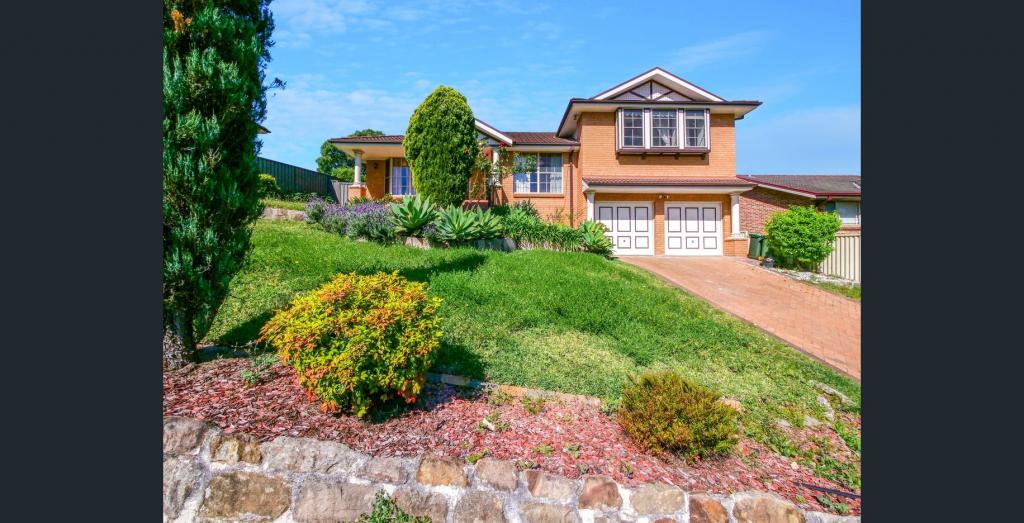 0
0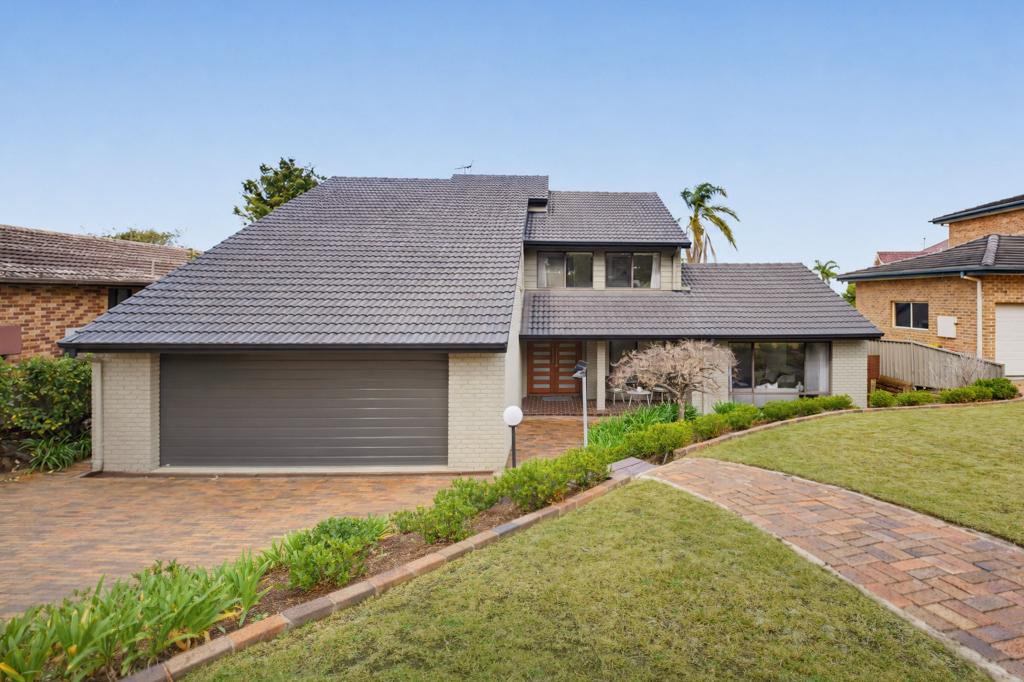 0
0 0
0
About Oatlands 2117
The size of Oatlands is approximately 2.4 square kilometres. There are 12 parks, covering nearly 21.9% of the total area. The population of Oatlands in 2016 was 5660 people. By 2021 the population was 5833 showing a population growth of 3.1% in the area during that time. The predominant age group in Oatlands is 50-59 years. Households in Oatlands are primarily couples with children and are likely to be repaying over $4000 per month on mortgage repayments. In general, people in Oatlands work in a professional occupation.In 2021, 71.40% of the homes in Oatlands were owner-occupied compared with 72.60% in 2016.
Oatlands has 2,224 properties. Over the last 5 years, Houses in Oatlands have seen a 6.68% increase in median value, while Units have seen a 28.04% increase. As at 30 September 2026:
- The median value for Houses in Oatlands is $2,117,540 while the median value for Units is $1,134,857.
- Houses have a median rent of $935 while Units have a median rent of $800.
Suburb Insights for Oatlands 2117
Market Insights
Oatlands Trends for Houses
N/A
N/A
View TrendN/A
N/A
Oatlands Trends for Units
N/A
N/A
View TrendN/A
N/A
Neighbourhood Insights
© Copyright 2026. RP Data Pty Ltd trading as Cotality (Cotality). All rights reserved. No reproduction, distribution, or transmission of the copyrighted materials is permitted. The information is deemed reliable but not guaranteed.
While Cotality uses commercially reasonable efforts to ensure the Cotality Data is current, Cotality does not warrant the accuracy, currency or completeness of the Cotality Data and to the full extent permitted by law excludes all loss or damage howsoever arising (including through negligence) in connection with the Cotality Data.
This product uses cookies and other similar technologies to improve and customise your browsing experience, to tailor content and adverts, and for analytics and metrics regarding visitor usage on this product and other media. We may share cookie and analytics information with third parties for the purposes of advertising. By continuing to use our website, you consent to cookies being used. View our Privacy Policy here.
X
