
9 Mushroom StreetOakville NSW 2765


Property Details for 9 Mushroom St, Oakville
9 Mushroom St, Oakville is a 5 bedroom, 4 bathroom Other with 1 parking spaces. The property has a land size of 340m2 and floor size of 319m2. While the property is not currently for sale or for rent, it was last sold in June 2026. There are other 5 bedroom Other sold in Oakville in the last 12 months.
Last Listing description (June 2026)
Presenting an exceptional opportunity to secure a near-new luxury residence of outstanding craftsmanship, space and sophistication, this architecturally designed family home showcases premium inclusions, expansive proportions and refined contemporary living across an impressive double-storey layout.
Thoughtfully designed to accommodate large or multi-generational families, the home offers five oversized bedrooms, including two luxurious master suites, four designer bathrooms, a dedicated home office/study and three separate living and entertaining zones, all complemented by high-end finishes and meticulous attention to detail throughout.
From the moment you arrive, the residence makes a commanding first impression with its striking façade, elegant sitting area upon entry and grand timber staircase enhanced by frameless glass balustrades. The soaring void foyer creates an immediate sense of scale, natural light and architectural elegance.
The ground floor boasts impressive 3-metre ceilings, while the upper level features 2.7-metre ceilings enhanced by three strategically placed skylights, flooding the interiors with abundant natural light. An additional upstairs lounge room further elevates the home's retreat spaces.
Designed with both luxury and functionality in mind, the dedicated theatre room delivers the ultimate cinematic experience, complete with coffered ceilings, dark designer feature walls and ceilings, and premium block-out blinds.
At the heart of the residence lies a stunning designer kitchen that seamlessly blends elegance with practicality. Featuring a curved fluted island with marble-look stone benchtops, integrated Bosch appliances, stone splash back, contrasting cabinetry, integrated dishwasher, 5-burner gas cooktop and statement pendant lighting, this gourmet space has been crafted for effortless entertaining and everyday family living.
The open-plan family and dining zone is anchored by a bespoke feature wall with integrated television connection and a built-in gas fireplace, creating a sophisticated yet inviting central living environment.
Accommodation has been carefully curated for comfort and privacy. Both master suites feature spacious walk-in wardrobes and beautifully appointed private ensuites, while the remaining bedrooms are fitted with built-in wardrobes. A downstairs guest bedroom positioned alongside a full designer bathroom provides ideal accommodation for extended family or visitors.
Every bathroom within the home has been luxuriously finished with floor-to-ceiling tiling, semi-frameless showers, rainfall shower heads, backlit mirrors and premium fittings, reflecting the home's commitment to quality and style.
Stepping outdoors, the expansive alfresco entertaining area has been purpose-built for year-round gatherings and family enjoyment, complete with an outdoor kitchen, ceiling fan and downlighting, all overlooking a generous level backyard ideal for children and pets.
**Additional features include:**
? Solar power system installed
? Multiple living and entertaining zones
? Dedicated home office/study
? Designer fireplace to living
? Abundant internal storage throughout
? 1.5-car garage with internal access
? Premium-quality fixtures and finishes throughout
? Spacious level backyard ideal for families
? Near-new construction with contemporary architectural appeal
Perfectly positioned within one of Box Hill's fastest-growing and highly sought-after communities, this exceptional residence offers convenient access to schools, parks, shopping centres and transport amenities.
**Location Highlights:**
? Approx. 5 mins to Hannaford Avenue Reserve
? Approx. 6 mins to Early Years Academy Box Hill
? Approx. 7 mins to Gables Town Centre
? Approx. 7 mins to Santa Sophia Catholic College
? Approx. 8 mins to Box Hill Public School & Box Hill High School
? Approx. 7 mins to the upcoming Box Hill City Centre
? Approx. 10 mins to Carmel Village Shopping Centre
? Approx. 12 mins to Vineyard Train Station
? Approx. 12 mins to Tallawong Metro Station
? Approx. 12 mins to Rouse Hill Town Centre
For further information or to arrange a private inspection, please contact:
**Binnie Jaura**
0430 434 732
*Please note: A contact number is required for all enquiries relating to this property. Enquiries submitted without a valid contact number may not be responded to.*
*Disclaimer: All information contained herein has been obtained from sources deemed reliable. However, we cannot guarantee its accuracy and interested parties should rely upon their own enquiries and independent judgement. Images are for illustrative purposes only and may not represent the final product or finishes.*
Property History for 9 Mushroom St, Oakville, NSW 2765
- 28 May 2026Sold for $1,415,000
- 19 May 2026Listed for Sale UNDER CONTRACT AT FIRST OPEN HOME !
- 15 May 2024Sold for $680,000
Recent sales nearby
See more recent sales nearbySimilar properties For Sale nearby
See more properties for sale nearby 0
0 0
0 0
0Similar properties For Rent nearby
See more properties for rent nearby 0
0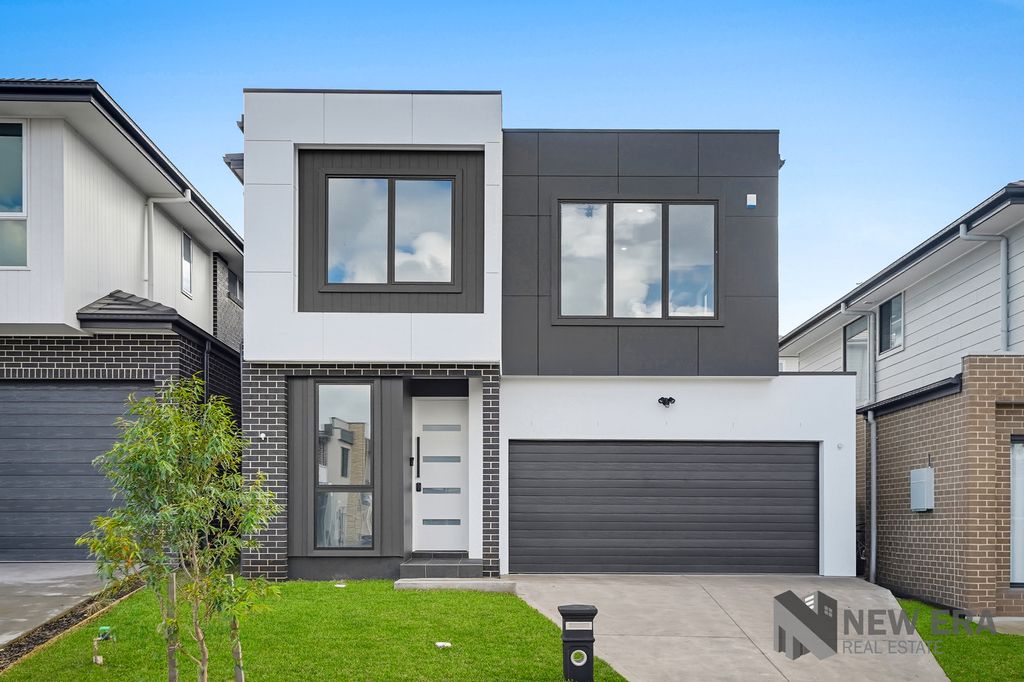 0
0
 0
0
About Oakville 2765
The size of Oakville is approximately 14.6 square kilometres. There are 5 parks, covering nearly 6.5% of the total area. The population of Oakville in 2016 was 1964 people. By 2021 the population was 2027 showing a population growth of 3.2% in the area during that time. The predominant age group in Oakville is 50-59 years. Households in Oakville are primarily couples with children and are likely to be repaying over $4000 per month on mortgage repayments. In general, people in Oakville work in a trades occupation.In 2021, 81.50% of the homes in Oakville were owner-occupied compared with 83.20% in 2016.
Oakville has 1,801 properties. Over the last 5 years, Houses in Oakville have seen a -42.42% decrease in median value, while Units have seen a 30.05% increase. As at 31 August 2026:
- The median value for Houses in Oakville is $1,531,240 while the median value for Units is $881,784.
- Houses have a median rent of $898.
Suburb Insights for Oakville 2765
Market Insights
Oakville Trends for Houses
N/A
N/A
View TrendN/A
N/A
Oakville Trends for Units
N/A
N/A
View TrendN/A
N/A
Neighbourhood Insights
© Copyright 2026. RP Data Pty Ltd trading as Cotality (Cotality). All rights reserved. No reproduction, distribution, or transmission of the copyrighted materials is permitted. The information is deemed reliable but not guaranteed.
While Cotality uses commercially reasonable efforts to ensure the Cotality Data is current, Cotality does not warrant the accuracy, currency or completeness of the Cotality Data and to the full extent permitted by law excludes all loss or damage howsoever arising (including through negligence) in connection with the Cotality Data.
This product uses cookies and other similar technologies to improve and customise your browsing experience, to tailor content and adverts, and for analytics and metrics regarding visitor usage on this product and other media. We may share cookie and analytics information with third parties for the purposes of advertising. By continuing to use our website, you consent to cookies being used. View our Privacy Policy here.
X
