
49 Flying Fox CircuitOakville NSW 2765
Property Details for 49 Flying Fox Cct, Oakville
49 Flying Fox Cct, Oakville is a 5 bedroom, 3 bathroom House with 2 parking spaces and was built in 2024. The property has a land size of 467m2 and floor size of 243m2. While the property is not currently for sale or for rent, it was last sold in February 2025.
Last Listing description (May 2025)
Ray White Rouse Hill/Box Hill introduces to you an exceptional newly built residence built by Kapson Homes, a true masterpiece of modern design and family-friendly functionality. Set on a generous block, this impressive property offers expansive space inside and out, capturing contemporary elegance and effortless style from the moment you arrive.
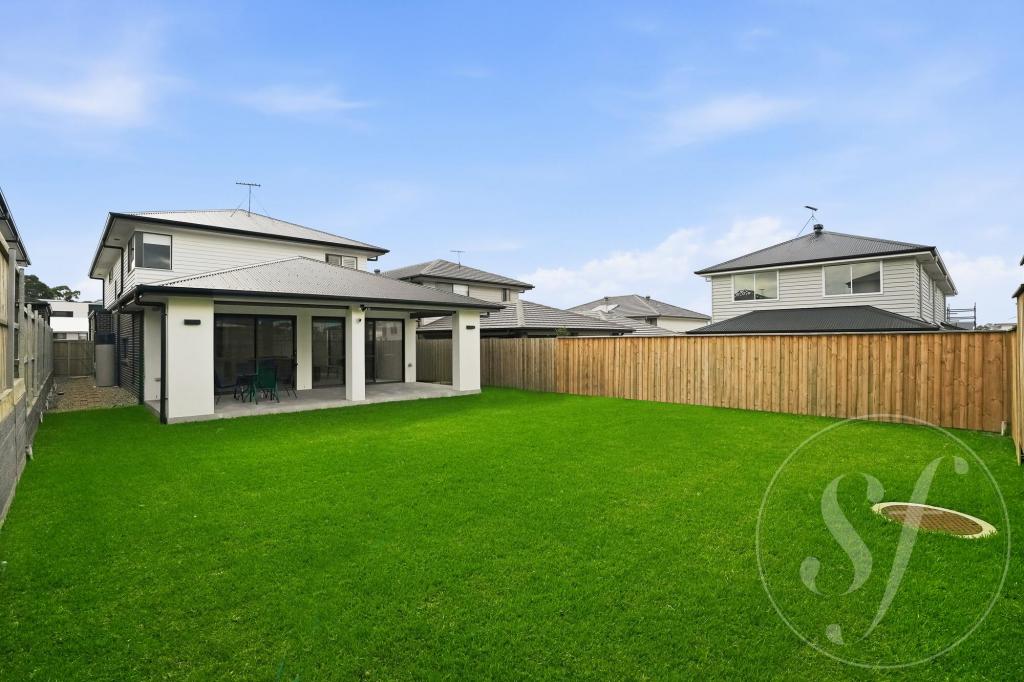
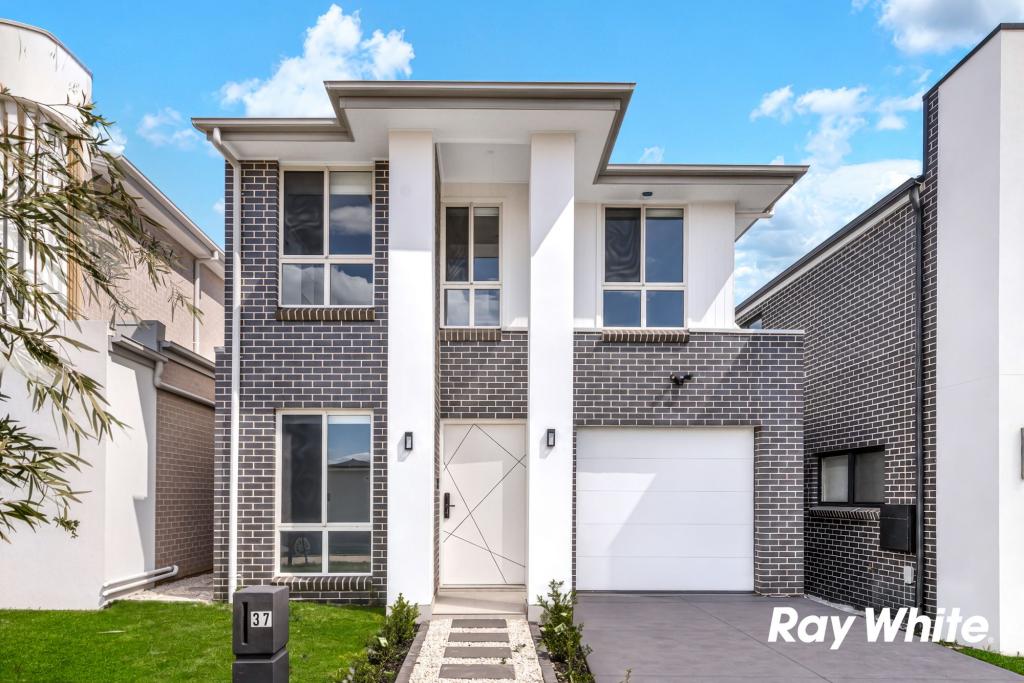
The sleek, modern facade creates a welcoming statement with its clean lines and tasteful finishes, setting the tone for the refined luxury within. Step inside to be greeted by high 2.7-metre ceilings on both levels, which enhance the sense of spaciousness and light throughout the home. The ground floor flows seamlessly into a grand open-plan living and dining area towards the rear, where an entertainer's dream awaits. Here, large sliding stacker doors invite the outdoors in, leading to an expansive outdoor entertaining space, perfect for family gatherings and weekend BBQs. The enormous backyard provides boundless opportunities, whether you envision adding a sparkling swimming pool or a playground for the kids, making it the ideal backdrop for all stages of family life.
Inside, a stylish media room offers a cozy retreat for movie nights or quiet downtime. Additionally, a fifth bedroom on the lower level serves as a guest suite, complete with its own private ensuite for comfort and privacy-a perfect setup for visiting family or friends.
The heart of the home is the chef's kitchen, showcasing a stunning and unique pendant light that adds a touch of flair to the space. This well-appointed kitchen features a large island, ample bench space, and premium finishes, making it both beautiful and functional. Tucked away is a generous butler's pantry, offering abundant storage to keep everything organized and easily accessible.
Upstairs, high ceilings continue to elevate each space, creating an airy, inviting atmosphere across four additional bedrooms. Every room has been thoughtfully designed to provide comfort and privacy, with ample natural light enhancing the serene ambiance.
This home represents the ultimate combination of luxury and practicality, offering expansive living spaces, thoughtful details, and room for endless family memories. With all the hallmarks of quality Kapson Homes construction, this property is more than a home-it's a lifestyle. Don't miss the chance to make this remarkable property your own!
Property Features:
• Brand new home built by Kapson Homes
• Sleek modern tiles throughout the whole ground floor
• 2.7 metre high ceilings to both levels
• Guest bedroom downstairs with its own private ensuite
• Downlights and ducted air-conditioning to the whole home
• Modern kitchen with kitchen island/breakfast bar, gas cooktop, butlers pantry and unique feature pendant
• Open plan main living room with stacker doors opening to outside
• Blacked out media room downstairs
• Upstairs rumpus room with natural sunlight throughout
• 4 spacious bedrooms upstairs with floorboards and all with built in wardrobes
• Master bedroom with its own private ensuite and walk in wardrobe and balcony with views
• Huge undercover alfresco entertaining area with a massive grassed backyard perfect for a swimming pool or playground
• Double car automatic garage with internal access
Location Highlights:
• Approx. 4 minute drive to Hannaford Avenue Reserve
• Approx. 6 minute drive to Carmel Village Shopping Centre
• Approx. 6 minute drive to Brindle Parkway Reserve & Equinox Drive Reserve
• Approx. 7 minute drive to Box Hill City Centre & Bobby Bakehouse
• Approx. 15 minute drive to Rouse Hill Town Centre and Metro
For more information please call Binnie Jaura on 0430 434 732
*Please note that we require a contact number to provide any information about this property. Enquiries submitted without a phone number will not be accepted. Thank you for your understanding.
*Disclaimer: The above information has been gathered from sources that we believe are reliable. However, we cannot guarantee the accuracy of this information nor do we accept responsibility for its accuracy. Any interested parties should rely on their inquiries and judgment to determine the accuracy of this information for their purposes. Images are for illustrative and design purposes only and do not represent the final product or finishes
Property History for 49 Flying Fox Cct, Oakville, NSW 2765
- 24 Feb 2025Sold for $1,610,000
- 05 Nov 2024Listed for Sale UNDER CONTRACT
- 15 Feb 2023Sold for $595,000

Recent sales nearby
See more recent sales nearby/assets/perm/tzkbxgopq4i63a5yjm6szoefzy?signature=99765113165ad890467d3f57754c7abd9d34219142a227fdf3c78f08348abf04) 0
0

Similar properties For Sale nearby
See more properties for sale nearby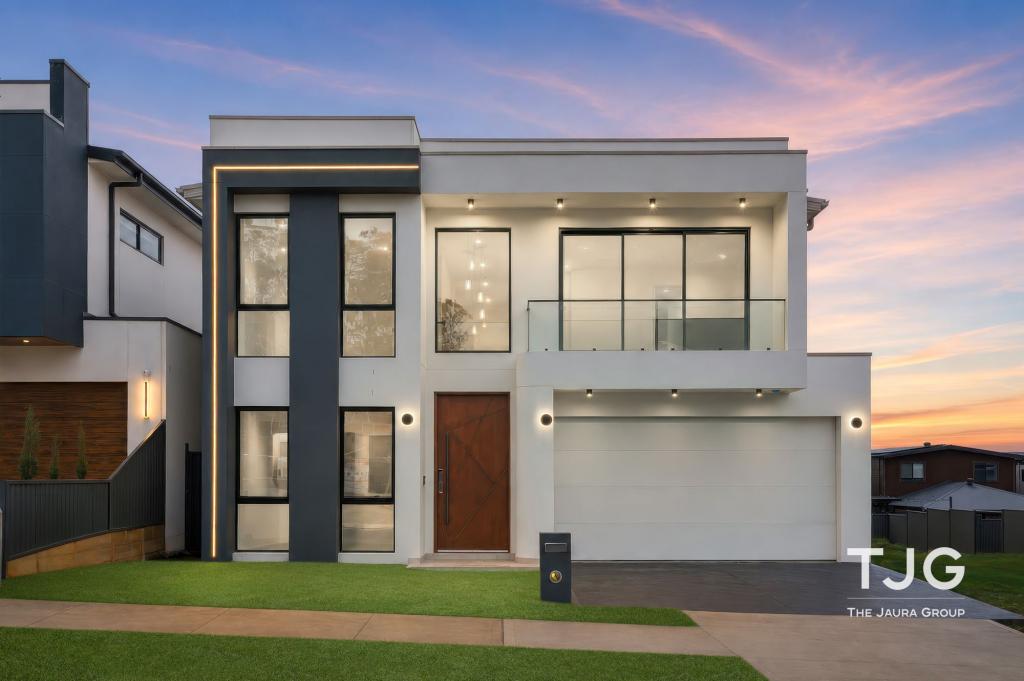 0
0
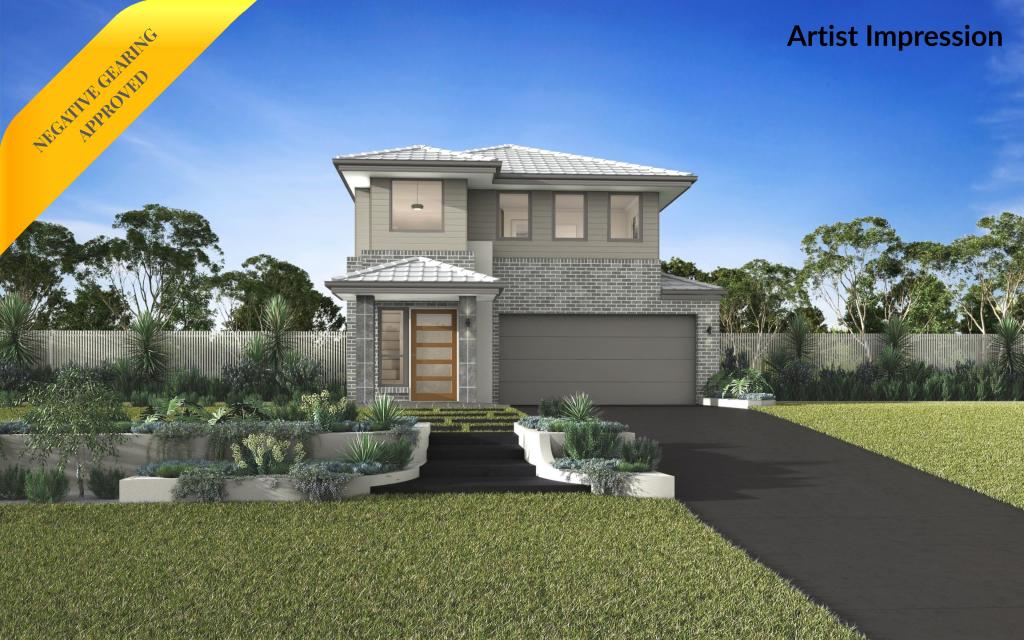 0
0
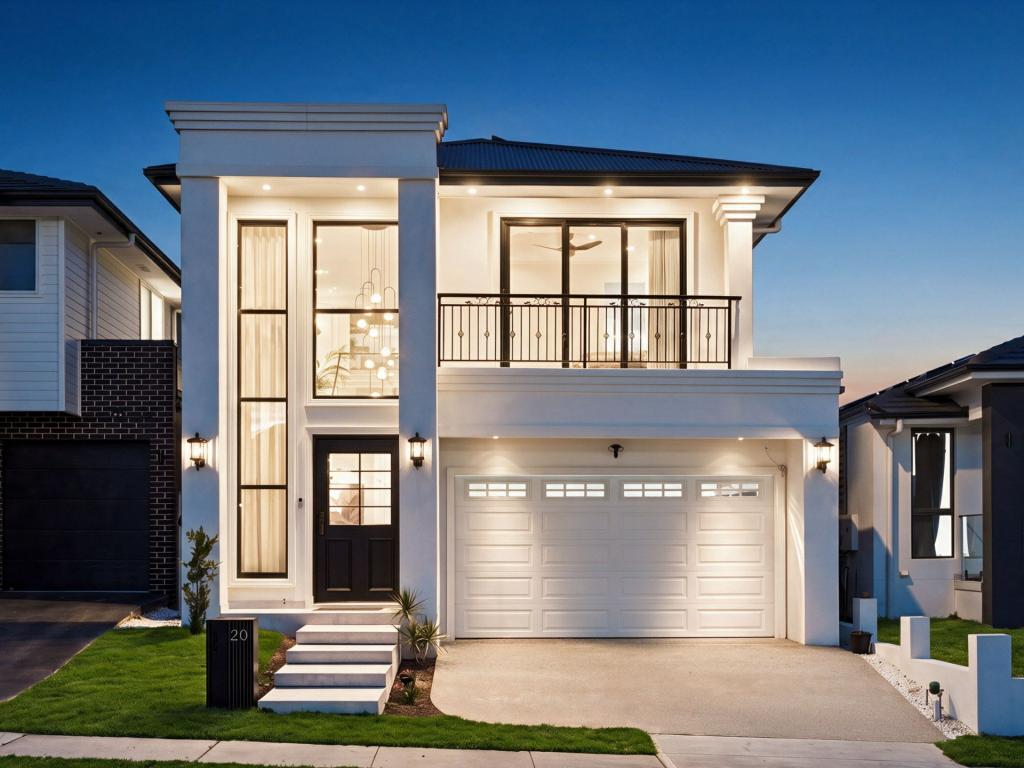 0
0
Similar properties For Rent nearby
See more properties for rent nearby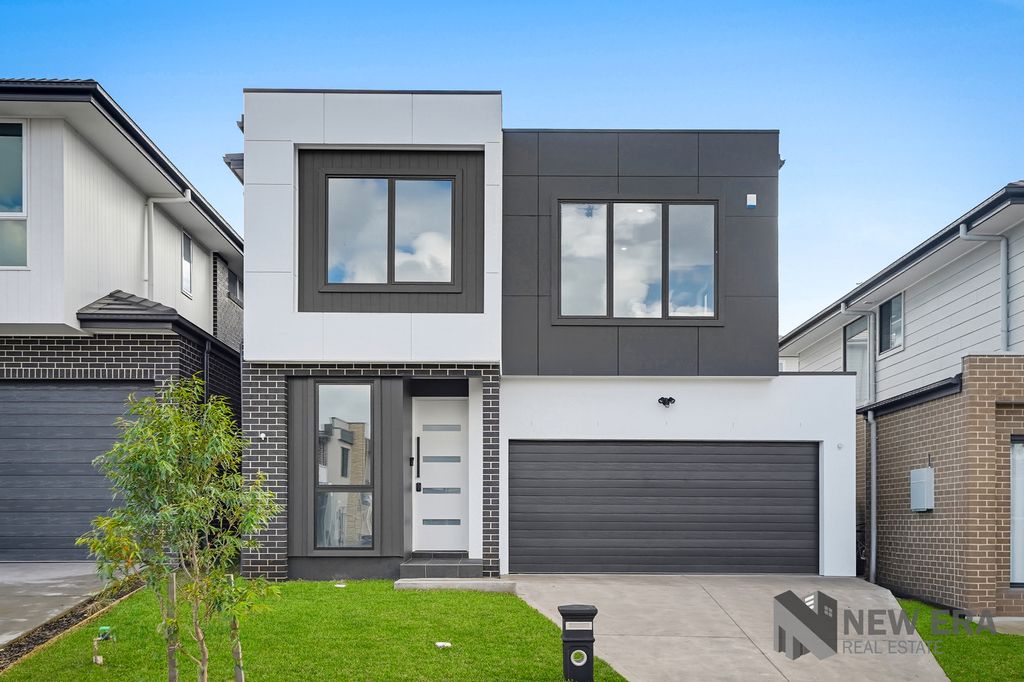 0
0
 0
0
 0
0About Oakville 2765
The size of Oakville is approximately 14.6 square kilometres. There are 5 parks, covering nearly 6.5% of the total area. The population of Oakville in 2016 was 1964 people. By 2021 the population was 2027 showing a population growth of 3.2% in the area during that time. The predominant age group in Oakville is 50-59 years. Households in Oakville are primarily couples with children and are likely to be repaying over $4000 per month on mortgage repayments. In general, people in Oakville work in a trades occupation.In 2021, 81.50% of the homes in Oakville were owner-occupied compared with 83.20% in 2016.
Oakville has 1,742 properties. Over the last 5 years, Houses in Oakville have seen a -42.42% decrease in median value, while Units have seen a 30.05% increase. As at 31 August 2026:
- The median value for Houses in Oakville is $1,531,240 while the median value for Units is $881,784.
- Houses have a median rent of $898.
Suburb Insights for Oakville 2765
Market Insights
Oakville Trends for Houses
N/A
N/A
View TrendN/A
N/A
Oakville Trends for Units
N/A
N/A
View TrendN/A
N/A
Neighbourhood Insights
© Copyright 2026. RP Data Pty Ltd trading as Cotality (Cotality). All rights reserved. No reproduction, distribution, or transmission of the copyrighted materials is permitted. The information is deemed reliable but not guaranteed.
While Cotality uses commercially reasonable efforts to ensure the Cotality Data is current, Cotality does not warrant the accuracy, currency or completeness of the Cotality Data and to the full extent permitted by law excludes all loss or damage howsoever arising (including through negligence) in connection with the Cotality Data.
This product uses cookies and other similar technologies to improve and customise your browsing experience, to tailor content and adverts, and for analytics and metrics regarding visitor usage on this product and other media. We may share cookie and analytics information with third parties for the purposes of advertising. By continuing to use our website, you consent to cookies being used. View our Privacy Policy here.
X
