
46 Harkness RoadOakville NSW 2765
Property Details for 46 Harkness Rd, Oakville
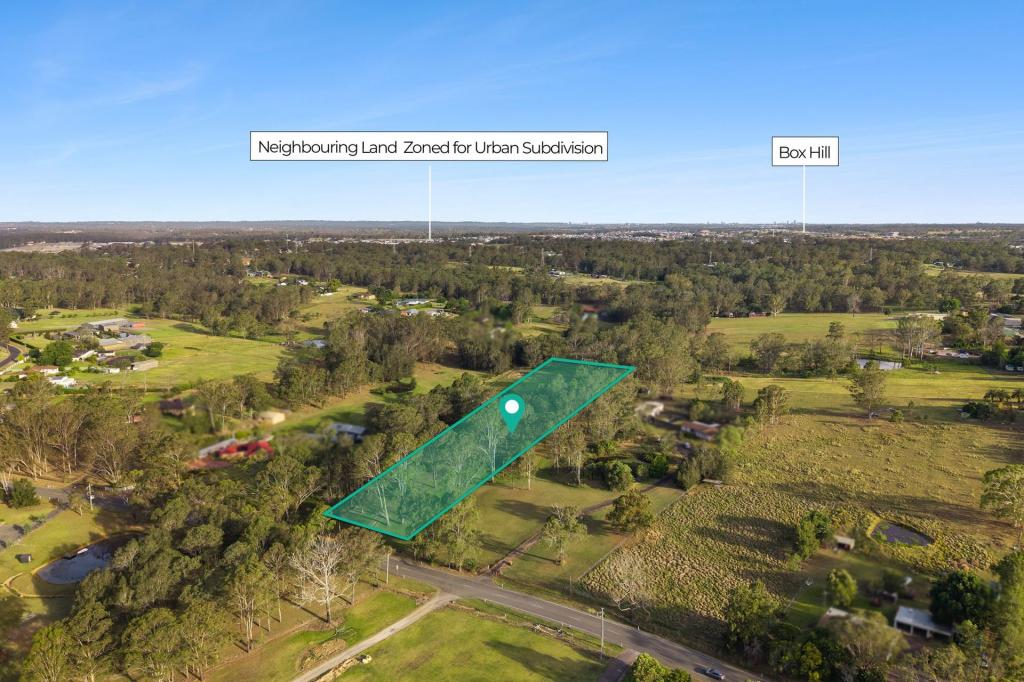
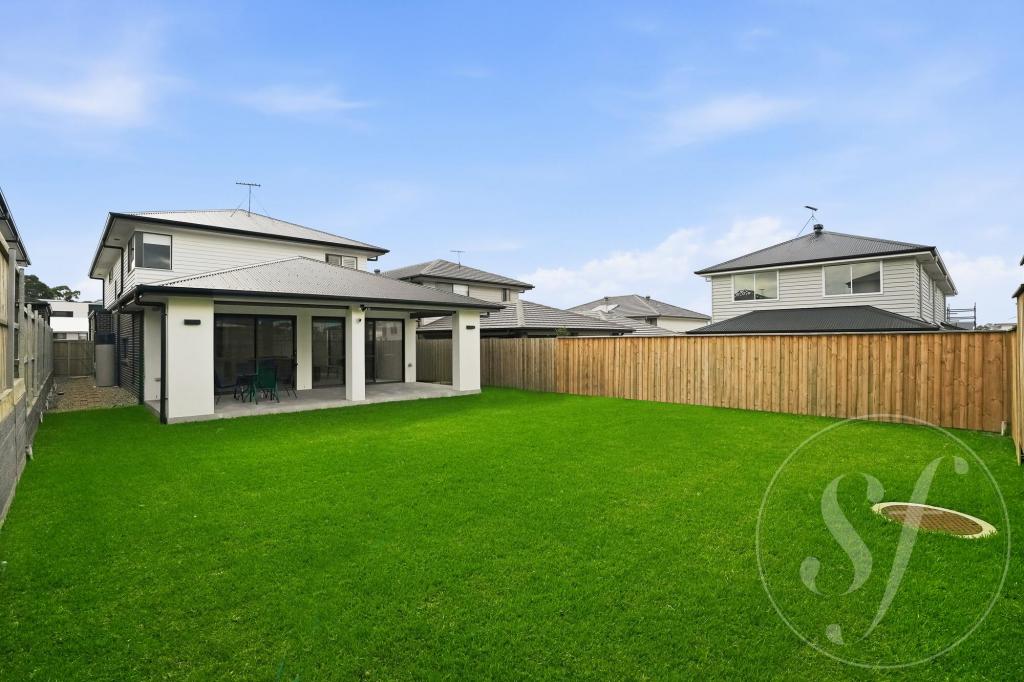
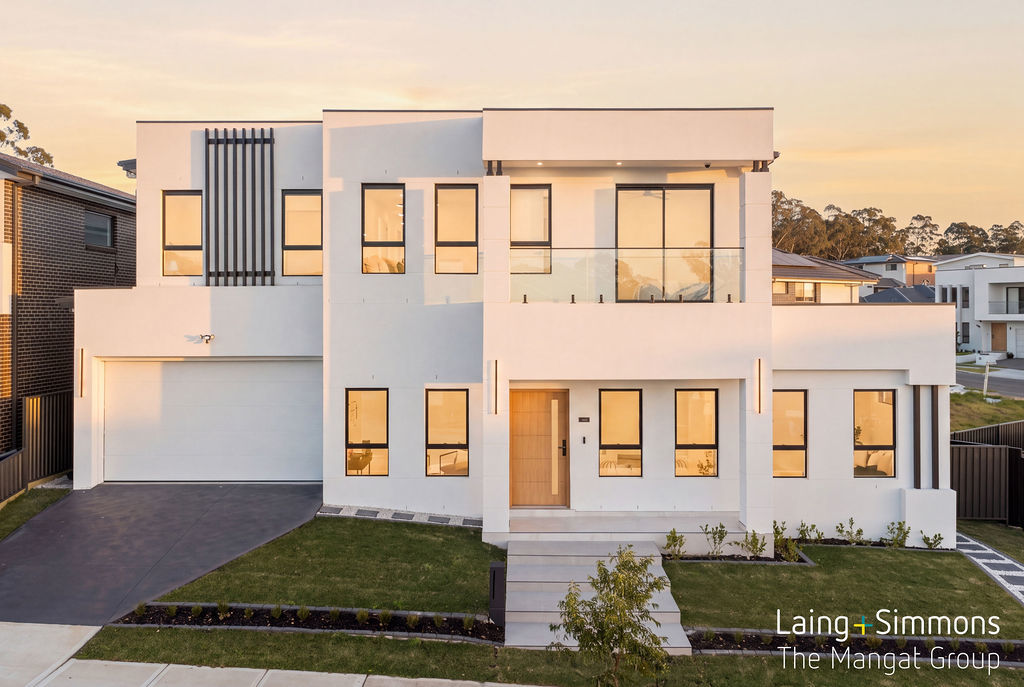
46 Harkness Rd, Oakville is a 4 bedroom, 2 bathroom House with 2 parking spaces and was built in 2025. The property has a land size of 473m2 and floor size of 259m2. While the property is not currently for sale or for rent, it was last sold in September 2025.
Last Listing description (July 2025)
Why wait to build when you can buy now and save? This move-in ready home comes fully finished and includes a generous saving of up to $80,000 for a limited time only. Take advantage of this exclusive deal and start living sooner.
Taking luxurious family living to brand new heights in an extraordinary home that will quite simply, take your breath away.
Ideally located in the Redgum Rise estate, Oakville is this brand-new 4 Bedroom 3 living area and large alfresco Zecorra design with a double garage. This is being created for the modern family. Offering four large bedrooms, this home is sure to impress your family for convenience, on the first floor the master bedroom features a large walk-in robe, and separate ensuite with his and hers sinks, a further three bedrooms are located on this floor, with three separate living areas and quality features throughout this home is sure to impress.
The centrepiece of the home is the breathtaking open plan living, dining and kitchen area, set at the heart of the home. This magnificent space provides the perfect setting for the family to connect, and to entertain guests in style.
The show stopping kitchen features Butlers pantry 40mm stone bench tops, a glass splashback and quality appliances, including an oven, a gas cooktop, and a dishwasher, sure to please with ample space available, soft close cabinets for all your appliances and more.
Property highlights
Full height tiling to bathroom & ensuite.
40mm stone kitchen benchtops with waterfall ends to island bench.
Butlers Pantry including 20mm stone benchtops.
Glass splashback to kitchen and butlers pantry.
Stainless steel cooking package including: oven & ducted rangehood.
Quality carpet and porcelain tiles throughout
Free-standing bath.
Ducted reverse cycle air conditioning.
Driveway.
Landscaping/ Fencing.
Solar.
Plus, much more.
Disclaimer: Plans, drawings, and designs on this website are for marketing and illustrative purposes only. Dimensions are approximate, subject to survey and final subdivision plans (STCA). Plans are not to scale. Images, including artist impressions, may depict items not included in the sale. Purchasers should rely on their own enquiries and the Contract for Sale. Allam Homes Pty Limited may alter designs, specifications, dimensions, inclusions, and prices without notice. For full terms, visit www.allam.com.au.
Property History for 46 Harkness Rd, Oakville, NSW 2765
- 11 Sep 2025Sold for $1,552,948
- 01 Mar 2024Listed for Sale Was $1,649,000 Now $1,569,000

Recent sales nearby
See more recent sales nearby

Similar properties For Sale nearby
See more properties for sale nearby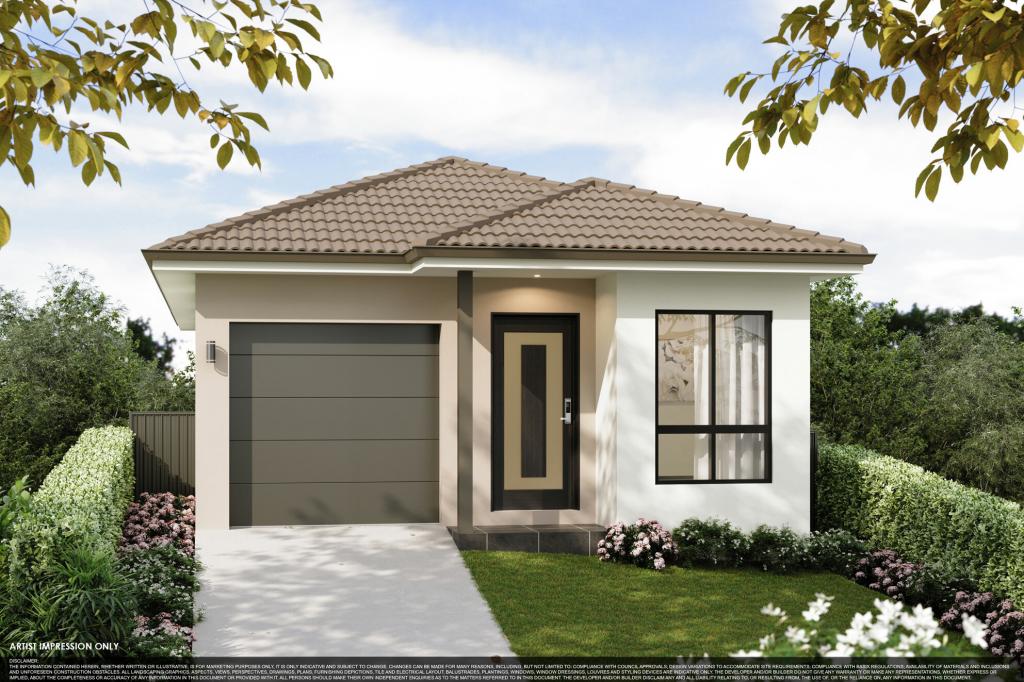 0
0 0
0

 0
0Similar properties For Rent nearby
See more properties for rent nearby 0
0
 0
0
 0
0About Oakville 2765
The size of Oakville is approximately 14.6 square kilometres. There are 5 parks, covering nearly 6.5% of the total area. The population of Oakville in 2016 was 1964 people. By 2021 the population was 2027 showing a population growth of 3.2% in the area during that time. The predominant age group in Oakville is 50-59 years. Households in Oakville are primarily couples with children and are likely to be repaying over $4000 per month on mortgage repayments. In general, people in Oakville work in a trades occupation.In 2021, 81.50% of the homes in Oakville were owner-occupied compared with 83.20% in 2016.
Oakville has 1,744 properties. Over the last 5 years, Houses in Oakville have seen a -42.42% decrease in median value, while Units have seen a 30.05% increase. As at 31 August 2026:
- The median value for Houses in Oakville is $1,531,240 while the median value for Units is $881,784.
- Houses have a median rent of $898.
Suburb Insights for Oakville 2765
Market Insights
Oakville Trends for Houses
N/A
N/A
View TrendN/A
N/A
Oakville Trends for Units
N/A
N/A
View TrendN/A
N/A
Neighbourhood Insights
© Copyright 2026. RP Data Pty Ltd trading as Cotality (Cotality). All rights reserved. No reproduction, distribution, or transmission of the copyrighted materials is permitted. The information is deemed reliable but not guaranteed.
While Cotality uses commercially reasonable efforts to ensure the Cotality Data is current, Cotality does not warrant the accuracy, currency or completeness of the Cotality Data and to the full extent permitted by law excludes all loss or damage howsoever arising (including through negligence) in connection with the Cotality Data.
This product uses cookies and other similar technologies to improve and customise your browsing experience, to tailor content and adverts, and for analytics and metrics regarding visitor usage on this product and other media. We may share cookie and analytics information with third parties for the purposes of advertising. By continuing to use our website, you consent to cookies being used. View our Privacy Policy here.
X
