
33 Flying Fox CircuitOakville NSW 2765
Property Details for 33 Flying Fox Cct, Oakville
33 Flying Fox Cct, Oakville is a 5 bedroom, 3 bathroom House with 2 parking spaces and was built in 2024. The property has a land size of 374m2 and floor size of 300m2. While the property is not currently for sale or for rent, it was last sold in September 2024.
Last Listing description (December 2024)
There's something special about walking into a home that showcases perfection throughout its immaculate interiors, merging effortlessly with an outdoor entertainer's haven. Introducing the very latest in luxurious living, this newly built residence delivers sensational style, high-end quality and a striking modern look and feel, and is absolutely delightful to live-in and enjoy every day.
The property features luxury finishes, generous spaces and a desirable lifestyle and is very conveniently positioned in a peaceful family-friendly neighbourhood that's surrounded by parks and sporting fields, and zoned for Oakville Public School. From this boutique cul-de-sac, you're just a short drive to Santa Sophia Catholic College, Box Hill City Centre and Rouse Hill Town Centre, as well as the Metro station.
Property highlights:
- Sitting proudly on a 373sqm block of land with a 10-metre-wide frontage
- An exceptional street presence with an ultra-modern Hamptons-style facade
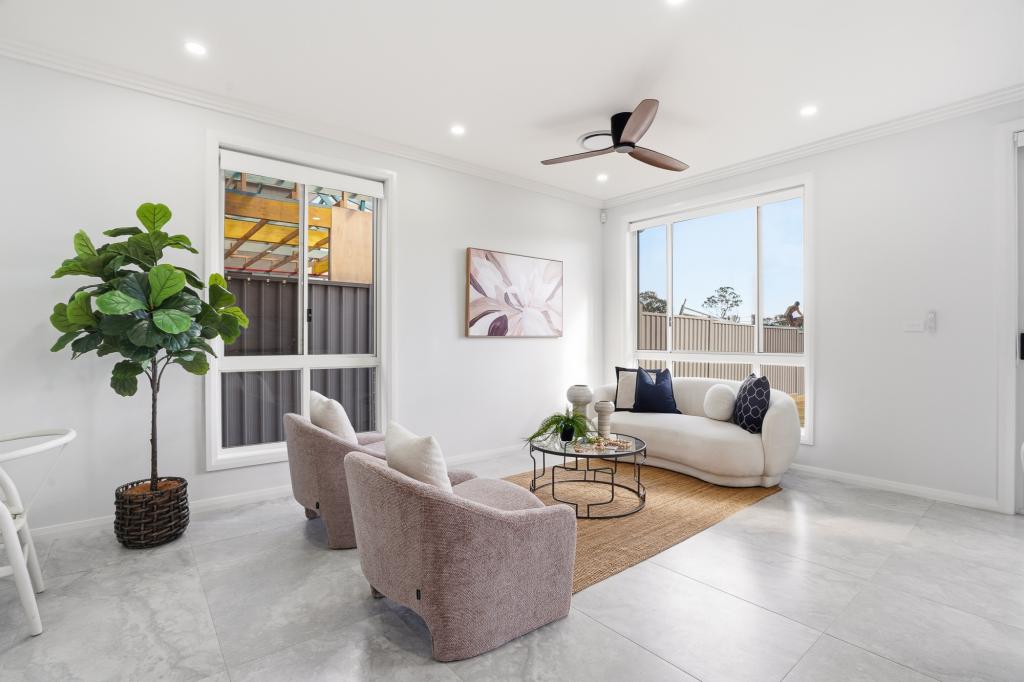
- Sleek design featuring generous spaces and soaring double-height ceilings
- Premium island kitchen, Goldstone benches and state-of-the-art appliances
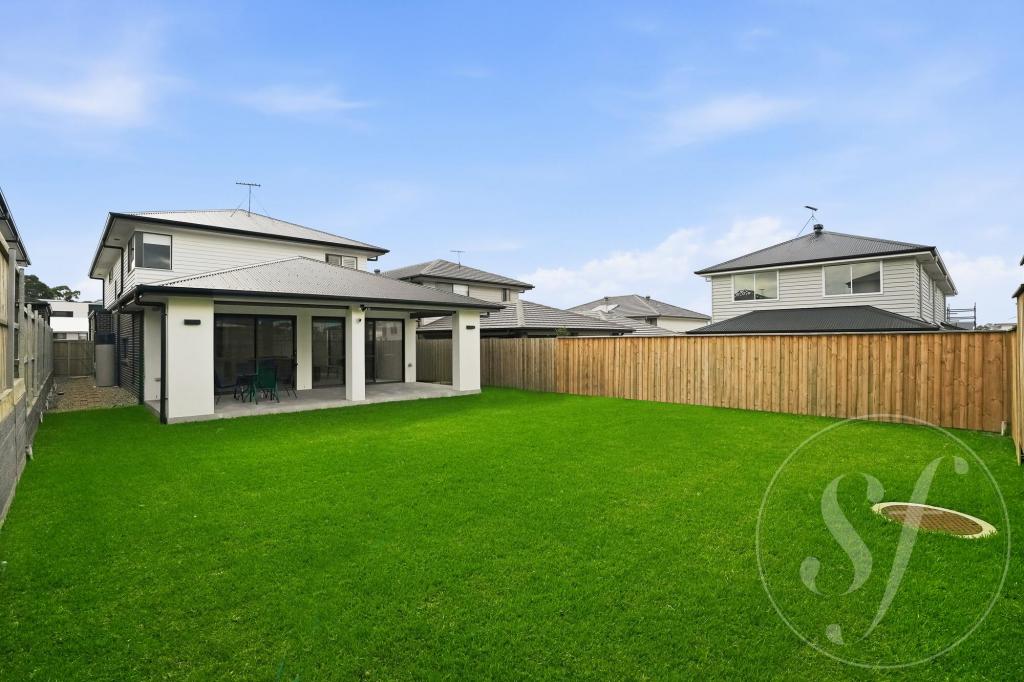
- Covered dining Alfresco with outdoor kitchen and a private grassed garden
- Upstairs bedrooms are each queen-sized, plus there is a study and rumpus
- Super-sized primary suite with a WIR, designer ensuite and its own balcony
- Downstairs guest bedroom and bathroom plus a lounge and media area
- Ducted air-conditioning, fans, fireplace and high-end inclusions throughout
- Auto double garage with internal access plus extra parking on the driveway
- There's only two access points of entry into this estate making it very private
- A quiet cul-de-sac, a short distance to schools, shopping and bus transport
Inclusions:
- 1200mm solid main door with Samsung digital lock
- Custom trapezoidal window
- Hamptons-style garage
- Floor-to-ceiling shear curtains
- Blinds throughout the home
- LED lighting
- 6.5m ceiling void with coffered ceiling to living
- 6m ceiling void with coffered ceiling to entry
- Actron Neo air-conditioner with Wi-Fi touch screen pad
- 1200mm x 600mm floor tiling
- 600 x 600 bathroom tiles with feature subway tiles
- 60mm AC empire gold stone to island and main kitchen
- 40mm AC empire gold stone throughout bathrooms
- 900mm Westinghouse electric cooktop
- Built-in Westinghouse oven and microwave
- 600mm gas cooktop with BBQ in the alfresco
- 600mm Westinghouse dishwasher
- Raked ceiling to porch and alfresco with timber panels
- 138mm high colonial skirting with 90mm colonial architrave
- Built-in television niche and fireplace
- Epoxy flake finish to garage
- Gold fittings throughout the kitchen and bathrooms
- Custom barn door for media
- Designer feature lighting throughout the home
- Designer door handles throughout the home
- Clipsal powerpoints and switches
- Four CCTV cameras
- Television antenna
- Motion sensor alarm
- Commercial grade windows to some parts of the home
- Gerbit inwall toilets
- 10mm frameless shower screens
Contact Ray on 0416 385 400 for all your enquiries
Disclaimer
The information contained herein is gathered from independent sources and should be used as a guide only. While every reasonable effort has been taken to ensure accuracy, we accept no legal liability and interested parties should rely on their own enquiries.
Property History for 33 Flying Fox Cct, Oakville, NSW 2765
- 20 Sep 2024Sold for $1,606,000
- 04 Jul 2024Listed for Sale JUST SOLD By Ray Denkha !
- 07 Aug 2023Sold for $670,000

Recent sales nearby
See more recent sales nearby/assets/perm/tzkbxgopq4i63a5yjm6szoefzy?signature=99765113165ad890467d3f57754c7abd9d34219142a227fdf3c78f08348abf04) 0
0

Similar properties For Sale nearby
See more properties for sale nearby 0
0
 0
0
 0
0
Similar properties For Rent nearby
See more properties for rent nearby 0
0
 0
0
 0
0
About Oakville 2765
The size of Oakville is approximately 14.6 square kilometres. There are 5 parks, covering nearly 6.5% of the total area. The population of Oakville in 2016 was 1964 people. By 2021 the population was 2027 showing a population growth of 3.2% in the area during that time. The predominant age group in Oakville is 50-59 years. Households in Oakville are primarily couples with children and are likely to be repaying over $4000 per month on mortgage repayments. In general, people in Oakville work in a trades occupation.In 2021, 81.50% of the homes in Oakville were owner-occupied compared with 83.20% in 2016.
Oakville has 1,752 properties. Over the last 5 years, Houses in Oakville have seen a -42.42% decrease in median value, while Units have seen a 30.05% increase. As at 31 August 2026:
- The median value for Houses in Oakville is $1,531,240 while the median value for Units is $881,784.
- Houses have a median rent of $898.
Suburb Insights for Oakville 2765
Market Insights
Oakville Trends for Houses
N/A
N/A
View TrendN/A
N/A
Oakville Trends for Units
N/A
N/A
View TrendN/A
N/A
Neighbourhood Insights
© Copyright 2026. RP Data Pty Ltd trading as Cotality (Cotality). All rights reserved. No reproduction, distribution, or transmission of the copyrighted materials is permitted. The information is deemed reliable but not guaranteed.
While Cotality uses commercially reasonable efforts to ensure the Cotality Data is current, Cotality does not warrant the accuracy, currency or completeness of the Cotality Data and to the full extent permitted by law excludes all loss or damage howsoever arising (including through negligence) in connection with the Cotality Data.
This product uses cookies and other similar technologies to improve and customise your browsing experience, to tailor content and adverts, and for analytics and metrics regarding visitor usage on this product and other media. We may share cookie and analytics information with third parties for the purposes of advertising. By continuing to use our website, you consent to cookies being used. View our Privacy Policy here.
X
