
2 Harkness RoadOakville NSW 2765
Property Details for 2 Harkness Rd, Oakville
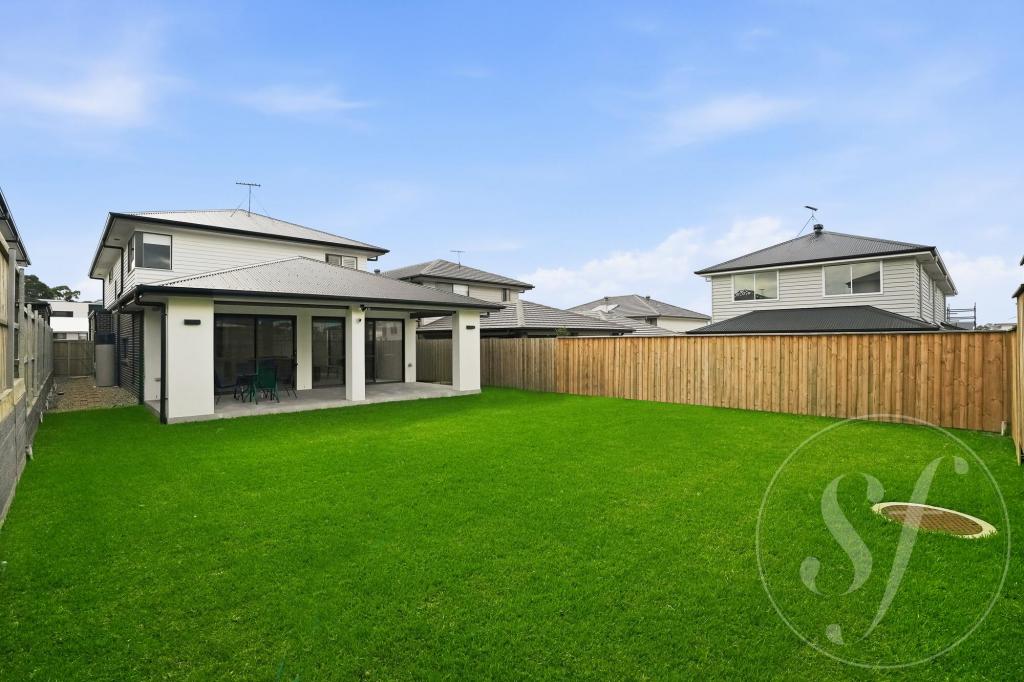
2 Harkness Rd, Oakville is a 4 bedroom, 2 bathroom House with 1 parking spaces. The property has a land size of 20234m2 and floor size of 223m2. While the property is not currently for sale or for rent, it was last sold in February 2024.
Last Listing description (August 2026)
Introducing house and land packages brought to you by Bijen Khadka and Lily-White Real Estate in the bustling suburb of Austral. These homes showcase visionary design, offering unparalleled quality and style tailored to your desires.
Property Features:
Versatile Living: Choice of contemporary single or double-storey layouts featuring 4 to 5 spacious bedrooms.
Heart of the Home: An expansive open-plan domain seamlessly integrating living, dining, and kitchen spaces.
The Master Retreat: A luxurious primary suite complete with a private ensuite and a generous walk-in wardrobe.
Smart Storage: Additional bedrooms feature built-in robes with stylish mirrored sliding doors.
Secure Parking: Integrated single or double garage options (subject to lot size).
Don't miss out on this opportunity to secure your dream home in Austral's thriving community!
Inclusions:
Structural Excellence: H2 termite-treated frame and truss with heavy-duty roof sarking.
Grand Entrance: Stunning wide-format entry door (up to 1200mm x 2400mm).
Climate Control: Premium Daikin ducted reverse-cycle air conditioning throughout.
Spacious Living: Impressive 2700mm high ceilings to the ground floor.
Gourmet Kitchen: Equipped with 900mm designer appliances and 40mm stone benchtops.
Modern Accents: LED downlights throughout and a sleek frameless glass balcony balustrade.
Security & Tech: Integrated burglar alarm and video intercom system for peace of mind.
Designer Flooring: 600mm x 600mm porcelain tiles to the ground floor, with professional tiling to all wet areas, porch, and alfresco.
Luxury Bathrooms: Floor-to-ceiling tiling and elegant semi-frameless shower screens.
External Finishes: Remote-controlled panel-lift garage door and a stylish colored concrete driveway.
Stress-Free Build: Standard site costs are fully included.
Dont miss this incredible opportunity to secure your dream home in one of Western Sydney's most promising suburbs.
Contact Bijen Khadka today for more details or to book your site and display home inspection:
0414 701 721
Disclaimer:
All plans, drawings, and designs displayed on this website are for marketing and illustrative purposes only. Dimensions and specifications provided are approximate and may not be completely accurate. The images and illustrations may depict items such as fixtures, fittings, finishes, furniture, landscaping, and decorative elements that may not be included in the sale. While Lily White Real Estate endeavors to provide accurate information, all parties are advised to conduct their own investigations and searches. We strive to ensure the information provided is true and correct, but we recommend verifying it independently.
Property History for 2 Harkness Rd, Oakville, NSW 2765
- 01 May 2026Listed for Sale Contact Agent
- 22 Mar 2025Listed for Sale 300 sqm, 10 m Frontage, Cheapest Lot!
- 20 Feb 2024Sold for $13,000,000

Recent sales nearby
See more recent sales nearby
Similar properties For Sale nearby
See more properties for sale nearby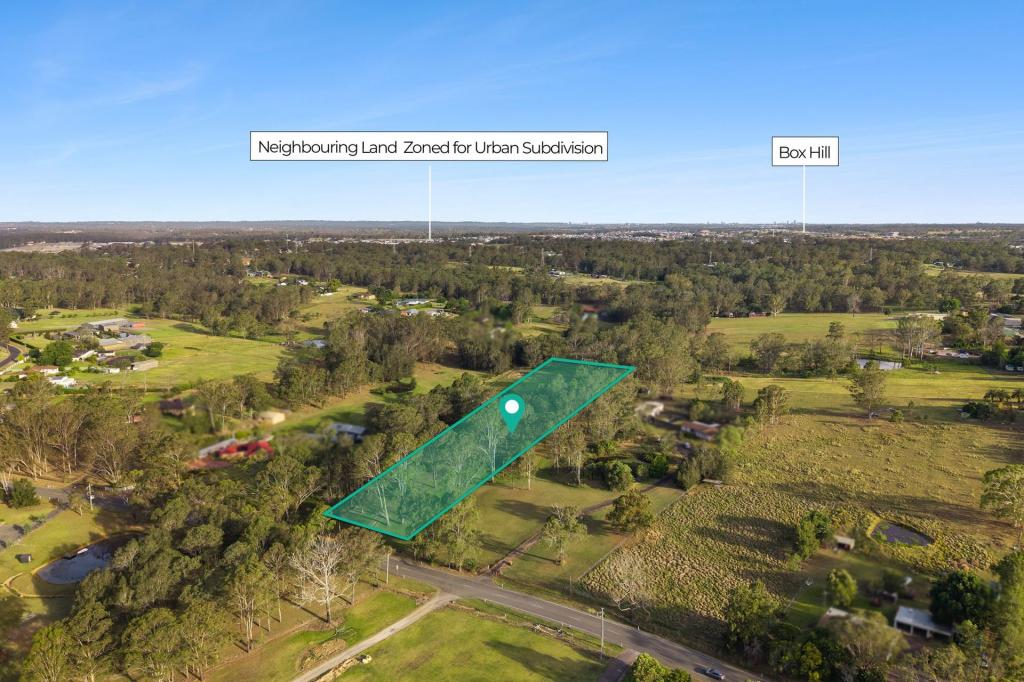 0
0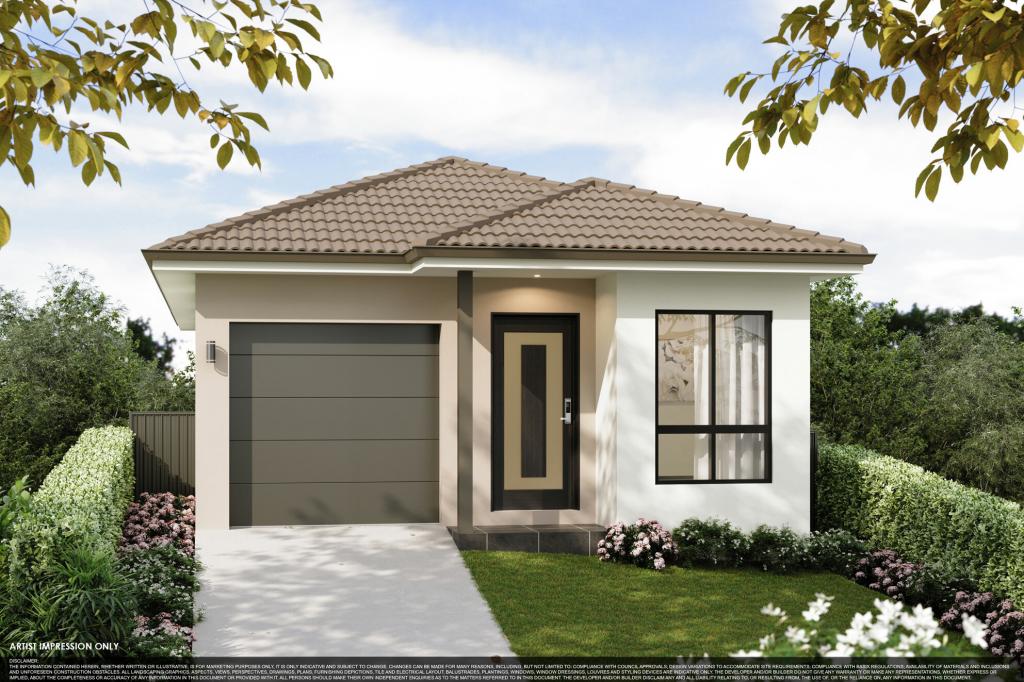 0
0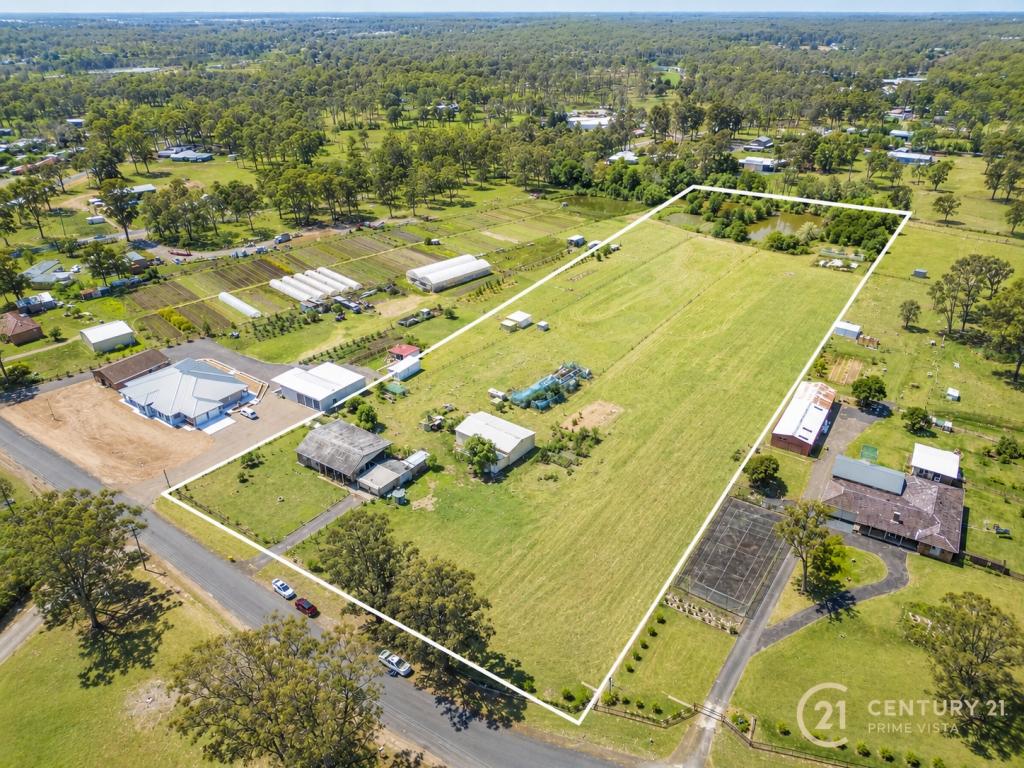 0
0Similar properties For Rent nearby
See more properties for rent nearby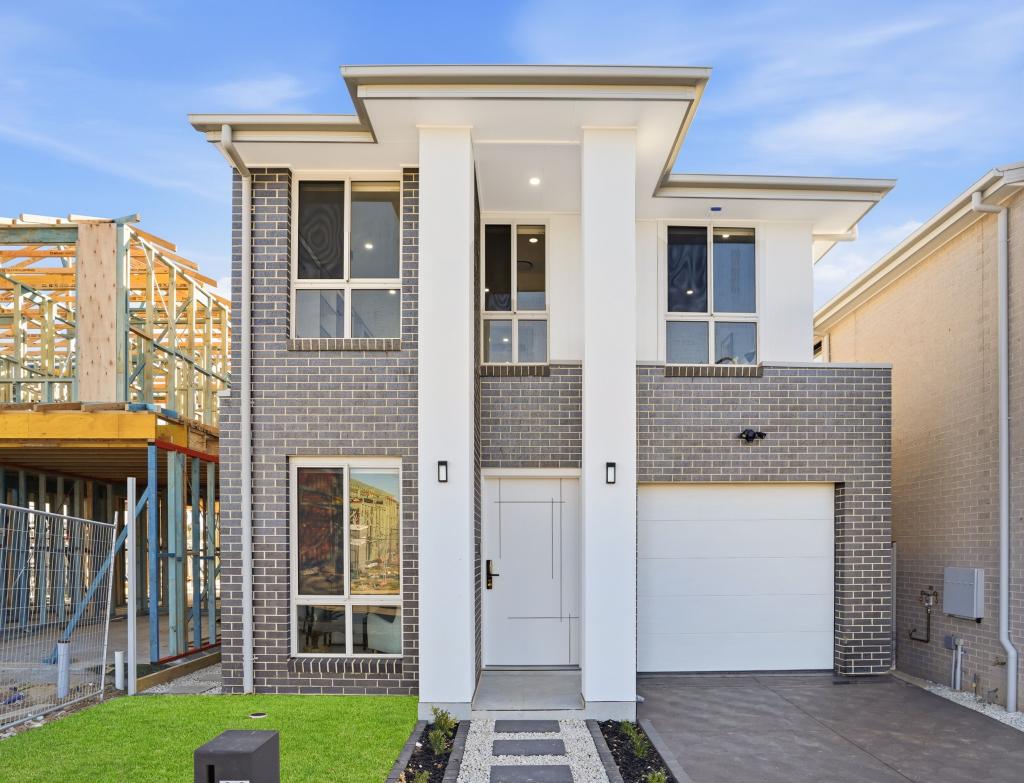 0
0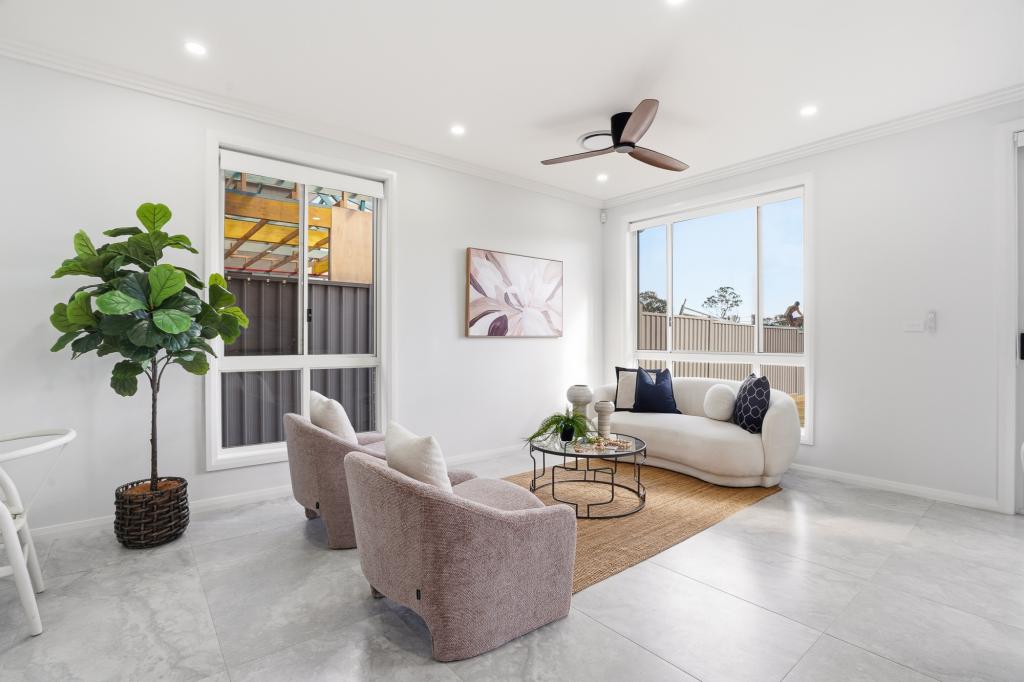 0
0
 0
0
About Oakville 2765
The size of Oakville is approximately 14.6 square kilometres. There are 5 parks, covering nearly 6.5% of the total area. The population of Oakville in 2016 was 1964 people. By 2021 the population was 2027 showing a population growth of 3.2% in the area during that time. The predominant age group in Oakville is 50-59 years. Households in Oakville are primarily couples with children and are likely to be repaying over $4000 per month on mortgage repayments. In general, people in Oakville work in a trades occupation.In 2021, 81.50% of the homes in Oakville were owner-occupied compared with 83.20% in 2016.
Oakville has 1,743 properties. Over the last 5 years, Houses in Oakville have seen a -37.40% decrease in median value, while Units have seen a 30.05% increase. As at 31 July 2026:
- The median value for Houses in Oakville is $1,603,763 while the median value for Units is $562,316.
- Houses have a median rent of $900.
Suburb Insights for Oakville 2765
Market Insights
Oakville Trends for Houses
N/A
N/A
View TrendN/A
N/A
Oakville Trends for Units
N/A
N/A
View TrendN/A
N/A
Neighbourhood Insights
© Copyright 2026. RP Data Pty Ltd trading as Cotality (Cotality). All rights reserved. No reproduction, distribution, or transmission of the copyrighted materials is permitted. The information is deemed reliable but not guaranteed.
While Cotality uses commercially reasonable efforts to ensure the Cotality Data is current, Cotality does not warrant the accuracy, currency or completeness of the Cotality Data and to the full extent permitted by law excludes all loss or damage howsoever arising (including through negligence) in connection with the Cotality Data.
This product uses cookies and other similar technologies to improve and customise your browsing experience, to tailor content and adverts, and for analytics and metrics regarding visitor usage on this product and other media. We may share cookie and analytics information with third parties for the purposes of advertising. By continuing to use our website, you consent to cookies being used. View our Privacy Policy here.
X
