
18 Flying Fox CircuitOakville NSW 2765

Property Details for 18 Flying Fox Cct, Oakville
18 Flying Fox Cct, Oakville is a 4 bedroom, 3 bathroom House with 2 parking spaces and was built in 2025. The property has a land size of 336m2 and floor size of 227m2. While the property is not currently for sale or for rent, it was last sold in November 2025. There are other 4 bedroom House sold in Oakville in the last 12 months.
Last Listing description (November 2025)
Vikram Maghu proudly presenting 14 Flying Fox CCT, Oakville where architectural brilliance meets luxurious livingSituated in one of Oakville's newest and most sought-after estates, this custom-built double-Storey home sets a new benchmark for elegance, design, and quality. Every inch of this residence has been thoughtfully crafted to offer the ultimate in comfort and sophistication. Property Highlights: Architecturally designed double-Storey luxury home 5 generous bedrooms with built-in wardrobes, including a spacious downstairs bedroom perfect for guests or multigenerational living Master suite featuring a walk-in robe, feature wall, and a beautifully appointed ensuite 3 fully equipped kitchens, including a main gourmet kitchen, butler's pantry with cooktop, and an upstairs kitchenette Expansive open plan living and dining areas Dedicated fully equipped media room with large screen, premium projector and speaker setup Dedicated separate study/ home office 3 designer bathrooms featuring in-wall toilets, LED mirrors, high-end tapware, and a freestanding bathtub Grand wide door entrance with commanding street presence 3-metre-high ceilings on the ground level for an airy, luxurious feel Internal laundry and double garage with premium finish. Gourmet Kitchen Features: 3 fully equipped kitchens, including a main gourmet kitchen, butler's pantry with cooktop, Kitchenette with cooktop for added convince 60mm stone waterfall benchtops Custom high-end soft-close cabinetry Premium Bosch brand appliances Full walk-in butler's pantry with cooktop Elegant LED strip and downlighting throughout for added ambience. Home Theatre / Media Room:Enjoy movie nights with family and friends in the fully set up media room, complete with high-end speaker system, large screen, and projector Outdoor Living: Covered alfresco entertaining area with a full outdoor kitchen including cooktop Professionally landscaped front and rear gardens Sensor lighting to enhance security and create evening ambience Comfort, Technology & Luxury Inclusions: Ducted air-conditioning with Neo touchscreen and linear vents Ceiling fans in all rooms Smart keyless digital door lock Designer LED lighting throughout 1200x600 luxury tiles plus timber flooring in all bedrooms Full security system: CCTV, video doorbell, alarm & intercom Double garage with a premium finish Coloured concrete driveway, letterbox, clothesline, and multiple data points included. Additional Features: LED strip lighting throughout Comprehensive security suite including: - Alarm system- Video intercom & doorbell- Fully equipped with all move-in-ready essentials Location Benefits:Proximity to Schools: Santa Sophia Catholic College, Rouse Hill High SchoolShopping & Amenities: short drive to Carmel Village Shopping CentreTransport Links: short drive to Rouse Hill Town Centre and Metro, Riverstone train station Ready to Move In | Nothing More to DoThis is a rare opportunity to own a bespoke luxury home in Oakville's most prestigious enclave. Designed for those who demand only the best, this masterpiece ticks every box with its architectural excellence, luxurious finishes, and cutting-edge technology. Contact Vikram Maghu today on 0431 890 233 to arrange your private inspection. Experience the difference of true luxury living.DISCLAIMER: Every precaution has been taken to establish accuracy of the above information but does not constitute any representation by the owner or agent. Information is gathered from sources we believe to be reliable; we cannot guarantee its accuracy and interested buyers should rely on their own searches.
Property History for 18 Flying Fox Cct, Oakville, NSW 2765
- 24 Nov 2025Listed for Sale JUST LISTED
- 06 Nov 2025Sold for $1,500,000
- 12 Dec 2023Sold for $708,250

Recent sales nearby
See more recent sales nearbySimilar properties For Sale nearby
See more properties for sale nearby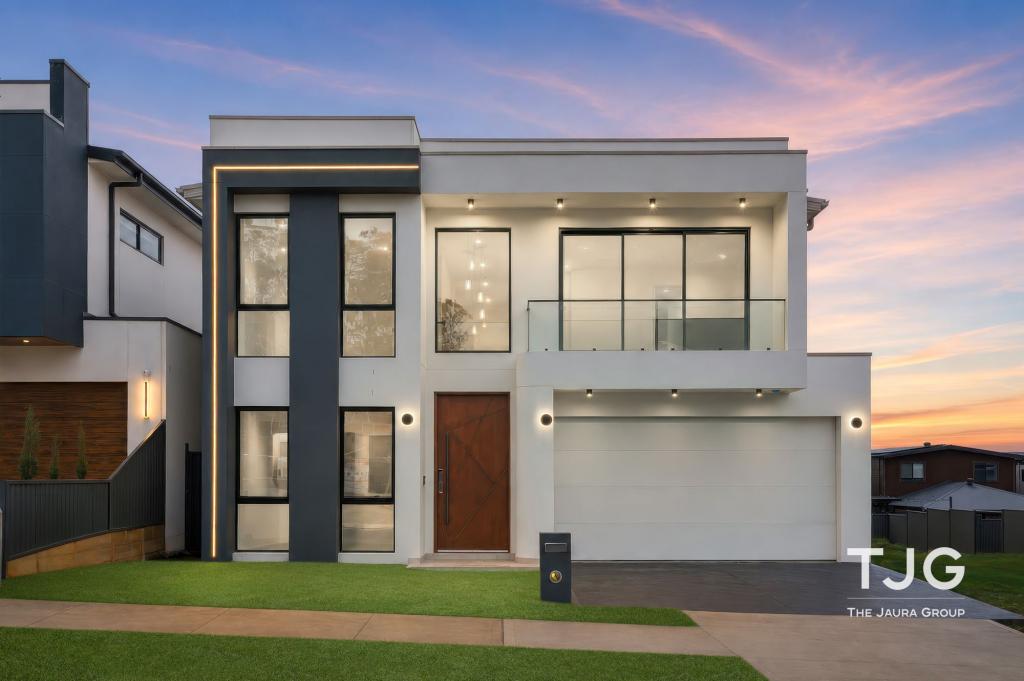 0
0
 0
0 0
0Similar properties For Rent nearby
See more properties for rent nearby 0
0
 0
0 0
0
About Oakville 2765
The size of Oakville is approximately 14.6 square kilometres. There are 5 parks, covering nearly 6.5% of the total area. The population of Oakville in 2016 was 1964 people. By 2021 the population was 2027 showing a population growth of 3.2% in the area during that time. The predominant age group in Oakville is 50-59 years. Households in Oakville are primarily couples with children and are likely to be repaying over $4000 per month on mortgage repayments. In general, people in Oakville work in a trades occupation.In 2021, 81.50% of the homes in Oakville were owner-occupied compared with 83.20% in 2016.
Oakville has 1,742 properties. Over the last 5 years, Houses in Oakville have seen a -42.42% decrease in median value, while Units have seen a 30.05% increase. As at 31 August 2026:
- The median value for Houses in Oakville is $1,531,240 while the median value for Units is $881,784.
- Houses have a median rent of $898.
Suburb Insights for Oakville 2765
Market Insights
Oakville Trends for Houses
N/A
N/A
View TrendN/A
N/A
Oakville Trends for Units
N/A
N/A
View TrendN/A
N/A
Neighbourhood Insights
© Copyright 2026. RP Data Pty Ltd trading as Cotality (Cotality). All rights reserved. No reproduction, distribution, or transmission of the copyrighted materials is permitted. The information is deemed reliable but not guaranteed.
While Cotality uses commercially reasonable efforts to ensure the Cotality Data is current, Cotality does not warrant the accuracy, currency or completeness of the Cotality Data and to the full extent permitted by law excludes all loss or damage howsoever arising (including through negligence) in connection with the Cotality Data.
This product uses cookies and other similar technologies to improve and customise your browsing experience, to tailor content and adverts, and for analytics and metrics regarding visitor usage on this product and other media. We may share cookie and analytics information with third parties for the purposes of advertising. By continuing to use our website, you consent to cookies being used. View our Privacy Policy here.
X
