
Property Details for 13 Bushpea Rd, Oakville
13 Bushpea Rd, Oakville is a 6 bedroom, 3 bathroom House with 2 parking spaces and was built in 2024. While the property is not currently for sale or for rent, it was last sold in September 2023.
Last Listing description (June 2026)
Contemporary Family Elegance
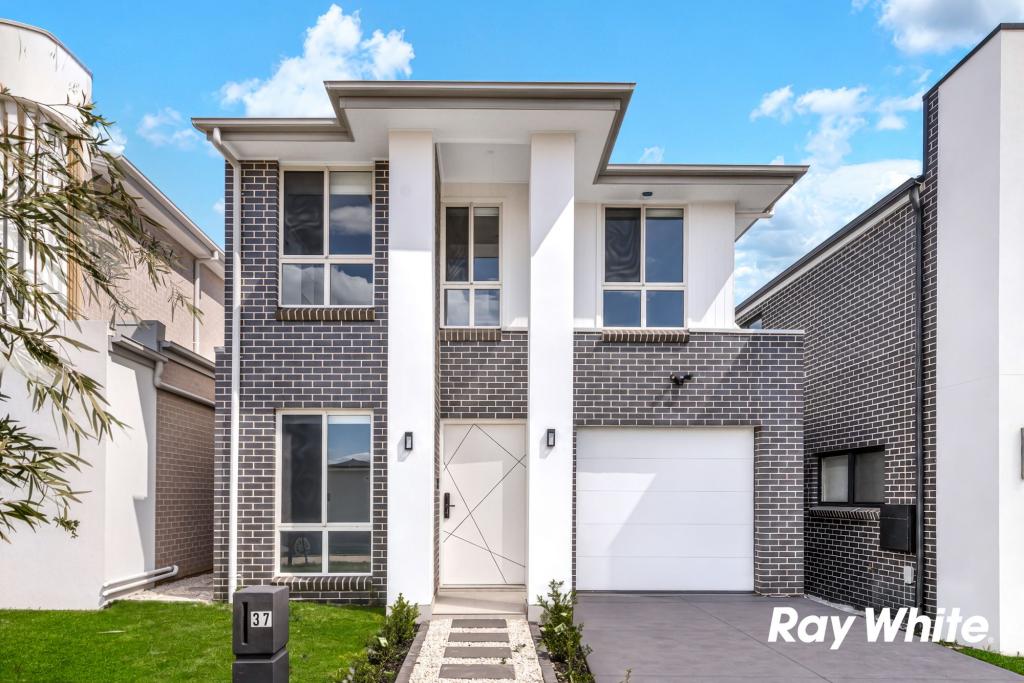
This stunning double storey home in Oakville showcases modern elegance and thoughtful design, perfect for comfortable family living. Featuring luxury inclusions throughout, the property offers spacious interiors, high-quality finishes, and a seamless blend of style and functionality, making it an exceptional place to call home.
The kitchen is a true centrepiece of the home, designed with both style and practicality in mind. It features a striking island bench with a 60mm stone bench-top, perfect for meal preparation and casual dining. Complete with a walk-in pantry, ample storage solutions, and quality stainless steel appliances, this space effortlessly combines functionality with modern sophistication.
The home offers a variety of versatile living spaces designed for comfort and connection. An open plan living and dining area creates a bright, welcoming hub for everyday living, while a separate lounge room provides the perfect setting for cozy movie nights. Upstairs, a spacious rumpus room serves as an ideal teenage retreat, offering a private space to relax or unwind.
The bedrooms are thoughtfully designed to provide both comfort and privacy. The expansive master bedroom serves as a true retreat, complete with a stunning ensuite, while the remaining bedrooms are all generously sized. Three feature walk-in robes and one includes a built-in robe, with all rooms conveniently serviced by a modern main bathroom.
The backyard is designed for both relaxation and entertaining, featuring a double alfresco area that's perfect for hosting family and friends year-round. Beyond this, there's ample grass space, providing the ideal setting for kids and pets to play and enjoy the outdoors.
Impressive Features
- 3m ceilings to ground floor and 2.6m ceilings to first floor
- 60mm stone kitchen benchtop (standard YDL colour range)
- Polytec kitchen cabinetry
- Smeg 90cm under-bench oven and 90cm Smeg induction cooktop
- Fisher & Paykel dishwasher
- Floor-to-ceiling tiling in all bathrooms
- Designer wall-hung timber fluted vanities with stone tops and above-counter basins
- Frameless 10mm shower screens
- Chrome Gianni & Costa tapware throughout
- Fully ducted Actron air conditioning
- Hybrid flooring to ground floor / optional tiles, carpet to first floor
- Hume designer pivot entry door and designer internal doors
- 90mm skirtings and architraves throughout
- Laundry cabinetry with 40mm stone bench top
- Stainless steel sinks to kitchen and laundry
- 3-step Cairo cornices throughout
- Down lights throughout
- Solar package included
Location Benefits
- 6 min drive to Carmel Village Shops
- 6 min drive to Oakville Public School
- 9 min drive to Stockland Gables
- 10 min drive to Windsor High School
- 12 min drive to Rouse Hill Town Centre/Metro Station
All information in this advertisement was gathered from sources deemed reliable, however McGrath or any staff related to the advertised property cannot guarantee the accuracy of this information and nor do we accept responsibility for its accuracy.
Property History for 13 Bushpea Rd, Oakville, NSW 2765
- 08 May 2026Listed for Sale $1,825,000 - $1,875,000
- 14 May 2025Listed for Sale Contact for Price
- 04 Apr 2024Listed for Sale Not Disclosed

Recent sales nearby
See more recent sales nearby/assets/perm/pzzkqbqemyi6vm5brvycn66clm?signature=b524acf4142a823548ed47d234d8b059c3b893324c25f0634e17516681069a9d) 0
0

Similar properties For Sale nearby
See more properties for sale nearby 0
0 0
0 0
0
Similar properties For Rent nearby
See more properties for rent nearby 0
0
 0
0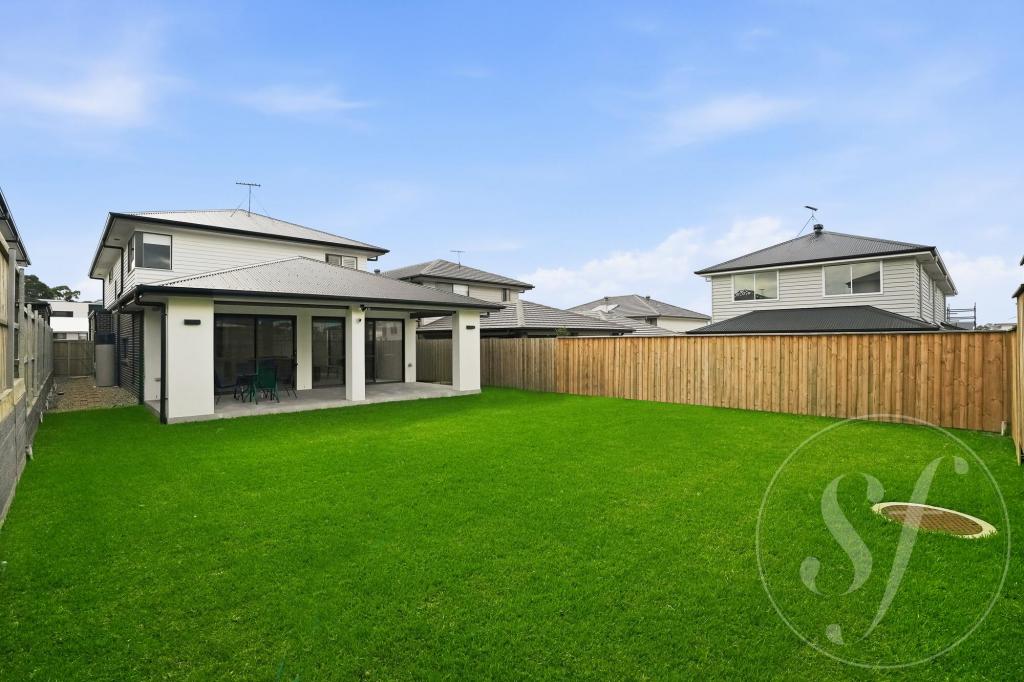 0
0
About Oakville 2765
The size of Oakville is approximately 14.6 square kilometres. There are 5 parks, covering nearly 6.5% of the total area. The population of Oakville in 2016 was 1964 people. By 2021 the population was 2027 showing a population growth of 3.2% in the area during that time. The predominant age group in Oakville is 50-59 years. Households in Oakville are primarily couples with children and are likely to be repaying over $4000 per month on mortgage repayments. In general, people in Oakville work in a trades occupation.In 2021, 81.50% of the homes in Oakville were owner-occupied compared with 83.20% in 2016.
Oakville has 1,742 properties. Over the last 5 years, Houses in Oakville have seen a -42.42% decrease in median value, while Units have seen a 30.05% increase. As at 31 August 2026:
- The median value for Houses in Oakville is $1,531,240 while the median value for Units is $881,784.
- Houses have a median rent of $898.
Suburb Insights for Oakville 2765
Market Insights
Oakville Trends for Houses
N/A
N/A
View TrendN/A
N/A
Oakville Trends for Units
N/A
N/A
View TrendN/A
N/A
Neighbourhood Insights
© Copyright 2026. RP Data Pty Ltd trading as Cotality (Cotality). All rights reserved. No reproduction, distribution, or transmission of the copyrighted materials is permitted. The information is deemed reliable but not guaranteed.
While Cotality uses commercially reasonable efforts to ensure the Cotality Data is current, Cotality does not warrant the accuracy, currency or completeness of the Cotality Data and to the full extent permitted by law excludes all loss or damage howsoever arising (including through negligence) in connection with the Cotality Data.
This product uses cookies and other similar technologies to improve and customise your browsing experience, to tailor content and adverts, and for analytics and metrics regarding visitor usage on this product and other media. We may share cookie and analytics information with third parties for the purposes of advertising. By continuing to use our website, you consent to cookies being used. View our Privacy Policy here.
X
