
55 Coyle CircuitOakdale NSW 2570
Property Details for 55 Coyle Cct, Oakdale
55 Coyle Cct, Oakdale is a 4 bedroom, 2 bathroom House with 2 parking spaces and was built in 2023. The property has a land size of 708m2 and floor size of 243m2. While the property is not currently for sale or for rent, it was last sold in July 2025.
Last Listing description (July 2025)
Welcome to this stunning custom-built, single-level residence, nestled in the heart of Oakdale. From the moment you arrive, you're greeted by a wide entryway and soaring high ceilings that create a sense of grandeur and space throughout. The home boasts a thoughtfully designed open floor plan, seamlessly connecting the kitchen, dining, and living areas under a striking pitched roof that enhances the airy ambiance.
The gourmet kitchen is a true showstopper, featuring a 40mm stone benchtop, double sink, and a dedicated coffee station and Bar nook. A herringbone tile splashback adds a touch of elegance, complemented by premium Westinghouse appliances including a 5-burner gas cooktop and oven. The adjoining butlers pantry offers a second sink, ample storage, and LED strip lighting for both function and flair throughout these spaces.
The master suite is a private retreat, showcasing a VJ panel feature wall, dual walk-in robes, and a luxurious ensuite complete with a double vanity, back-to-wall toilet, and a spacious shower with dual showerheads and a built in shelf. At the front of the home is a kids retreat includes a seperate living area and three generously sized bedrooms, bedrooms 1 and 2 with spacious walk in robes and bedroom 3 with a built-in robe. The main bathroom features floor-to-ceiling tiles, marble flooring, a freestanding bath, brass tapware, a back-to-wall vanity, and a built-in shower shelf.
Additional living spaces include a separate media room, a powder room for guests, and a built-in study nook perfect for working or studying from home. The home also includes a double garage with an integrated studio, complete with ducted air conditioning, ideal for a home office or creative space.
Step outside to a beautifully landscaped backyard, where an outdoor alfresco area with built-in heaters and sonos speakers invites year-round entertaining. Enjoy evenings by the built-in fire area framed with sandstone bricks, or relax by the chlorine pool with an electric heater. The backyard also features landscape lighting, and a front and back irrigation system.
Practical features abound, including skylights, a fully fitted laundry with external access and cabinetry, sheer curtains in the entertainment areas, and plantation shutters at the front. The home is equipped with an intercom system, and Neo Connect ducted air with multiple zones.
This exceptional home is a true blend of luxury, comfort, and functionalitycrafted to perfection for modern family living. Call max Johnston for more information on 0414 159 114.
** We have, in preparing this document, used our best endeavours to ensure that the information contained herein is true and accurate to the best of our knowledge. Prospective purchasers should make their own enquiries to verify the above information.
Property History for 55 Coyle Cct, Oakdale, NSW 2570
- 18 Jul 2025Sold for $1,505,000
- 16 Jul 2025Listed for Sale $1,505,000
- 29 Jan 2021Sold for $410,000

Recent sales nearby
See more recent sales nearby

/assets/perm/hyrhjb6yvui6zhhyuwi3anud4i?signature=445bcccb0d91e231120dcc7c8aa13fae7960f17c1148083fe54ef01c4e86e52d) 0
0

Similar properties For Sale nearby
See more properties for sale nearby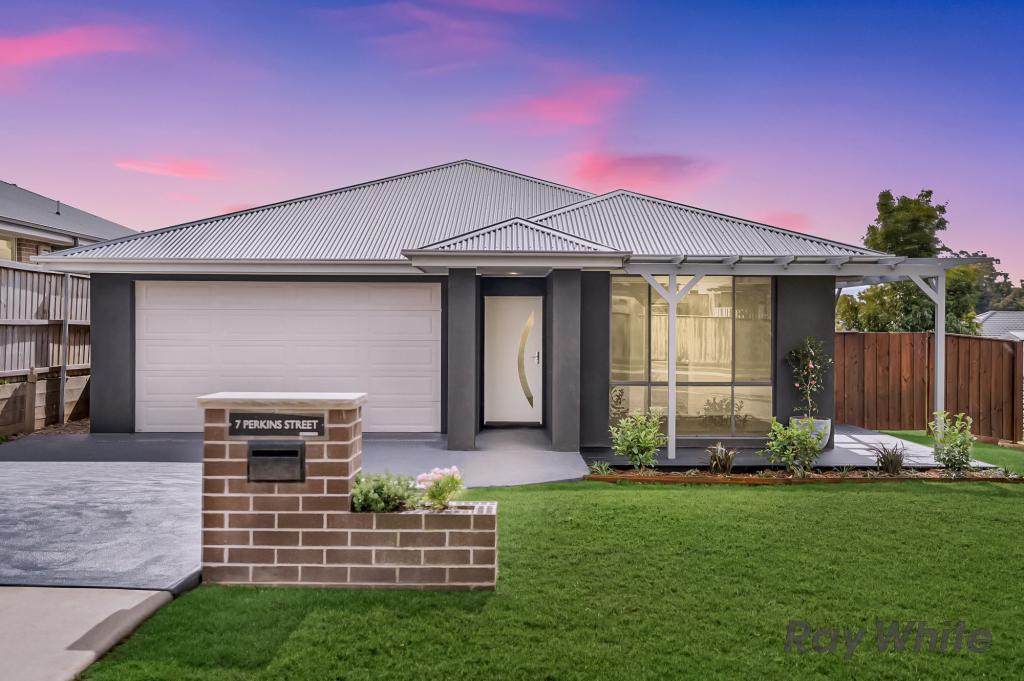 0
0
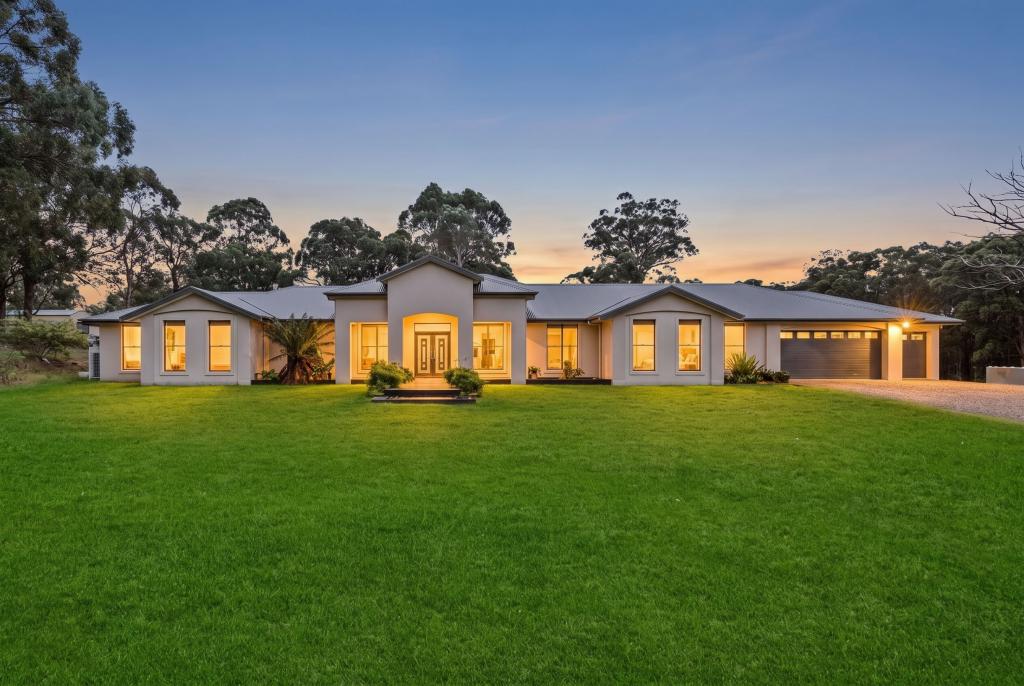 0
0
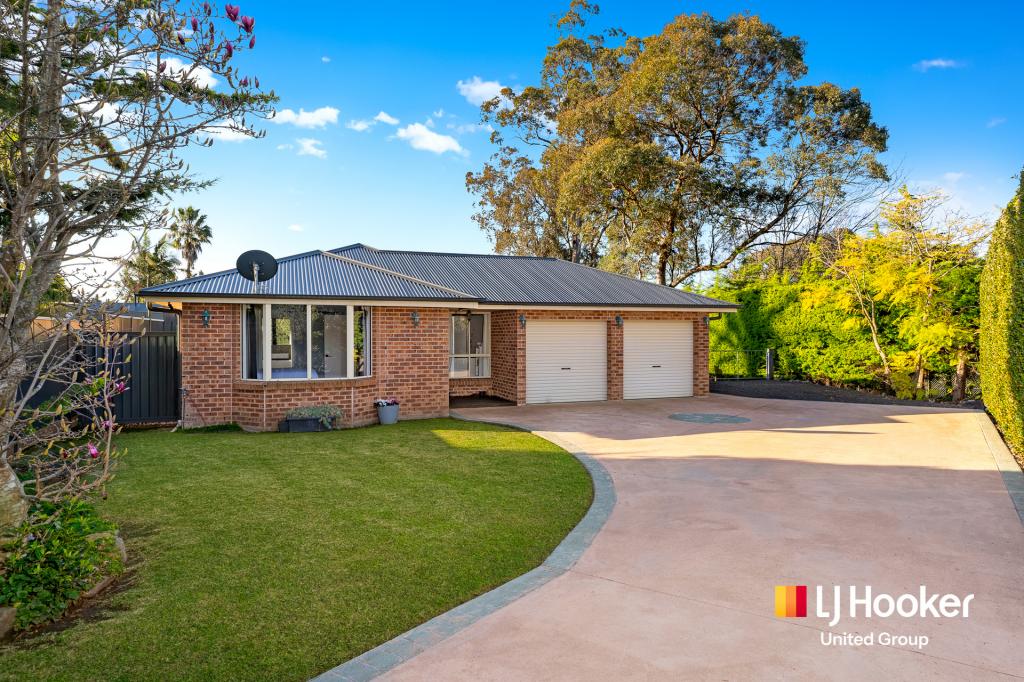 0
0 0
0About Oakdale 2570
The size of Oakdale is approximately 94.1 square kilometres. There are 5 parks, covering nearly 38.8% of the total area. The population of Oakdale in 2016 was 1843 people. By 2021 the population was 2028 showing a population growth of 10.0% in the area during that time. The predominant age group in Oakdale is 10-19 years. Households in Oakdale are primarily couples with children and are likely to be repaying $1800 - $2399 per month on mortgage repayments. In general, people in Oakdale work in a trades occupation.In 2021, 82.80% of the homes in Oakdale were owner-occupied compared with 82.30% in 2016.
Oakdale has 980 properties. Over the last 5 years, Houses in Oakdale have seen a 42.15% increase in median value, while Units have seen a 39.32% increase. As at 31 July 2026:
- The median value for Houses in Oakdale is $1,213,459 while the median value for Units is $838,996.
- Houses have a median rent of $730.
Suburb Insights for Oakdale 2570
Market Insights
Oakdale Trends for Houses
N/A
N/A
View TrendN/A
N/A
Oakdale Trends for Units
N/A
N/A
View TrendN/A
N/A
Neighbourhood Insights
© Copyright 2026. RP Data Pty Ltd trading as Cotality (Cotality). All rights reserved. No reproduction, distribution, or transmission of the copyrighted materials is permitted. The information is deemed reliable but not guaranteed.
While Cotality uses commercially reasonable efforts to ensure the Cotality Data is current, Cotality does not warrant the accuracy, currency or completeness of the Cotality Data and to the full extent permitted by law excludes all loss or damage howsoever arising (including through negligence) in connection with the Cotality Data.
This product uses cookies and other similar technologies to improve and customise your browsing experience, to tailor content and adverts, and for analytics and metrics regarding visitor usage on this product and other media. We may share cookie and analytics information with third parties for the purposes of advertising. By continuing to use our website, you consent to cookies being used. View our Privacy Policy here.
X
