
2/276 Sailors Bay RoadNorthbridge NSW 2063


Property Details for 2/276 Sailors Bay Rd, Northbridge
2/276 Sailors Bay Rd, Northbridge is a 2 bedroom, 1 bathroom Unit. While the property is not currently for sale or for rent, it was last sold in September 2026. There are other 2 bedroom Unit sold in Northbridge in the last 12 months.
Last Listing description (September 2026)
More like a semi than an apartment, this two-bedroom charmer shares the ground floor and just a single wall with one other residence. Part of a nostalgic c1920s building of just four, 2/276 Sailors Bay Road has easy access out to a shared backyard through its renovated kitchen.
Stylishly modernised and immaculately presented, crisp white paint highlights the intricate beauty of the high ornate ceilings. Grounded by Kauri Pine floorboards, the hallway leads into the combined living and dining room. Superbly renovated just two years ago, the sleek kitchen cabinetry is topped in a practical composite stone. Integrated with a premium selection of stainless-steel appliances, the kitchen layout features a four-burner Miele gas cooktop, Miele oven and concealed Miele dishwasher. Practical for everyday living, there is also a handy appliance shelf, a double door pantry and tile splashback.
Transformed to create a luxurious sanctuary, the bathroom beautifully combines Carrara marble herringbone floors with striking subway wall tiles. With a walk-in shower recess for unbeatable functionality, the mirrored shaving cabinet and marble topped vanity offer excellent storage solutions. Updated without sacrifice to its innate beauty, the master bedroom showcases a romantic window seat underneath north facing stained glass. Presenting two inviting bedroom retreats, both feature individual air-conditioning units and elegant built-in robes.
Tucked away within a quiet and leafy community with gated rear access to on-street parking within Wagschall Lane, discover the endless appeal of this enviable address. Close to local coffee shops, schools and speciality stores, explore nearby foreshore walking trails and travel into the city with ease via passing bus transport.
• Split system air-conditioning in living and dining
• Composite stone benchtops in designer kitchen
• Kitchen design with appliance shelf and pantry
• Miele gas cooktop, oven and integrated dishwasher
• Renovated bathroom, Carrara marble floor tiles
• Face level and vanity storage, walk-in shower
• Inviting master with window seat and stained glass
• Air-conditioning and built-ins in both bedrooms
• Idyllic shared backyard, best access in block
• Mere footsteps to external shared laundry close
• Under-stair storage, exclusive use of storeroom
• 60m to The Owls Café and local shopping strip
• 80m to bus stop, 750m to Northbridge Plaza
• 130m to popular Northbridge Public School
• 350m to Northbridge Oval, 550m Golf Club
* All information contained herein is gathered from sources we consider to be reliable, however we cannot guarantee or give any warranty to the information provided.
Looking for a home loan? Contact Loan Market's Matt Clayton, our preferred broker. He doesn't work for the banks, he works for you. Call him on 0414 877 333 or visit https://broker.loanmarket.com.au/lower-north-shore/
For more information or to arrange an inspection, contact Hamish Eaton 0475 303 062 or Stewart Gordon 0409 450 644.
Property History for 2/276 Sailors Bay Rd, Northbridge, NSW 2063
- 24 Sep 2026Sold
- 27 Aug 2026Listed for Sale Auction Guide $1,050,000
- 03 Jun 2019Listed for Rent $485 / week

Recent sales nearby
See more recent sales nearby/assets/perm/6oycdcki74i63hfzq43sgydzxe?signature=bb15962cf8ec12bd1290fc71f3314f512756e40bfa0d84391b314da13c1c2890) 0
0
/assets/perm/o6tw6iy4eyi63dru3h6mgccphy?signature=3dacacb3ec526adea4e1652316fbd45e06ad94925cdd57cbd82a923e1e8a6204) 0
0

/assets/perm/4xbqy56lkai6znn2pedy7rl5ym?signature=d6b4d1015a2c5b63cfabfc26028c2d3c212ecc065db4f79be4b1a7587791759c) 0
0Similar properties For Sale nearby
See more properties for sale nearby 0
0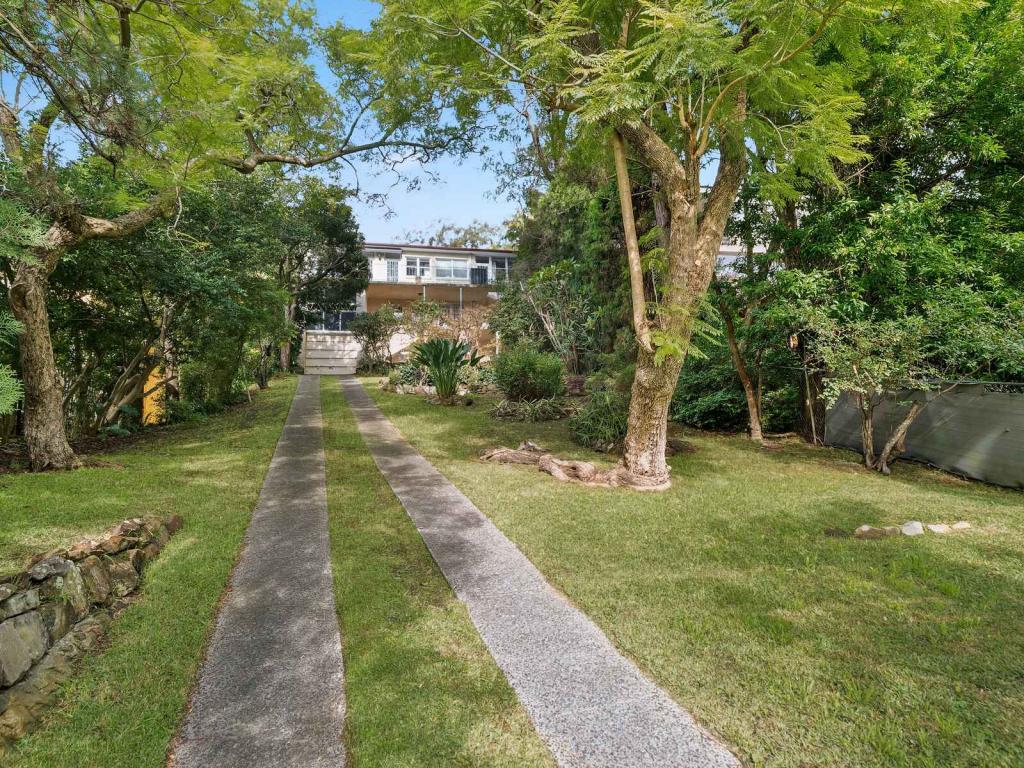 0
0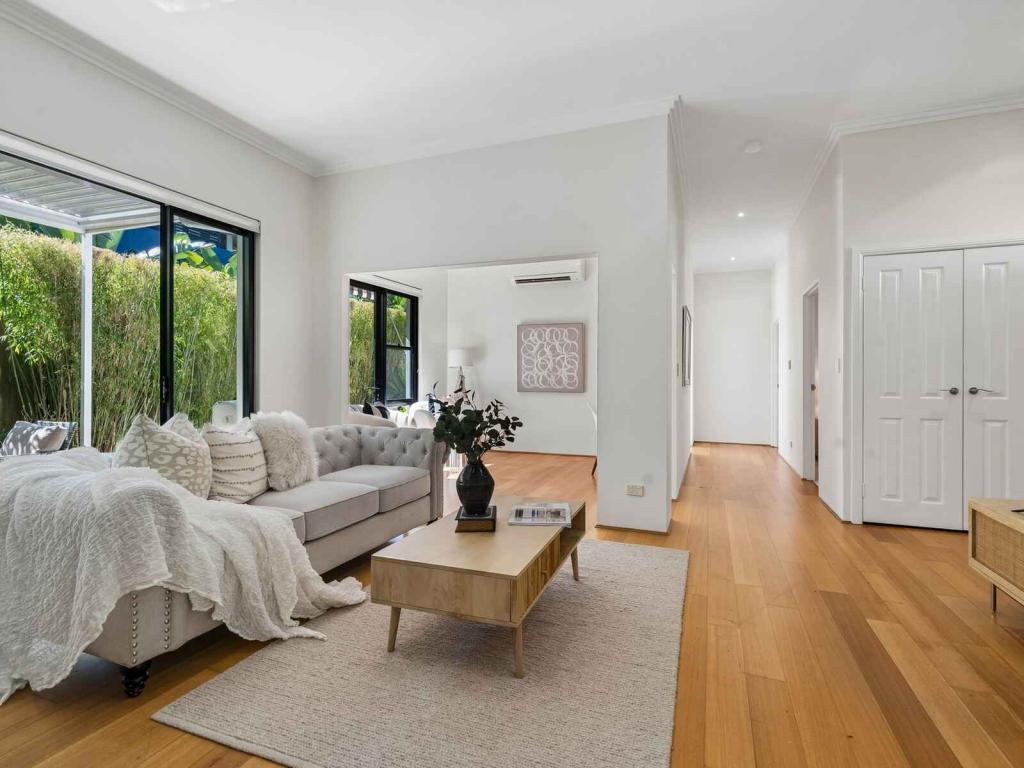 0
0Similar properties For Rent nearby
See more properties for rent nearby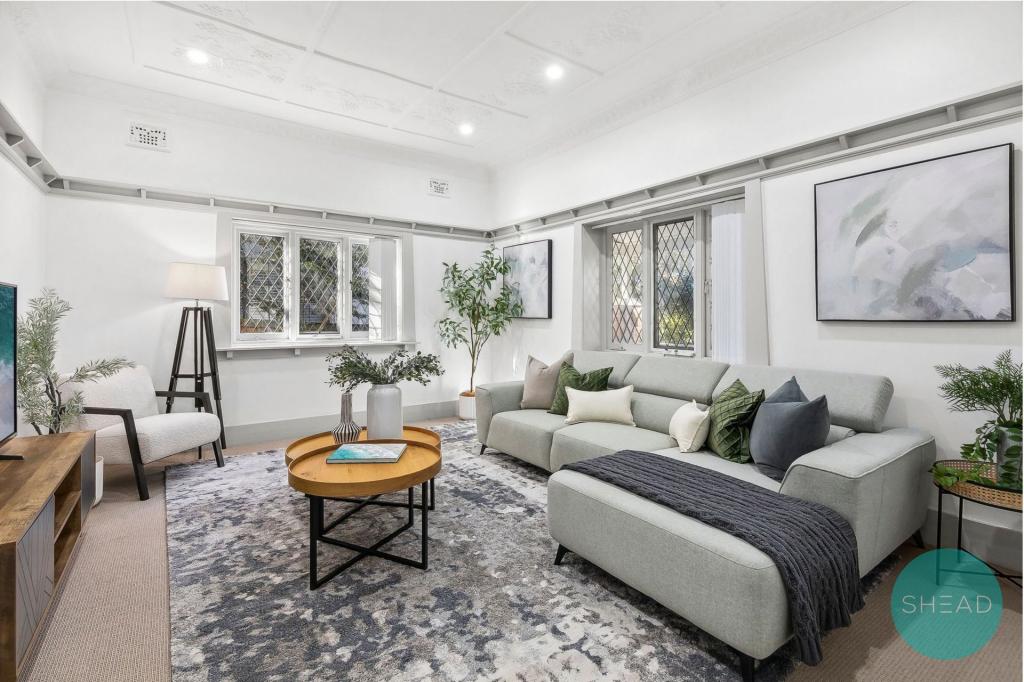 0
0
 0
0 0
0
About Northbridge 2063
The size of Northbridge is approximately 2.7 square kilometres. There are 19 parks, covering nearly 28.6% of the total area. The population of Northbridge in 2016 was 6347 people. By 2021 the population was 6493 showing a population growth of 2.3% in the area during that time. The predominant age group in Northbridge is 10-19 years. Households in Northbridge are primarily couples with children and are likely to be repaying over $4000 per month on mortgage repayments. In general, people in Northbridge work in a professional occupation.In 2021, 78.30% of the homes in Northbridge were owner-occupied compared with 78.40% in 2016.
Northbridge has 2,681 properties. Over the last 5 years, Houses in Northbridge have seen a -6.42% decrease in median value, while Units have seen a -0.87% decrease. As at 30 September 2026:
- The median value for Houses in Northbridge is $4,385,724 while the median value for Units is $1,340,262.
- Houses have a median rent of $1,825 while Units have a median rent of $800.
Suburb Insights for Northbridge 2063
Market Insights
Northbridge Trends for Houses
N/A
N/A
View TrendN/A
N/A
Northbridge Trends for Units
N/A
N/A
View TrendN/A
N/A
Neighbourhood Insights
© Copyright 2026. RP Data Pty Ltd trading as Cotality (Cotality). All rights reserved. No reproduction, distribution, or transmission of the copyrighted materials is permitted. The information is deemed reliable but not guaranteed.
While Cotality uses commercially reasonable efforts to ensure the Cotality Data is current, Cotality does not warrant the accuracy, currency or completeness of the Cotality Data and to the full extent permitted by law excludes all loss or damage howsoever arising (including through negligence) in connection with the Cotality Data.
This product uses cookies and other similar technologies to improve and customise your browsing experience, to tailor content and adverts, and for analytics and metrics regarding visitor usage on this product and other media. We may share cookie and analytics information with third parties for the purposes of advertising. By continuing to use our website, you consent to cookies being used. View our Privacy Policy here.
X
