
32 Bedford StreetNorth Willoughby NSW 2068
Property Details for 32 Bedford St, North Willoughby
32 Bedford St, North Willoughby is a 3 bedroom, 2 bathroom House with 1 parking spaces. The property has a land size of 414m2.
Last Listing description (September 2023)
Treasured for 40 years and totally remodelled over time, this family home is a fusion of classic style and immaculate contemporary design. From the unblemished front facade to the completely secluded rear lawns it's imbued with understated elegance and replete with designer finishes. On a single level it optimises every aspect of its 423sqm footprint to create an array of distinct realms that together shape a distinctly beautiful living environment.
A highlight of this comprehensive revitalisation is a central courtyard where a Japanese maple blooms over manicured gardens and an exquisite water feature. Swathed on three sides by floor to ceiling glass, it's an integral element of the home's seamless indoor outdoor living. High ceilings and lustrous timber amplify this sense of sundrenched expanse and facilitate the superbly curated flow from the serene bedrooms to the varied entertainment areas and family rooms.
Underpinning the unique allure of this residence is its address. On a quiet, tree-lined street it's a mere 210-metre level stroll to Willoughby's High Street, a focal point for fresh food providores including Harris Farm plus friendly cafes and eclectic retail. This convergence of impeccable style in an outstanding Lower North Shore location make this home an exceptional family living environment.
Features
Broad hallway flows to expansive principal living areas with bespoke cabinetry & seating housing discreet storage
Spacious main with walk-in robes & full designer ensuite with spa bath under broad skylight
Flawless gourmet kitchen, stone surfaces, Smeg gas, double oven & microwave
Sundrenched studio, lino flooring over polished boards under high gabled ceilings with immense skylights and bespoke blinds
Expansive rear bedroom, home office or additional family room, opens to court-yard
Superbly appointed, spacious front double bedroom, tailored full length built-ins
Covered rear alfresco deck overlooking lawns & gardens, gas barbeque bayonet
Ducted & zoned reverse cycle air conditioning, gas heat bayonets, large gas Jet-master fireplace
Bespoke blinds & plantation shutters, integrated smart sound system, alarm
Secure parking with automatic gate, swift CBD & motorway access
Catchment for Willoughby Public, Willoughby Girls' High, 400 metres to St Thomas Primary
5-minute drive to Chatswood CBD, in easy reach of wide array of leading private schools
Comfortable walk to wonderful Willoughby Park facilities, including a preschool
* All information contained herein is gathered from sources we consider to be reliable, however we cannot guarantee or give any warranty to the information provided.
Contact Loan Market's Matt Clayton, our preferred broker. He doesn't work for the banks; he works for you. Call Matt on 0414 877 333 or visit loanmarket.com.au/lower-north-shore
For more information or to arrange an inspection, please contact John McManus on 0425 231 131.
Property History for 32 Bedford St, North Willoughby, NSW 2068
- 25 Jul 2023Listed for Sale Auction

Recent sales nearby
See more recent sales nearby/assets/perm/obo2sdv6bqi6nkjnouvtpltpce?signature=3c9c41d09b9df3c12cfb5f2e286a425f5ae10115dd0ab7124ab3c4e4571fbc09) 0
0
/assets/perm/c373nzpz3ei63iievmqyoizokm?signature=8fc8bd06d25a04063b9f83c8a68a9aa8f659bdc2f61950c4fdc4326250e74785) 0
0/assets/perm/mm5f2yopaqi6xjuhz7p24thgeq?signature=4f401b49d710ba628d4ad6480527fe4c313f9ea0360a38f261de644e54df44ef) 0
0

Similar properties For Sale nearby
See more properties for sale nearby 0
0
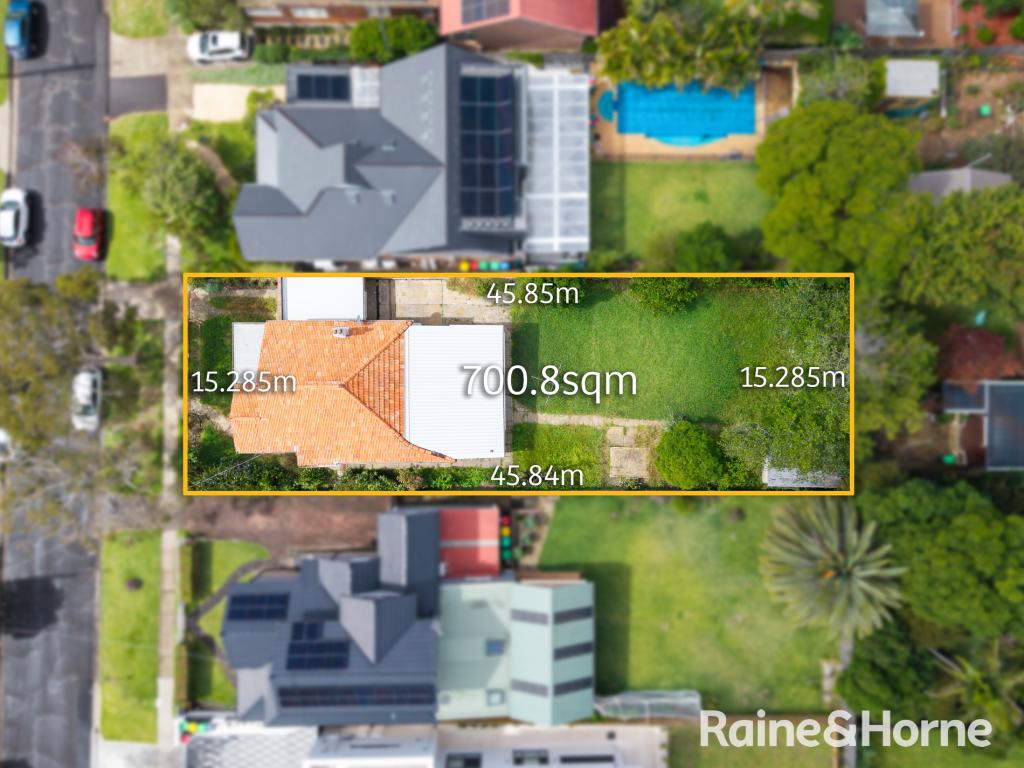 0
0
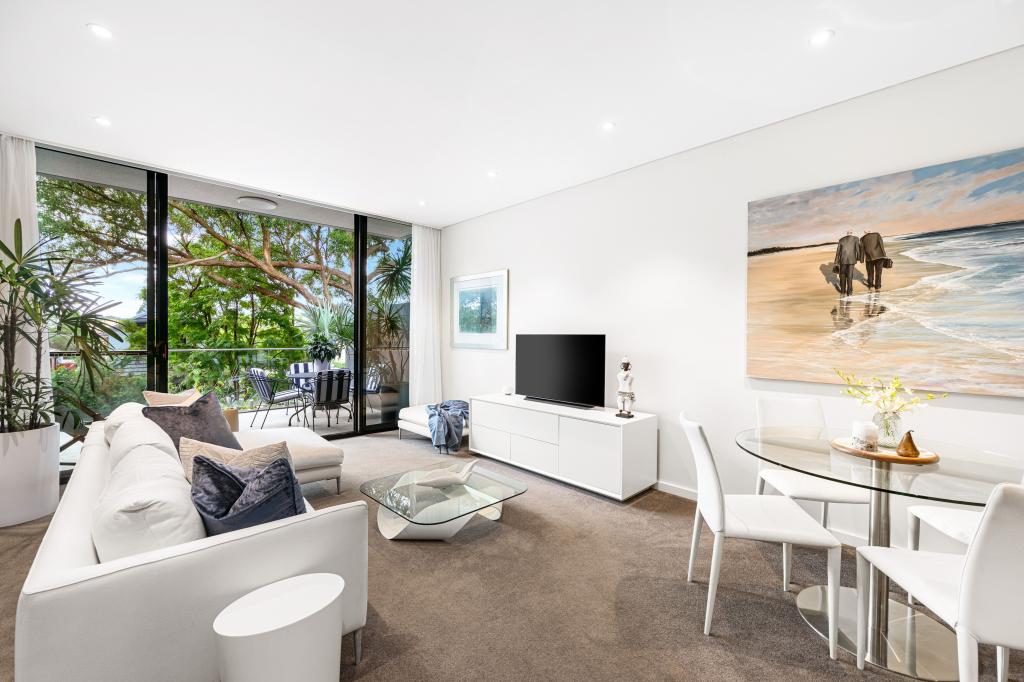 0
0
Similar properties For Rent nearby
See more properties for rent nearby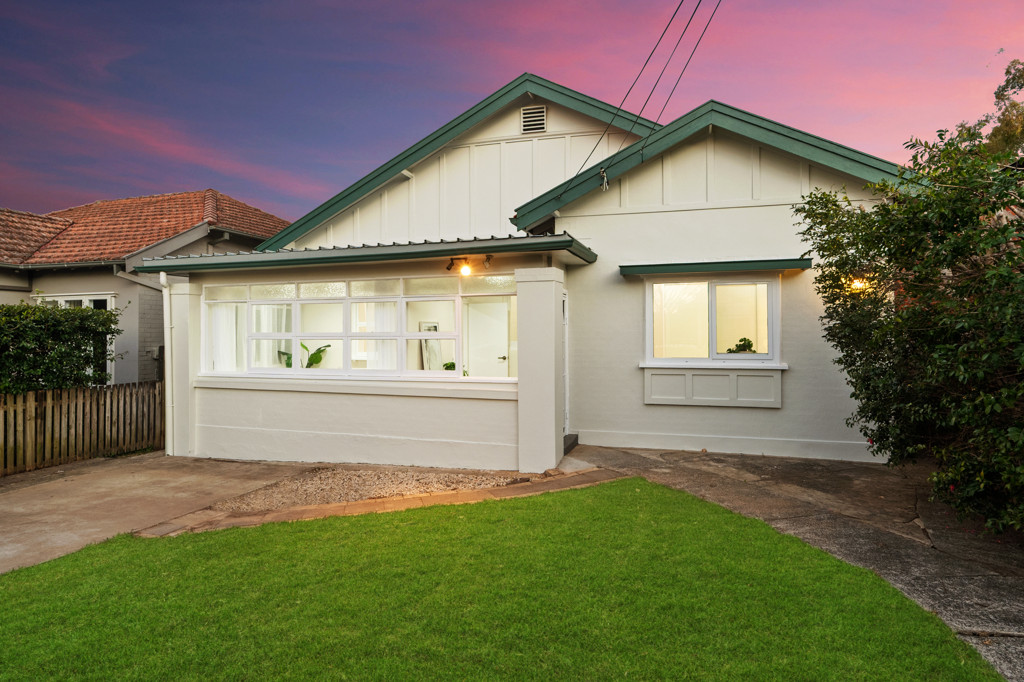 0
0 0
0
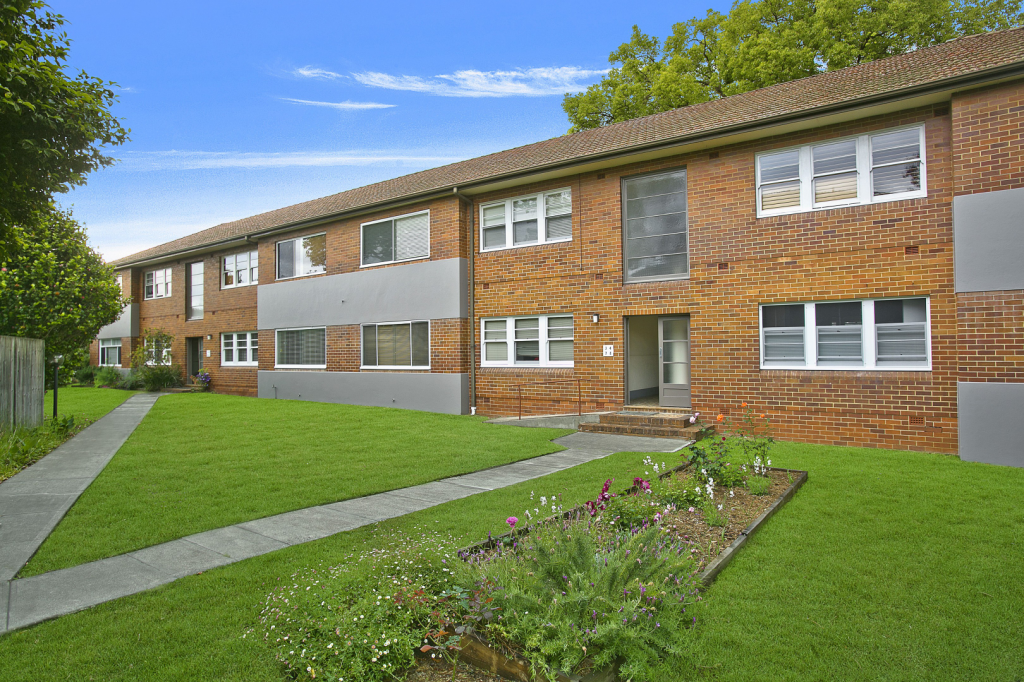 0
0About North Willoughby 2068
The size of North Willoughby is approximately 0.9 square kilometres. There are 6 parks, covering nearly 3.5% of the total area. The population of North Willoughby in 2016 was 4172 people. By 2021 the population was 4161 showing a population decline of 0.3% in the area during that time. The predominant age group in North Willoughby is 40-49 years. Households in North Willoughby are primarily couples with children and are likely to be repaying over $4000 per month on mortgage repayments. In general, people in North Willoughby work in a professional occupation.In 2021, 64.60% of the homes in North Willoughby were owner-occupied compared with 66.40% in 2016.
North Willoughby has 1,859 properties. Over the last 5 years, Houses in North Willoughby have seen a 3.79% increase in median value, while Units have seen a 14.56% increase. As at 31 August 2026:
- The median value for Houses in North Willoughby is $3,386,846 while the median value for Units is $1,057,007.
- Houses have a median rent of $1,500 while Units have a median rent of $750.
Suburb Insights for North Willoughby 2068
Market Insights
North Willoughby Trends for Houses
N/A
N/A
View TrendN/A
N/A
North Willoughby Trends for Units
N/A
N/A
View TrendN/A
N/A
Neighbourhood Insights
© Copyright 2026. RP Data Pty Ltd trading as Cotality (Cotality). All rights reserved. No reproduction, distribution, or transmission of the copyrighted materials is permitted. The information is deemed reliable but not guaranteed.
While Cotality uses commercially reasonable efforts to ensure the Cotality Data is current, Cotality does not warrant the accuracy, currency or completeness of the Cotality Data and to the full extent permitted by law excludes all loss or damage howsoever arising (including through negligence) in connection with the Cotality Data.
This product uses cookies and other similar technologies to improve and customise your browsing experience, to tailor content and adverts, and for analytics and metrics regarding visitor usage on this product and other media. We may share cookie and analytics information with third parties for the purposes of advertising. By continuing to use our website, you consent to cookies being used. View our Privacy Policy here.
X
