
7/34 Highpoint DriveNorth Wahroonga NSW 2076

Property Details for 7/34 Highpoint Dr, North Wahroonga
7/34 Highpoint Dr, North Wahroonga is a 3 bedroom, 2 bathroom Unit with 2 parking spaces and was built in 2000. The property has a land size of 1080m2 and floor size of 88m2.This Property is currently listed for rent with Ray White Upper North Shore
Last Listing description (August 2026)
An exceptional sense of tranquility and space defines this beautifully appointed single-level sanctuary. Positioned inside the boutique 'The Escarpments' complex, one of only eight premium residences, the home enjoys an elevated vantage point capturing breathtaking bushland vistas and leafy treetop outlooks. Seamless architectural flow connects the sophisticated indoor spaces with a covered alfresco balcony, creating a private oasis that invites natural light to wash throughout the expansive interior.
At the heart of the home, a gourmet gas kitchen commands attention with its wrap-around granite benchtops and high-end stainless steel appliances, transitioning into distinct living and dining zones. Framed by expansive glass windows and sleek white cabinetry, the daily experience is defined by comfort and connection. The separate lounge area focuses on serene relaxation, maintaining an effortlessly graceful transition to the expansive outdoor terrace.
Generously proportioned personal spaces are highlighted by three well-appointed bedrooms, including an exquisite master suite complete with its own private ensuite. Enhanced by ducted reverse-cycle air conditioning and the inclusion of a common pool and professionally maintained gardens, this property epitomizes an easy-care Upper North Shore lifestyle without compromise.
Features you will love
Three light-filled bedrooms featuring generous built-in wardrobes
Two contemporary bathrooms, including a private ensuite to the master suite
Double lock-up garage featuring automated remote access
Sophisticated kitchen with wrap-around granite benchtops, modern gas cooktop, and premium appliances
Expansive open-plan living and dining areas that frame the natural bushland backdrop
Covered alfresco entertaining balcony showcasing beautiful treetop views
Boutique complex architecture with only eight elite residences in 'The Escarpments'
Year-round climate control via ducted reverse-cycle air conditioning
Access to manicured common gardens and a pristine swimming pool, fully maintained for effortless living
Location benefits
Primary School Catchment: Zoned for highly desirable Wahroonga Public School ("The Bush School")
Secondary School Catchment: Zoned for Ku-ring-gai High School
Proximity to Elite Private Education: Short drive to prestigious private schools including Knox Grammar School, Abbotsleigh, Barker College, and Prouille Catholic Primary School
Proximity to Selective High Schools: Convenient access to nearby Hornsby Girls High School and Normanhurst Boys High School
Public Transport: Minutes to local bus routes servicing the Upper North Shore, with rapid connectivity to Wahroonga Railway Station, Waitara Railway Station, and the Hornsby transport interchange
Lifestyle & Conveniences: Moments from the boutique dining and shopping village of Wahroonga, local parklands, and smooth access to the M1 Pacific Motorway and Pacific Highway links
Ray White believes that the information contained herein is gathered from sources we deem to be reliable. However, no representation or warranties of any nature whatsoever are given, intended, or implied. Some images may have been virtually staged to better showcase the true potential of rooms and spaces in the home. Any interested parties should rely on their inquiries.
Property History for 7/34 Highpoint Dr, North Wahroonga, NSW 2076
- 03 Aug 2026Listed for Rent $1,150 / week
- 25 Feb 2026Listed for Sale Price Guide $1,800,000
- 25 May 2021Listed for Rent - Price not available

Recent sales nearby
See more recent sales nearby/assets/perm/k2lai2ozsui63ksrfhtxoowumy?signature=51a48bd281d3c009861a86e8c19a53e0630bb39c50f27da1b5f398b5f74240ed) 0
0
Similar properties For Sale nearby
See more properties for sale nearby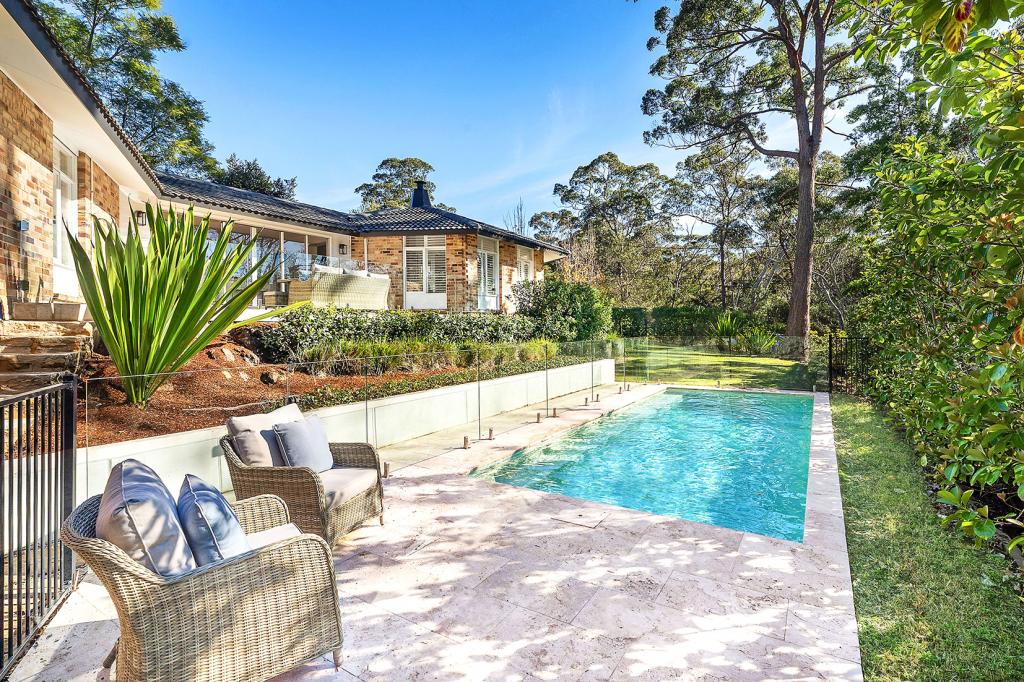 0
0

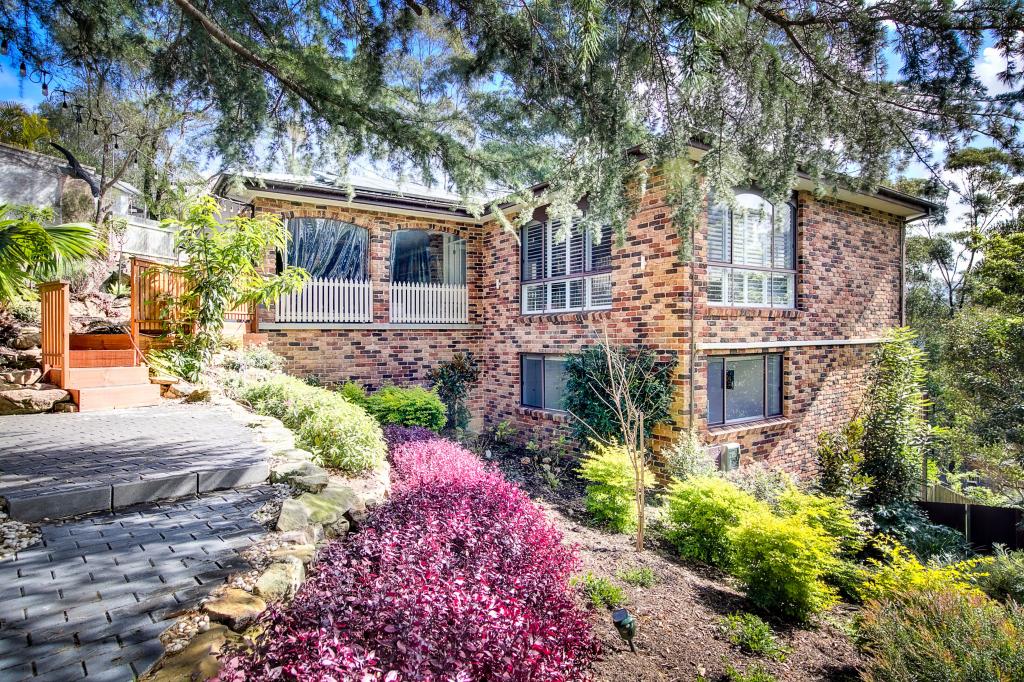 0
0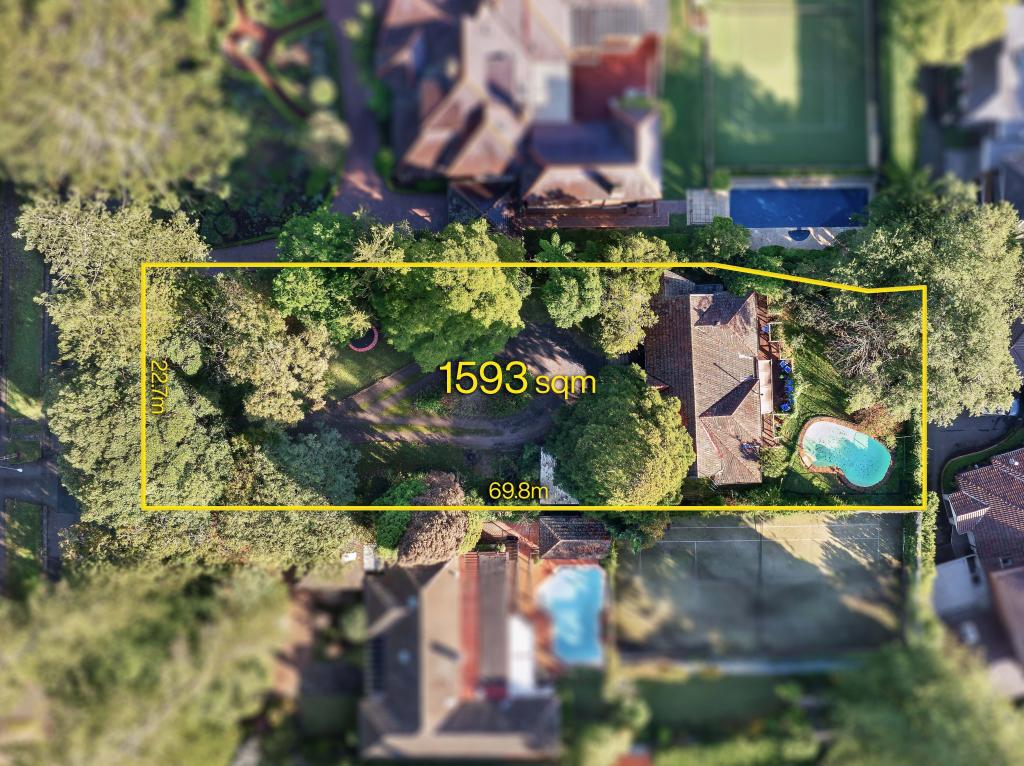 0
0Similar properties For Rent nearby
See more properties for rent nearby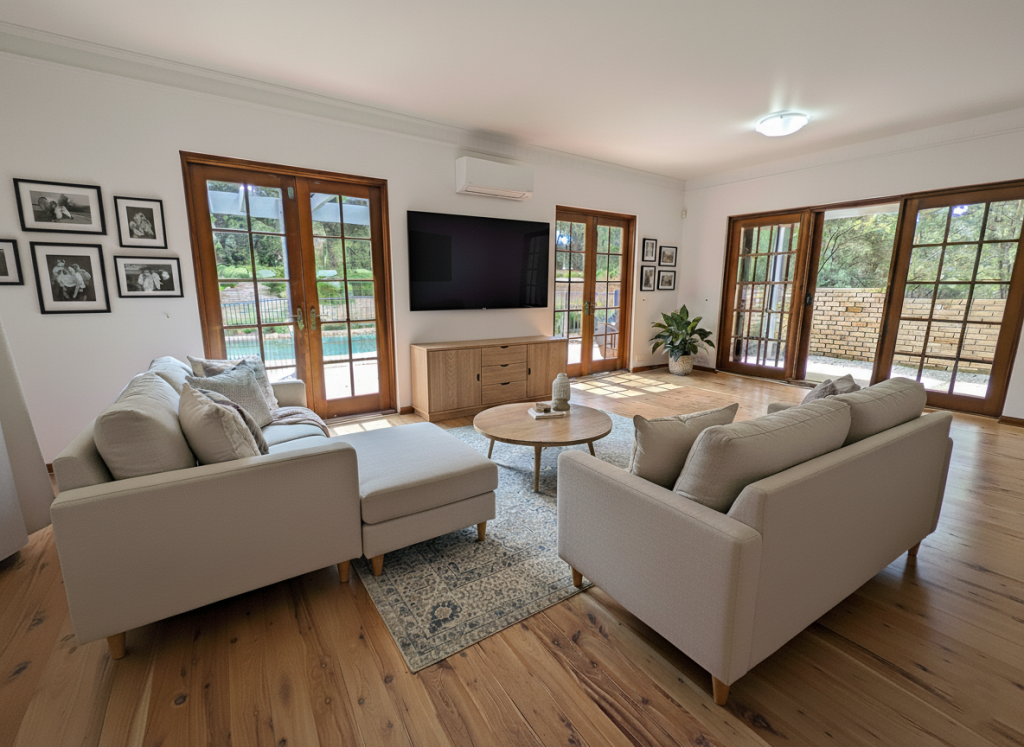 0
0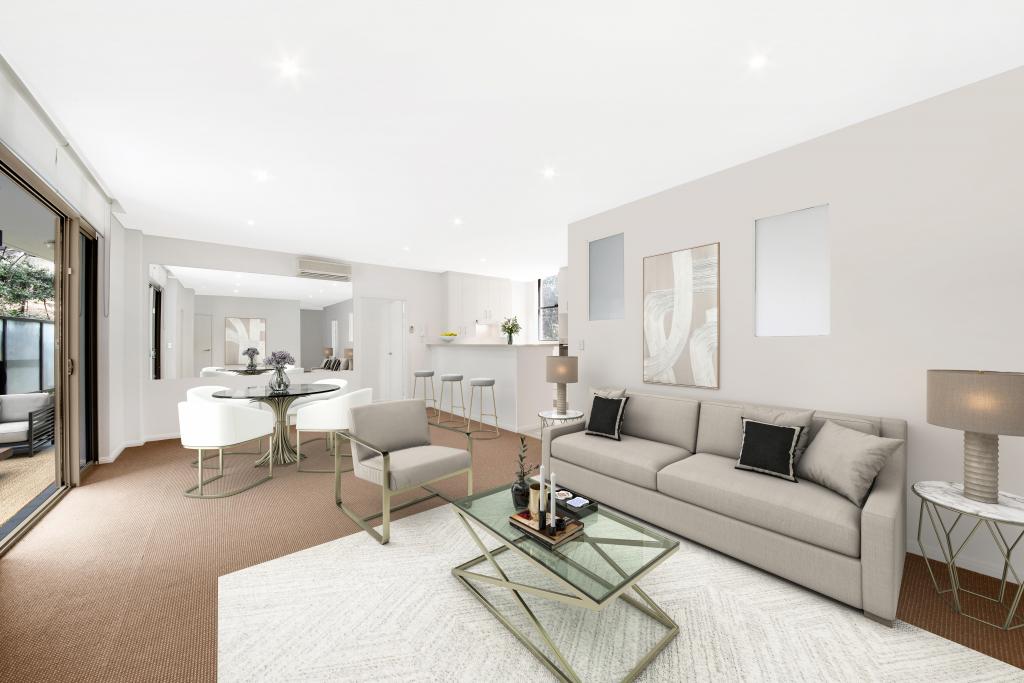 0
0 0
0
About North Wahroonga 2076
The size of North Wahroonga is approximately 3.9 square kilometres. There are 7 parks, covering nearly 39.9% of the total area. The population of North Wahroonga in 2016 was 1998 people. By 2021 the population was 2100 showing a population growth of 5.1% in the area during that time. The predominant age group in North Wahroonga is 10-19 years. Households in North Wahroonga are primarily couples with children and are likely to be repaying over $4000 per month on mortgage repayments. In general, people in North Wahroonga work in a professional occupation.In 2021, 92.20% of the homes in North Wahroonga were owner-occupied compared with 91.80% in 2016.
North Wahroonga has 758 properties. Over the last 5 years, Houses in North Wahroonga have seen a 6.07% increase in median value, while Units have seen a 16.05% increase. As at 31 July 2026:
- The median value for Houses in North Wahroonga is $2,713,948 while the median value for Units is $1,944,161.
- Houses have a median rent of $1,500.
Suburb Insights for North Wahroonga 2076
Market Insights
North Wahroonga Trends for Houses
N/A
N/A
View TrendN/A
N/A
North Wahroonga Trends for Units
N/A
N/A
View TrendN/A
N/A
Neighbourhood Insights
© Copyright 2026. RP Data Pty Ltd trading as Cotality (Cotality). All rights reserved. No reproduction, distribution, or transmission of the copyrighted materials is permitted. The information is deemed reliable but not guaranteed.
While Cotality uses commercially reasonable efforts to ensure the Cotality Data is current, Cotality does not warrant the accuracy, currency or completeness of the Cotality Data and to the full extent permitted by law excludes all loss or damage howsoever arising (including through negligence) in connection with the Cotality Data.
This product uses cookies and other similar technologies to improve and customise your browsing experience, to tailor content and adverts, and for analytics and metrics regarding visitor usage on this product and other media. We may share cookie and analytics information with third parties for the purposes of advertising. By continuing to use our website, you consent to cookies being used. View our Privacy Policy here.
X
