
5 Lister StreetNorth Wahroonga NSW 2076
Property Details for 5 Lister St, North Wahroonga
5 Lister St, North Wahroonga is a 4 bedroom, 2 bathroom House with 2 parking spaces and was built in 1980. The property has a land size of 990m2 and floor size of 300m2. While the property is not currently for sale or for rent, it was last sold in August 2023.
Last Listing description (November 2023)
Visionary style and finely crafted artisan finishes have transformed this private residence into a warm, welcoming designer home with a distractive French country flavour. Nestled high-side in a whisper quiet cul-de-sac that overlooks the beauty of Fraser Park, the owner took each element and maximised every space to create stunning areas for family living and entertaining.
North facing aged decks cantilever over the pool alongside terraces on which to catch the sun, a Jacuzzi deck and an inspired expansive entertainers terrace with vaulted ceiling, skylights, a built-in barbeque and centrepiece sandstone clad fireplace with barbeque grill and pizza oven. Bi-folds open the living and dining rooms to the outdoor areas.
Inside the magic continues with a lounge with fireplace, a provincial inspired Corian kitchen, home office and private master wing with adjoining retreat, designer ensuite and access to the rear courtyard. The details here are exquisite and the home truly exceptional, in a prestige walk to the bus, Cliff Oval and Wahroonga Public School setting.
Accommodation Features:
* Engineered oak flooring, high ceilings, full of natural light
* Generous formal lounge with a fireplace, casual dining
* Bi-folds open to the decks, family room with paneled ceiling
* Luxury Corian topped provincial kitchen, induction cooktop
* European appliances, breakfast bar, freestanding oven
* Private home office, three upper level bedrooms, robes
* Stunning marble topped bathroom, freestanding bathtub
* Stepped down master wing with a flexible retreat/TV room, access to the courtyard, WIR, ensuite and VJ walls
* Laundry with powder room accessible from outdoors
* Wired for surround sound, ample storage, ducted a/c
External Features:
* Stunning setting surrounded by greenery, 973.7sqm block
* Covered front verandah with creeper draped poles and sandstone feature wall
* Substantial terrace with vaulted ceilings and skylight, remote control rain sensitive roof
* Bi-fold window to a bar, built-in barbeque and drinks fridge
* Centrepiece sandstone clad fireplace with grill and pizza oven fittings
* Curved recycled, reclaimed 40mm timber deck cantilevers over the solar heated pool
* Jacuzzi built in-deck, manicured gardens and lawn areas
* Rear paved courtyard, two large garden sheds
* Double lock up garage with remote control opening, large additional parking bay
Location Benefits:
* Walking trails at the end of the street
* 400m to the 576 bus services to North Wahroonga and Wahroonga station
* 800m to Cliff Oval
* 1.1km to Only About Children Wahroonga Eastern Road
* 1.4km to Wahroonga Public School
* 1.8km to Hampden Avenue shops and cafes
* 2.1km to Wahroonga station and village
* Close to Abbotsleigh and Knox Grammar
Contact
David Walker 0414 184 911
Belinda Edwards 0451 672 977
Disclaimer: All information contained here is gathered from sources we believe reliable. We have no reason to doubt its accuracy, however we cannot guarantee it.
Property History for 5 Lister St, North Wahroonga, NSW 2076
- 29 Aug 2023Sold for $3,350,000
- 17 Aug 2023Listed for Sale SOLD
- 23 May 2012Listed for Sale SOLD - $983,000

Recent sales nearby
See more recent sales nearby/assets/perm/3ftadxq6bii6zkh4pepnotzjqa?signature=b9a0e91469164d0b9de48ca740626ae9a745ad3a34f6fe76a67b343a3a0e9d20) 0
0
/assets/perm/jnd4l5hm7ei63gprfugl7mg3wi?signature=83563ce50007340591f5f6effb3adf9ec5b48c41c7fe0d4f4740e38222819dfe) 0
0
/assets/perm/upijm572sei6xhkcgozry7auk4?signature=bddbf32b6937f3e39587d61fc2d1adce69834a0b56b589dd69b6af0bf37ae6ff) 0
0Similar properties For Sale nearby
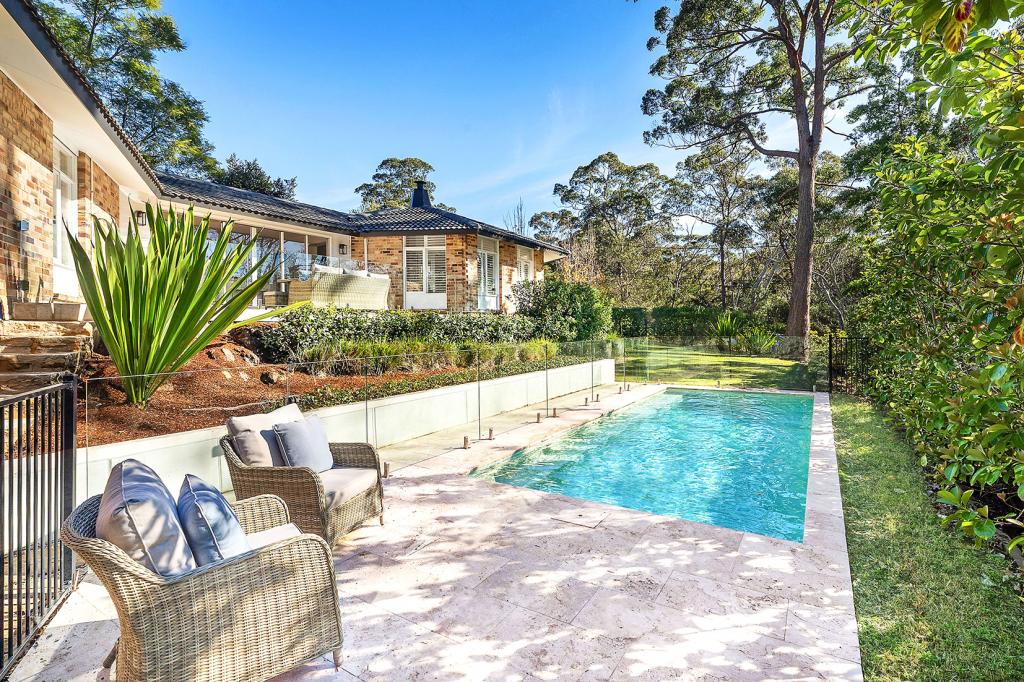
See more properties for sale nearby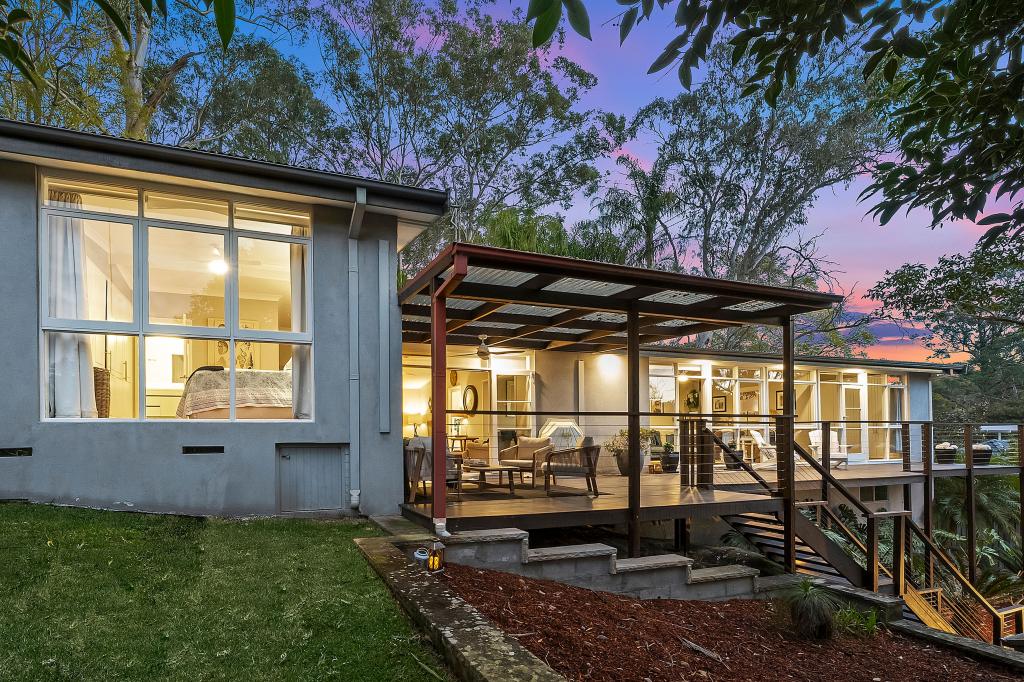 0
0
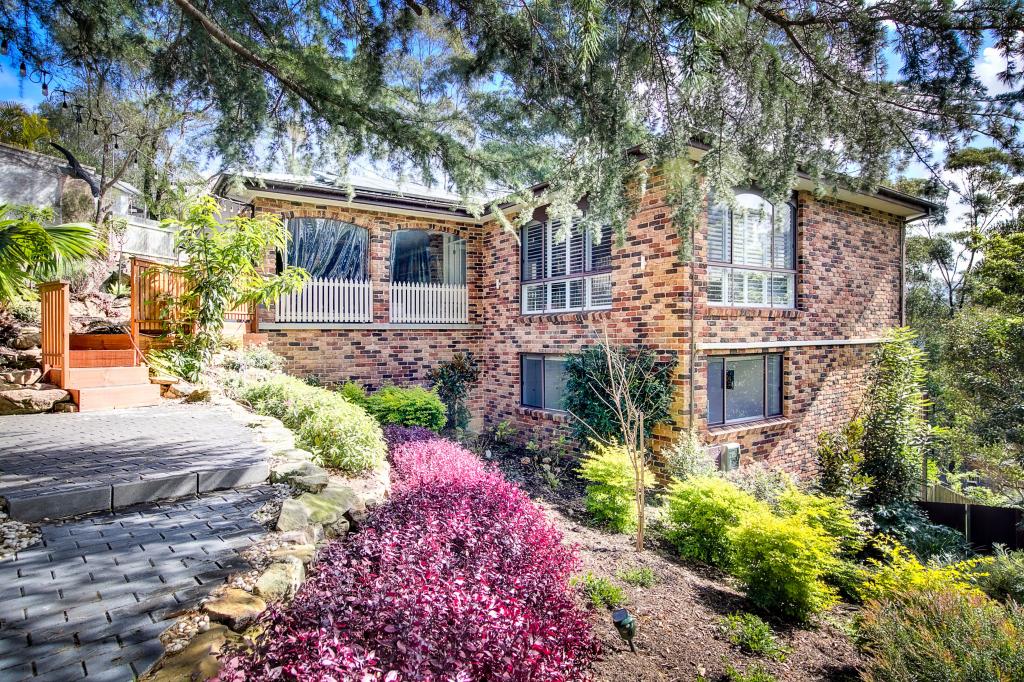
 0
0

 0
0Similar properties For Rent nearby
See more properties for rent nearby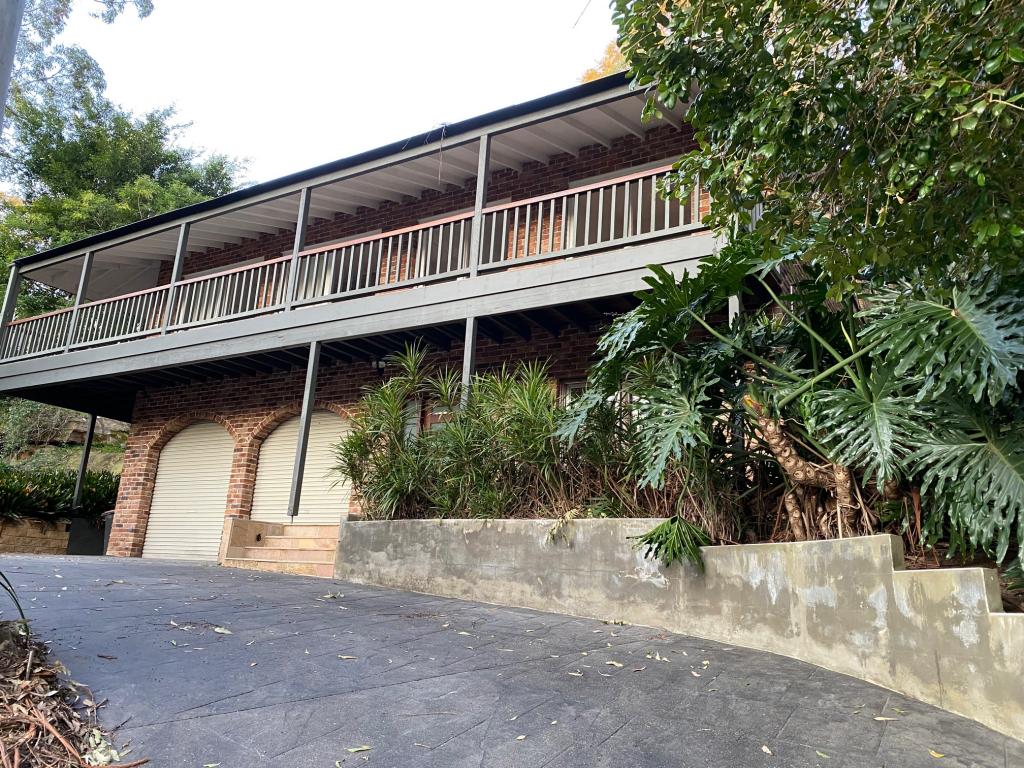 0
0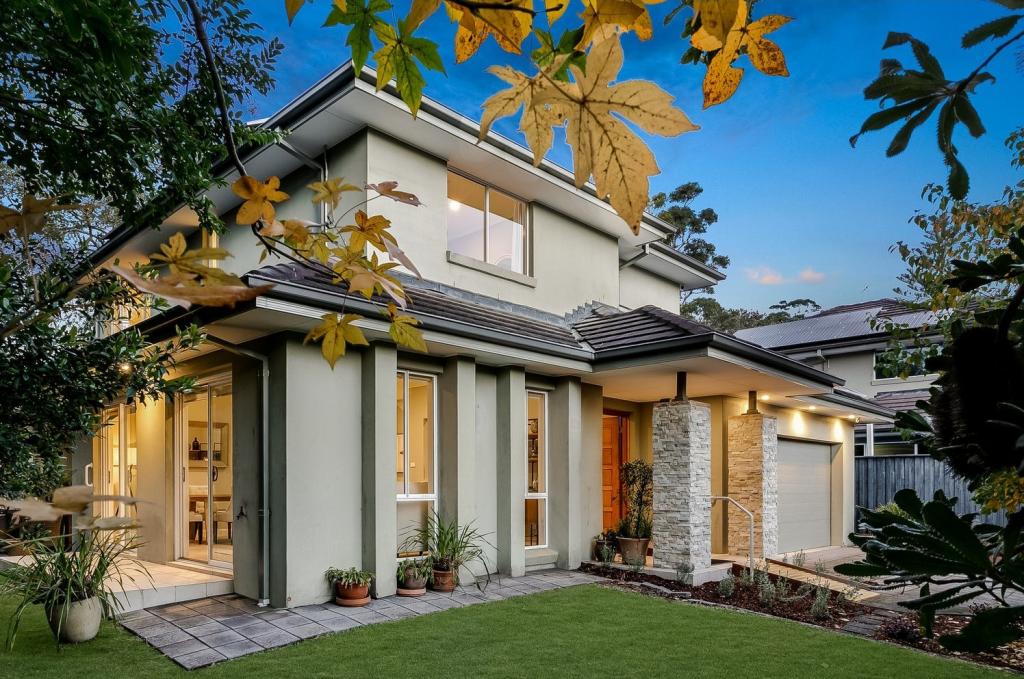 0
0
 0
0About North Wahroonga 2076
The size of North Wahroonga is approximately 3.9 square kilometres. There are 7 parks, covering nearly 39.9% of the total area. The population of North Wahroonga in 2016 was 1998 people. By 2021 the population was 2100 showing a population growth of 5.1% in the area during that time. The predominant age group in North Wahroonga is 10-19 years. Households in North Wahroonga are primarily couples with children and are likely to be repaying over $4000 per month on mortgage repayments. In general, people in North Wahroonga work in a professional occupation.In 2021, 92.20% of the homes in North Wahroonga were owner-occupied compared with 91.80% in 2016.
North Wahroonga has 757 properties. Over the last 5 years, Houses in North Wahroonga have seen a 0.03% increase in median value, while Units have seen a 9.44% increase. As at 31 August 2026:
- The median value for Houses in North Wahroonga is $2,649,287 while the median value for Units is $1,904,967.
- Houses have a median rent of $1,475.
Suburb Insights for North Wahroonga 2076
Market Insights
North Wahroonga Trends for Houses
N/A
N/A
View TrendN/A
N/A
North Wahroonga Trends for Units
N/A
N/A
View TrendN/A
N/A
Neighbourhood Insights
© Copyright 2026. RP Data Pty Ltd trading as Cotality (Cotality). All rights reserved. No reproduction, distribution, or transmission of the copyrighted materials is permitted. The information is deemed reliable but not guaranteed.
While Cotality uses commercially reasonable efforts to ensure the Cotality Data is current, Cotality does not warrant the accuracy, currency or completeness of the Cotality Data and to the full extent permitted by law excludes all loss or damage howsoever arising (including through negligence) in connection with the Cotality Data.
This product uses cookies and other similar technologies to improve and customise your browsing experience, to tailor content and adverts, and for analytics and metrics regarding visitor usage on this product and other media. We may share cookie and analytics information with third parties for the purposes of advertising. By continuing to use our website, you consent to cookies being used. View our Privacy Policy here.
X
