
10 Tamar PlaceNorth Wahroonga NSW 2076


Property Details for 10 Tamar Pl, North Wahroonga
10 Tamar Pl, North Wahroonga is a 5 bedroom, 2 bathroom House with 2 parking spaces. The property has a land size of 975.6m2. While the property is not currently for sale or for rent, it was last sold in August 2026. There are other 5 bedroom House sold in North Wahroonga in the last 12 months.
Last Listing description (August 2026)
10 Tamar Place, North Wahroonga
Immaculately presented and quality built, this architectural home delivers immense family appeal, nestled serenely in a peaceful no through pocket. Tightly held and updated over the last 30 years that its current owners have enjoyed it, the residence promises an idyllic lifestyle and exceptional floorplan that flows and works perfectly for family life.
Style and quality are immediately on display, evident in its beautiful hardwood timber floors, high pitched ceilings and brick accents that add richness and depth. An array of formal and casual living zones spill out to a deck and terrace, both covered in remote opening electric roofs and enjoying the picturesque outlook. A glistening heated pool rests in the fenced and secure yard overlooking the lush greenery.
Four bedrooms provide great space for growing families and include the master suite with an ensuite and sitting room. An additional separate home office offers the option of a 5th bedroom or guest suite. Framed within easy care, beautifully established native gardens, this is outstanding buying, minutes to the bus, local shops, Wahroonga Public School, the station, Knox Grammar, Abbotsleigh and Westfield.
Accommodation
• Exceptionally presented, high ceilings with some vaulted
• Unique architectural design, hardwood timber floorboards
• Brick features, spacious family room opens to the rear
• Expansive formal lounge with a central Jetmaster fireplace
• Separate formal dining room, open plan casual living and dining
• Chefs stone wrapped kitchen, integrated Siemens dishwasher
• Concealed walk-in pantry, reverse cycle air conditioning
• Internal access to the large double lock up garage with a workbench and extensive mezzanine storage
• Ground floor powder room plus an internal laundry room
• Cantilevered staircase, storage cupboards and a storage room, soaring void ceiling with highset windows
• Four generous upper-level bedrooms, master domain with a sitting area, robes and ensuite
• Ground floor generous home office or 5th bedroom
External Features:
• Quietly positioned in a sleepy no through street
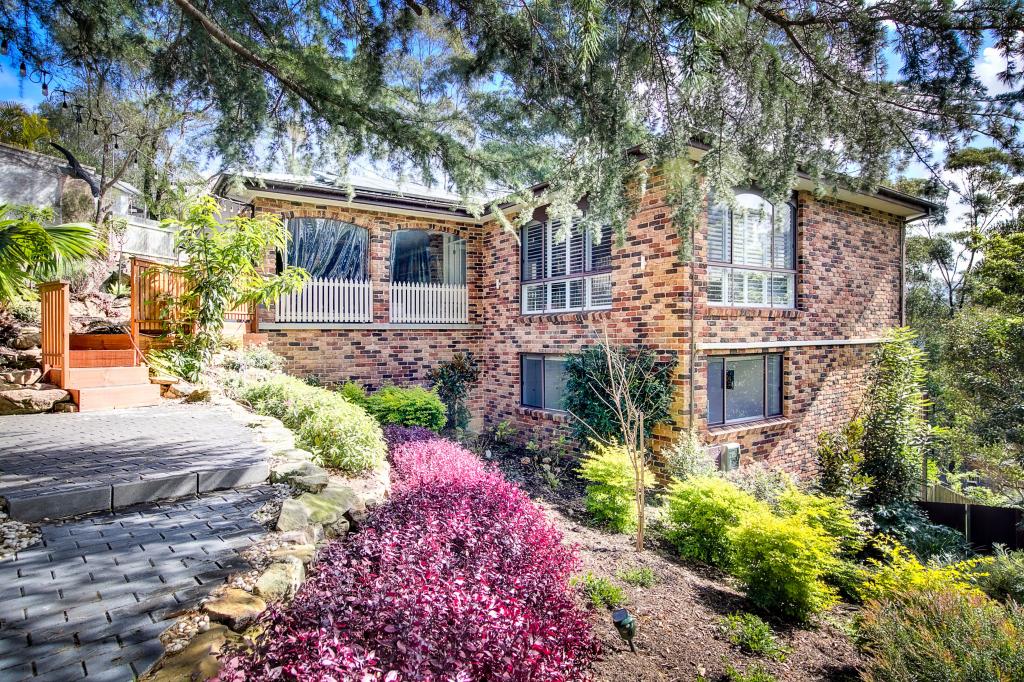
• Wonderfully private, framed by low maintenance native gardens
• Spacious alfresco deck covered by an electric, remote-controlled roof and featuring a wall of cedar bi-folds
• Second electric roof over a small courtyard
• Side paved courtyard, fully fenced and secure backyard, level lawn
• Solar heated pool, superb leafy green outlook
Location Benefits:
• 90m to access to the Grosvenor Track walking trails
• 750m to the 576 bus services to Wahroonga Station and village
• 800m to Only About Children Wahroonga Eastern Road
• 1.2km to Cliff Oval
• 1.5km to Hampden Avenue shops and cafes
• 1.7km to Wahroonga Public School
• 2km to Eastern Road shops and dining
• Close to Wahroonga Station and village
• Quick drive to Westfield shopping
• Easy access to Knox Grammar and Abbotsleigh
Contact
Michael Dempsey 0404 353 451
Kyle Lara 0481 299 029
Disclaimer: All information contained here is gathered from sources we believe reliable. We have no reason to doubt its accuracy, however we cannot guarantee it.
Property History for 10 Tamar Pl, North Wahroonga, NSW 2076
- 07 Aug 2026Sold for $2,475,000
- 23 Jul 2026Listed for Sale SOLD
- 05 Jan 1996Sold for $510,000

Recent sales nearby
See more recent sales nearby/assets/perm/2y74hnv524i6ngjnbubs53lsrq?signature=a10cfe09a4d3651dfb0e12f1d1dc8c3b955280f5b75e9b6e9bc1c8cf63cf8ee6) 0
0/assets/perm/zgmc7sp2hai63p4oi7crnvzpty?signature=0b99f077b40e6880648b1693678ef2da8fac063b79a58f808493fc39be049699) 0
0/assets/perm/c6jlguo3yei6njoaefot4ukmny?signature=a27c72e033e4d4b7dd896252a78d47e8f17d624ba5341ae87f9ba3fb73a2a255) 0
0Similar properties For Sale nearby
See more properties for sale nearby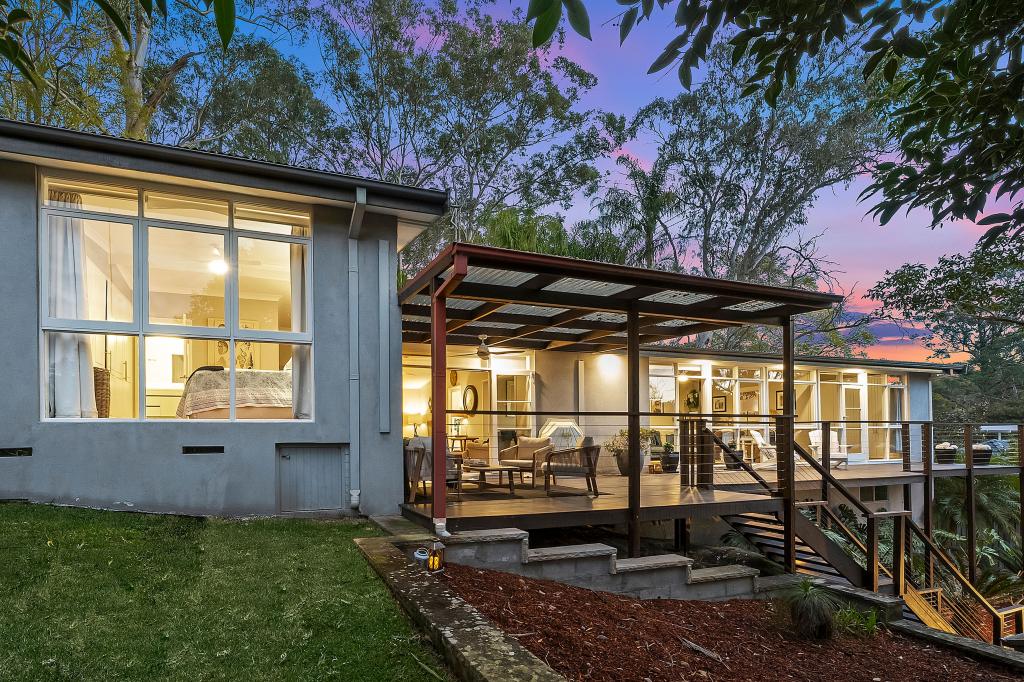 0
0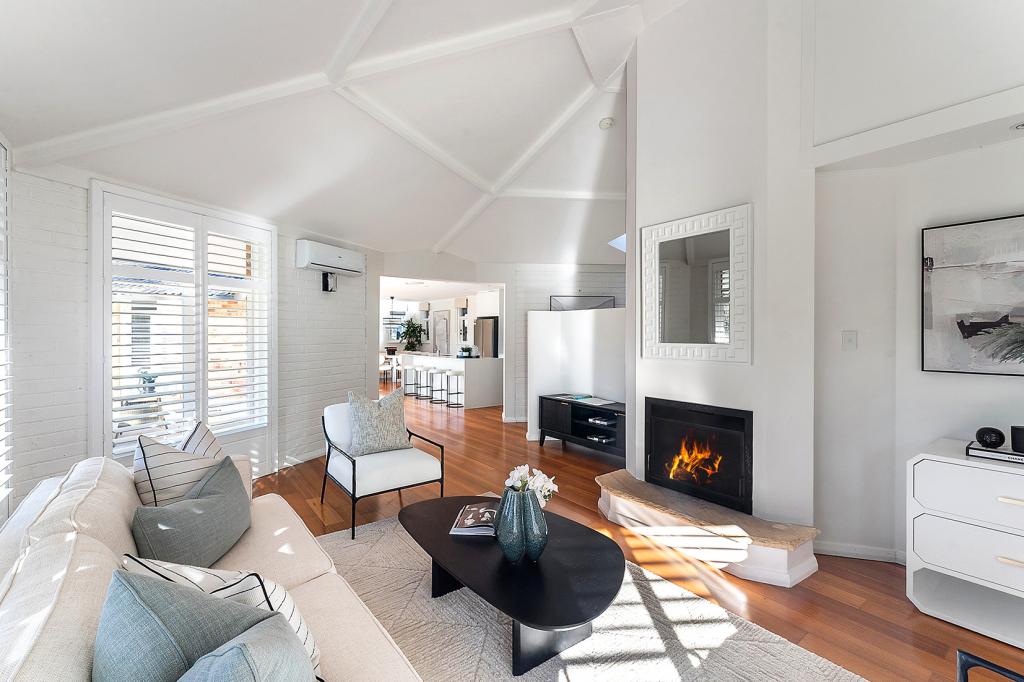 0
0

 0
0Similar properties For Rent nearby
See more properties for rent nearby 0
0
 0
0
 0
0About North Wahroonga 2076
The size of North Wahroonga is approximately 3.9 square kilometres. There are 7 parks, covering nearly 39.9% of the total area. The population of North Wahroonga in 2016 was 1998 people. By 2021 the population was 2100 showing a population growth of 5.1% in the area during that time. The predominant age group in North Wahroonga is 10-19 years. Households in North Wahroonga are primarily couples with children and are likely to be repaying over $4000 per month on mortgage repayments. In general, people in North Wahroonga work in a professional occupation.In 2021, 92.20% of the homes in North Wahroonga were owner-occupied compared with 91.80% in 2016.
North Wahroonga has 757 properties. Over the last 5 years, Houses in North Wahroonga have seen a 0.03% increase in median value, while Units have seen a 9.44% increase. As at 31 August 2026:
- The median value for Houses in North Wahroonga is $2,649,287 while the median value for Units is $1,904,967.
- Houses have a median rent of $1,475.
Suburb Insights for North Wahroonga 2076
Market Insights
North Wahroonga Trends for Houses
N/A
N/A
View TrendN/A
N/A
North Wahroonga Trends for Units
N/A
N/A
View TrendN/A
N/A
Neighbourhood Insights
© Copyright 2026. RP Data Pty Ltd trading as Cotality (Cotality). All rights reserved. No reproduction, distribution, or transmission of the copyrighted materials is permitted. The information is deemed reliable but not guaranteed.
While Cotality uses commercially reasonable efforts to ensure the Cotality Data is current, Cotality does not warrant the accuracy, currency or completeness of the Cotality Data and to the full extent permitted by law excludes all loss or damage howsoever arising (including through negligence) in connection with the Cotality Data.
This product uses cookies and other similar technologies to improve and customise your browsing experience, to tailor content and adverts, and for analytics and metrics regarding visitor usage on this product and other media. We may share cookie and analytics information with third parties for the purposes of advertising. By continuing to use our website, you consent to cookies being used. View our Privacy Policy here.
X
