
15 Keats RoadNorth Turramurra NSW 2074
Property Details for 15 Keats Rd, North Turramurra
15 Keats Rd, North Turramurra is a 5 bedroom, 5 bathroom House with 2 parking spaces. The property has a land size of 727m2 and floor size of 103m2.This Property is currently listed for sale with The Marshall Group RE
Last Listing description (September 2026)
15 Keats Road North TurramurraA striking expression of contemporary French-inspired architecture, this brand new residence delivers grand proportions, refined craftsmanship and resort-style family living in one of North Turramurra's most desirable settings. Beautifully composed inside and out, the five-bedroom home combines timeless European influences with sophisticated contemporary finishes and an exceptional sense of space and natural light. A commanding facade creates an immediate impression, pairing an elegant white exterior with black-framed floor-to-ceiling glazing, refined mouldings and wrought-iron accents. A spectacular double-height designer aluminium entry door introduces interiors of remarkable scale, where soaring ceilings, expansive windows and carefully curated architectural lighting create a dramatic yet welcoming atmosphere.At the heart of the home, the expansive open-plan kitchen, dining and living area has been designed for effortless family living and entertaining. The designer kitchen is centred around an oversized island finished in luxurious Santo Marble, complemented by extensive custom cabinetry, integrated Miele appliances and a dedicated secondary butler's kitchen. Full-height glazing draws abundant natural light into the living spaces while creating a seamless visual connection with the pool, courtyard and landscaped surrounds. Warm Quick-Step timber tones, natural stone and a sophisticated neutral palette give the interiors a refined sense of understated luxury. An architectural fireplace forms another spectacular focal point, framed by vertical timber detailing, a bespoke stone surround and dramatic floor-to-ceiling windows. Elsewhere, a full-height stone feature wall with softly curved detailing and integrated ambient LED lighting showcases the exceptional attention to detail carried throughout the residence.Outdoor living has been equally considered. Positioned alongside the home, the private resort-inspired swimming pool features a beautiful full mosaic finish and architectural stone water feature. Expansive glazing allows the pool to become a visual extension of the interiors, while landscaped surrounds and contemporary feature planting create an inviting setting for entertaining and relaxed family living. A beautifully designed private courtyard introduces another tranquil outlook, centred around a mature feature olive tree in an oversized designer planter. Multiple landscaped aspects bring greenery and privacy into the home, reinforcing the seamless connection between architecture and garden.Accommodation is equally impressive, with five generous bedrooms, each complemented by its own beautifully appointed ensuite featuring elegant Carrara White Marble finishes. The luxurious master suite elevates the experience further with a private balcony, walk-in wardrobe with bespoke LED joinery, and an indulgent marble ensuite featuring a double vanity, freestanding bath and designer fittings. An elegant guest powder room provides additional convenience when entertaining.Quality-built with solid double-brick construction to the ground level and concrete slab flooring between levels, the residence has been conceived to provide enduring quality alongside the luxury and functionality required for modern family life.Positioned close to North Turramurra village shops, transport, golf courses and highly regarded schools including Knox Grammar and Abbotsleigh, this exceptional new home presents a rare combination of European-inspired elegance, contemporary architecture and effortless indoor-outdoor living.Property Highlights:- Brand new five-bedroom luxury residence with five ensuites, guest powder room and two-car accommodation- Striking contemporary French-inspired architecture with grand proportions and refined European detailing- Quality-built with solid double-brick construction to the ground level and concrete slab flooring between levels- Impressive double-height designer aluminium entry door creating a dramatic sense of arrival- Spectacular double-height living spaces enhanced by soaring ceilings and abundant natural light- Elegant white facade contrasted with black-framed floor-to-ceiling windows and wrought-iron accents- Bespoke full-height stone feature wall with curved detailing and integrated ambient LED lighting- Architectural fireplace with bespoke stone surround and vertical timber detailing- Designer kitchen featuring an oversized Santo Marble island, extensive custom cabinetry and integrated Miele appliances- Dedicated secondary butler's kitchen for effortless entertaining and everyday family living- Five generous bedrooms, each with a private ensuite appointed with elegant Carrara White Marble finishes- Luxurious master suite with private balcony, walk-in wardrobe, bespoke LED joinery and marble ensuite with freestanding bath- Warm Quick-Step timber tones, natural stone finishes and sophisticated architectural lighting throughout- Extensive floor-to-ceiling glazing seamlessly connecting the living, dining, courtyard and pool areas- Private resort-style swimming pool with full mosaic finish and architectural stone water feature- Beautiful private courtyard featuring a mature olive tree and contemporary architectural landscaping- Multiple landscaped outlooks enhancing privacy, greenery and the home's indoor-outdoor connection- Sophisticated combination of European-inspired architecture and contemporary Australian family livingLocation Benefits:Steps to 577P & 579 bus services to Turramurra Station750m to North Turramurra Shops1.8km to Pymble Public School2.1km to St Ives Shopping Village2.2km to Pymble Golf Club2.9km to Turramurra Train Station and Village3km to Knox Grammar School3.4km to AbbotsleighDisclaimer:All information provided has been gathered from sources we deem reliable. However, we cannot guarantee its accuracy and interested persons should rely on their own investigations to verify details.
Property History for 15 Keats Rd, North Turramurra, NSW 2074
- 27 Aug 2026Listed for Sale Auction Unless Sold Prior
- 16 Sep 2024Sold for $2,480,000
- 02 Sep 2024Listed for Sale SOLD

Recent sales nearby
See more recent sales nearby/assets/perm/wxjo33545ei6novlsvjfkc5sba?signature=8ebb76577f872601d0a92e63bc91516f6eb244b207cdeda7f15a40dd95daa59f) 0
0
/assets/perm/bvdpyeztpai6xjaqxhkpylcvpu?signature=6f34e4ec9abd59bfa9bf8db296cd574f8d52c0b26ad3673c23ab0822719296aa) 0
0Similar properties For Sale nearby
See more properties for sale nearby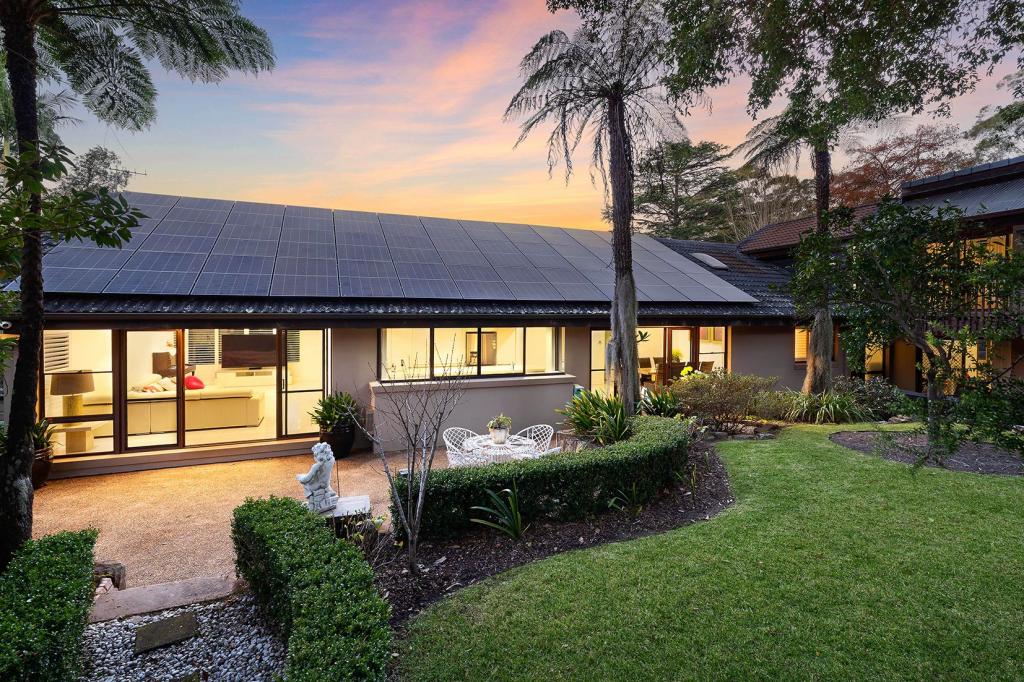 0
0
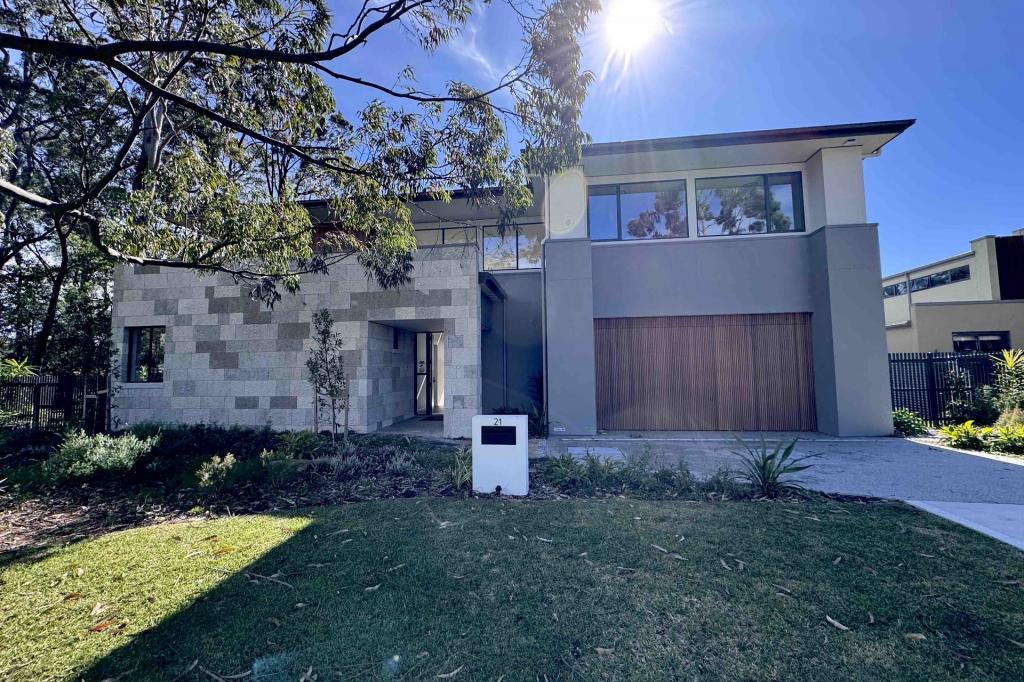 0
0

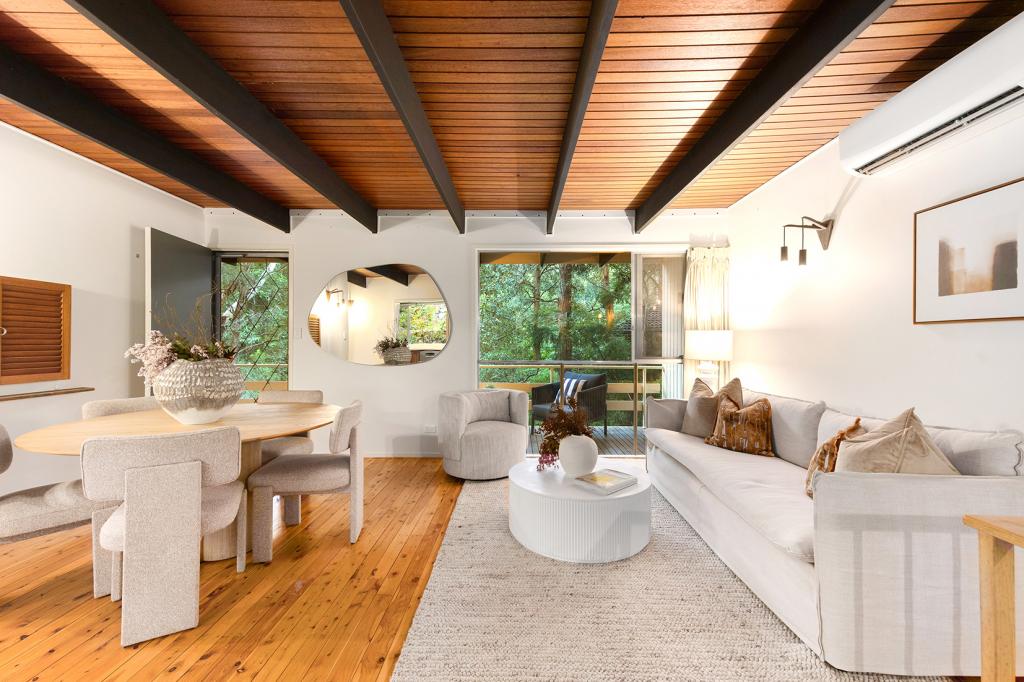 0
0

Similar properties For Rent nearby
See more properties for rent nearby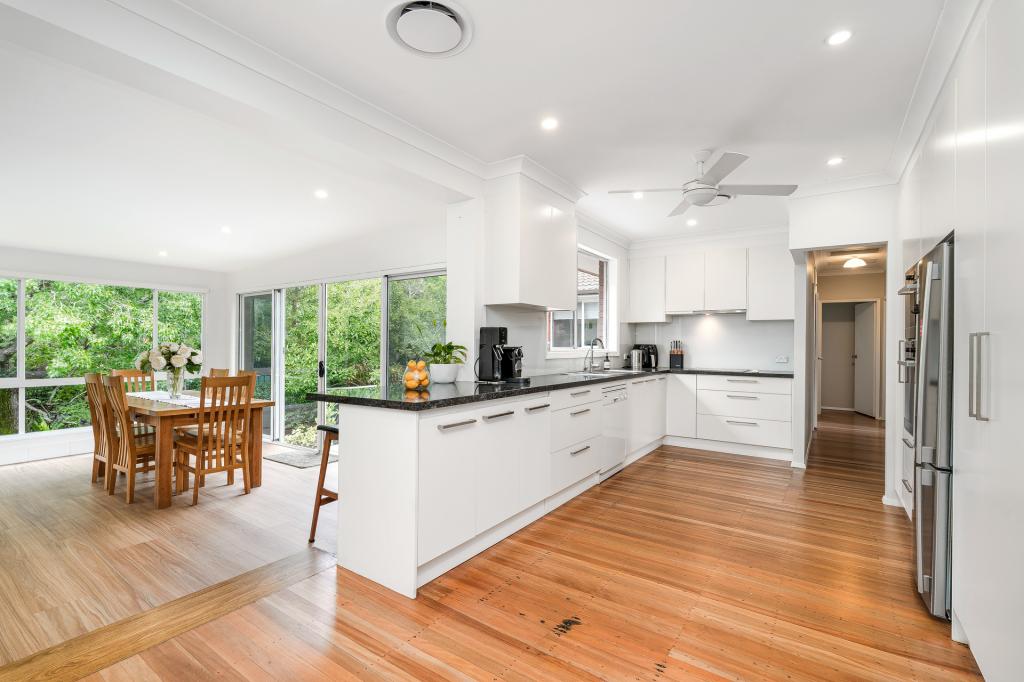 0
0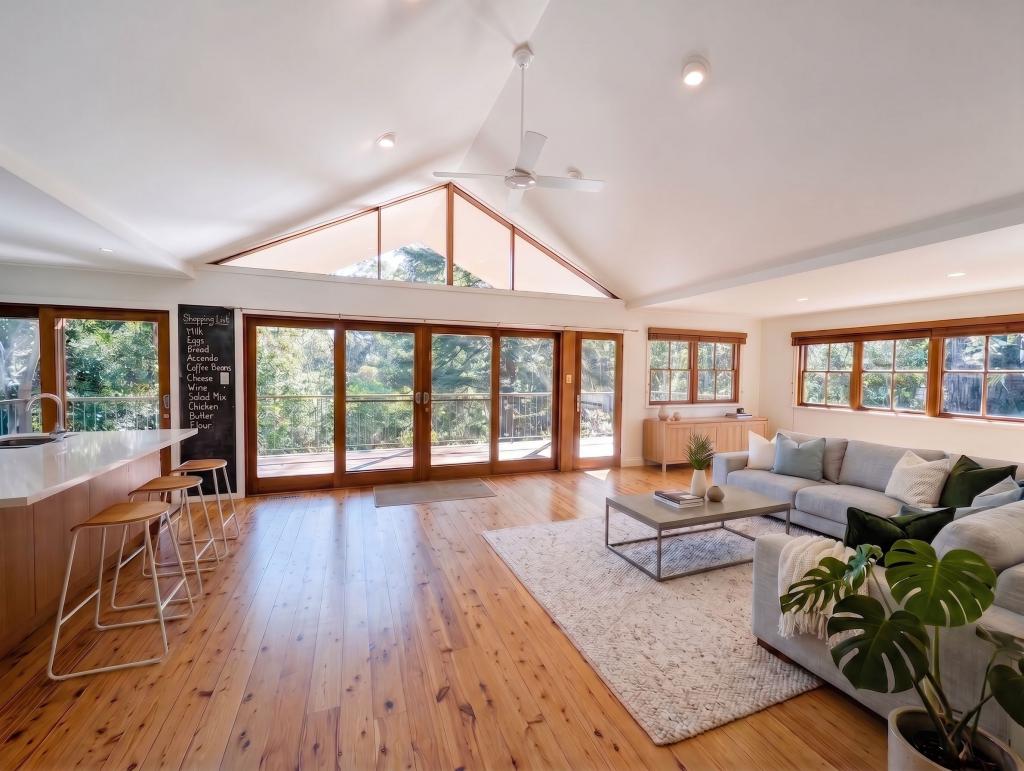 0
0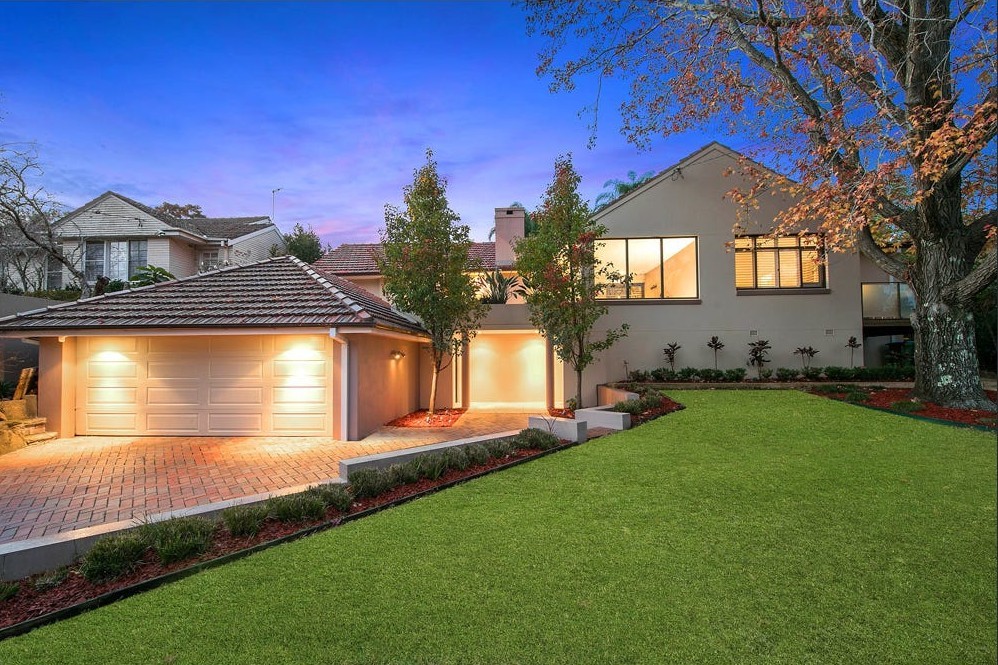 0
0About North Turramurra 2074
The size of North Turramurra is approximately 11.7 square kilometres. There are 14 parks, covering nearly 78.7% of the total area. The population of North Turramurra in 2016 was 4257 people. By 2021 the population was 4194 showing a population decline of 1.5% in the area during that time. The predominant age group in North Turramurra is 80-89 years. Households in North Turramurra are primarily childless couples and are likely to be repaying over $4000 per month on mortgage repayments. In general, people in North Turramurra work in a professional occupation.In 2021, 81.50% of the homes in North Turramurra were owner-occupied compared with 82.10% in 2016.
North Turramurra has 1,672 properties. Over the last 5 years, Houses in North Turramurra have seen a 1.63% increase in median value, while Units have seen a 7.74% increase. As at 31 August 2026:
- The median value for Houses in North Turramurra is $2,849,269 while the median value for Units is $1,692,144.
- Houses have a median rent of $1,600 while Units have a median rent of $695.
Suburb Insights for North Turramurra 2074
Market Insights
North Turramurra Trends for Houses
N/A
N/A
View TrendN/A
N/A
North Turramurra Trends for Units
N/A
N/A
View TrendN/A
N/A
Neighbourhood Insights
© Copyright 2026. RP Data Pty Ltd trading as Cotality (Cotality). All rights reserved. No reproduction, distribution, or transmission of the copyrighted materials is permitted. The information is deemed reliable but not guaranteed.
While Cotality uses commercially reasonable efforts to ensure the Cotality Data is current, Cotality does not warrant the accuracy, currency or completeness of the Cotality Data and to the full extent permitted by law excludes all loss or damage howsoever arising (including through negligence) in connection with the Cotality Data.
This product uses cookies and other similar technologies to improve and customise your browsing experience, to tailor content and adverts, and for analytics and metrics regarding visitor usage on this product and other media. We may share cookie and analytics information with third parties for the purposes of advertising. By continuing to use our website, you consent to cookies being used. View our Privacy Policy here.
X
