
60 Lancaster VistaNorth Rothbury NSW 2335
Property Details for 60 Lancaster Vsta, North Rothbury
60 Lancaster Vsta, North Rothbury is a 4 bedroom, 2 bathroom House and was built in 2023. While the property is not currently for sale or for rent, it was last sold in July 2026. There are other 4 bedroom House sold in North Rothbury in the last 12 months.
Last Listing description (July 2026)
Stunning Family Home in North Rothbury
Nestled within the growing Huntlee Estate in North Rothbury, this home offers the perfect balance of lifestyle, convenience and long-term value, making it an ideal choice for families, first home buyers and investors alike. Surrounded by quality homes in a thriving community, you'll enjoy being just minutes from local shops, schools and everyday essentials, while the Hunter Expressway is only a short 5-minute drive away, providing seamless access to the renowned Hunter Valley wineries, Newcastle and beyond.
Currently renting for $700 pwk, with a great tenant who is on a lease until Feb. 2027.
Built by Eden Brae in 2023, it offers loads of room for all the family.
Offering a modern design with nothing more to do, this property presents an excellent opportunity for investors or a family who is not needing to move in until 2027. Whether you're looking to enter the market with confidence, secure a comfortable home to grow into, or add a low-maintenance property to your portfolio, it delivers on all fronts. With strong rental demand in the area and broad tenant appeal, it's well suited to those seeking a smart, set-and-forget investment.
The established front gardens create a welcoming first impression and set the tone for the charm that continues throughout the home. Step inside and you're immediately greeted by a sense of space and comfort. At the front of the home, a separate living room provides a quiet retreat, perfect for relaxing evenings, a media room, or a private space to unwind.
As you move further in, the home opens into a light-filled, open-plan family and dining area where everyday living comes together with ease. Designed with growing families in mind, the thoughtful layout offers both shared living spaces and private retreats. Ducted air conditioning and ceiling fans throughout ensure year-round comfort for everyone. Overlooking this space is a beautifully appointed kitchen, featuring striking darker blue cabinetry that adds a touch of sophistication. A large gas cooker, dishwasher and an abundance of storage make it as practical as it is stylish, while the generous walk-in pantry ensures everything has its place.
Positioned thoughtfully throughout the home are three well-sized bedrooms, each complete with built-in wardrobes and plush carpet, serviced by a central bathroom with a separate toilet for added convenience. At the rear, the master suite feels like its own private sanctuary, tucked away from the rest of the home for peace and privacy. It features a large walk-in robe and a well-appointed ensuite with his-and-hers sinks, along with the added luxury of sliding door access directly out to the alfresco, creating a seamless connection between indoor comfort and outdoor living.
Stepping outside from the main living area and master bedroom, the alfresco provides the perfect setting for year-round entertaining, whether it's relaxed weekend barbecues, long lunches in the fresh air, or hosting family and friends. Beyond this, the fully fenced backyard offers a secure, low-maintenance space with plenty of room for kids and pets to enjoy.
The home also features a generous double garage with internal access, providing both convenience and peace of mind for everyday living.
Combining modern comfort, a functional layout and a location within a high-growth community, this is a well-rounded opportunity that delivers on lifestyle, practicality and investment potential.
**Council Rates $524 Per Quarter
Contact Cathy and her team today!
Property History for 60 Lancaster Vsta, North Rothbury, NSW 2335
- 30 Jul 2026Sold for $900,000
- 28 Apr 2026Listed for Sale Neg Range $895,000 - $950,000
- 24 Nov 2023Listed for Rent $680 per week

Recent sales nearby
See more recent sales nearby/assets/perm/ba3ltoaqt4i6vkh2cuqihu27zu?signature=b1a5f16637adeea5c3a808faaf7c7e7b3fa748b0c87e6f5e057028fe1e9ddf61) 0
0


Similar properties For Sale nearby
See more properties for sale nearby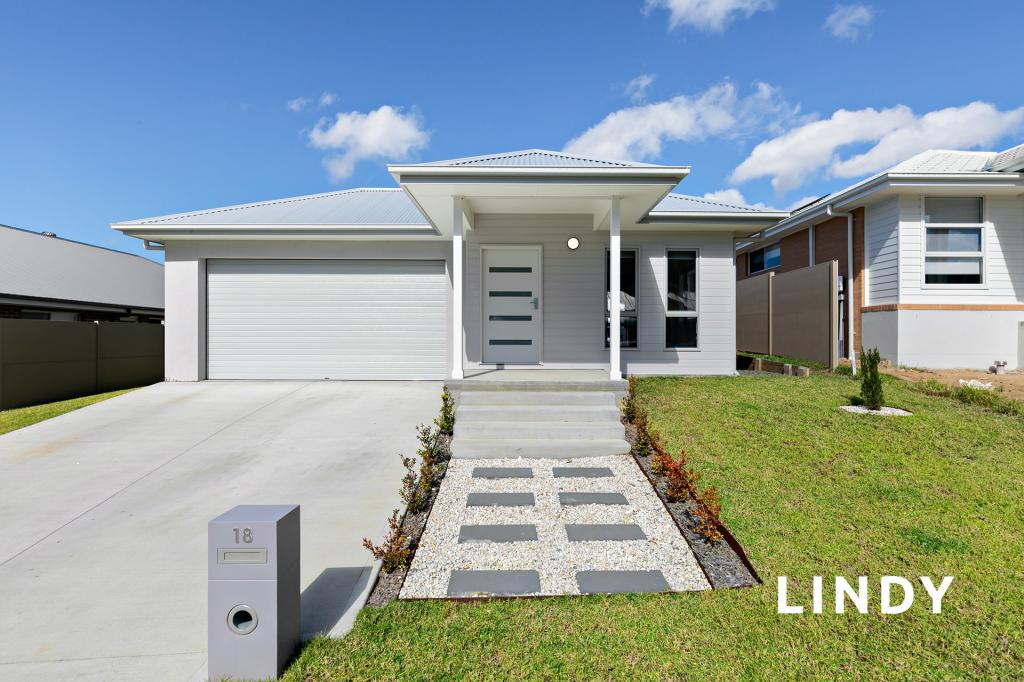 0
0
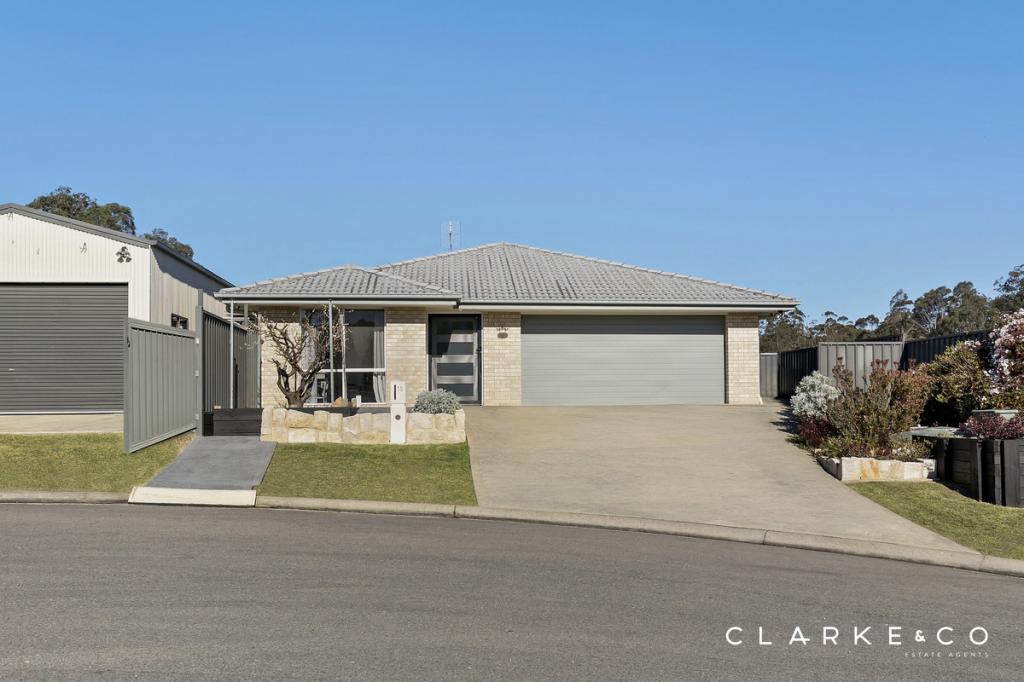 0
0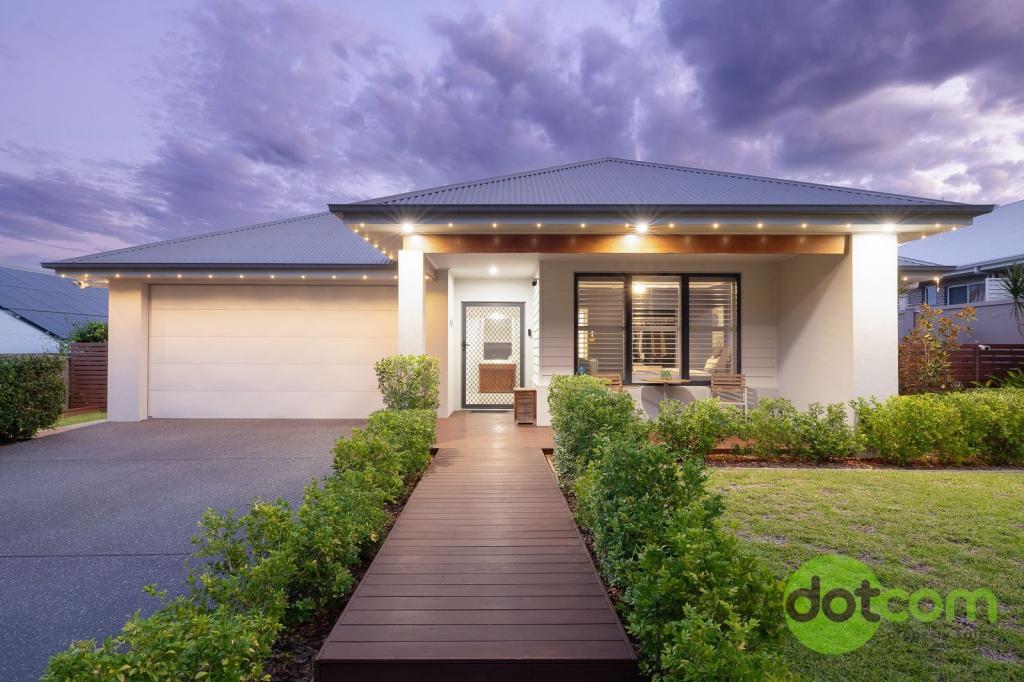 0
0
Similar properties For Rent nearby
See more properties for rent nearby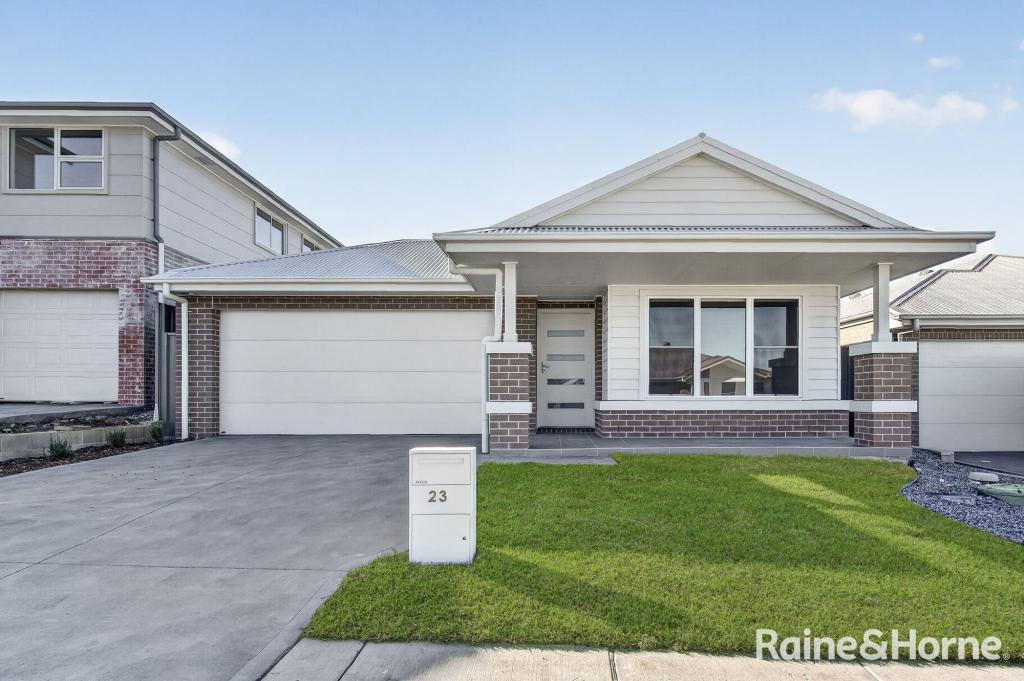 0
0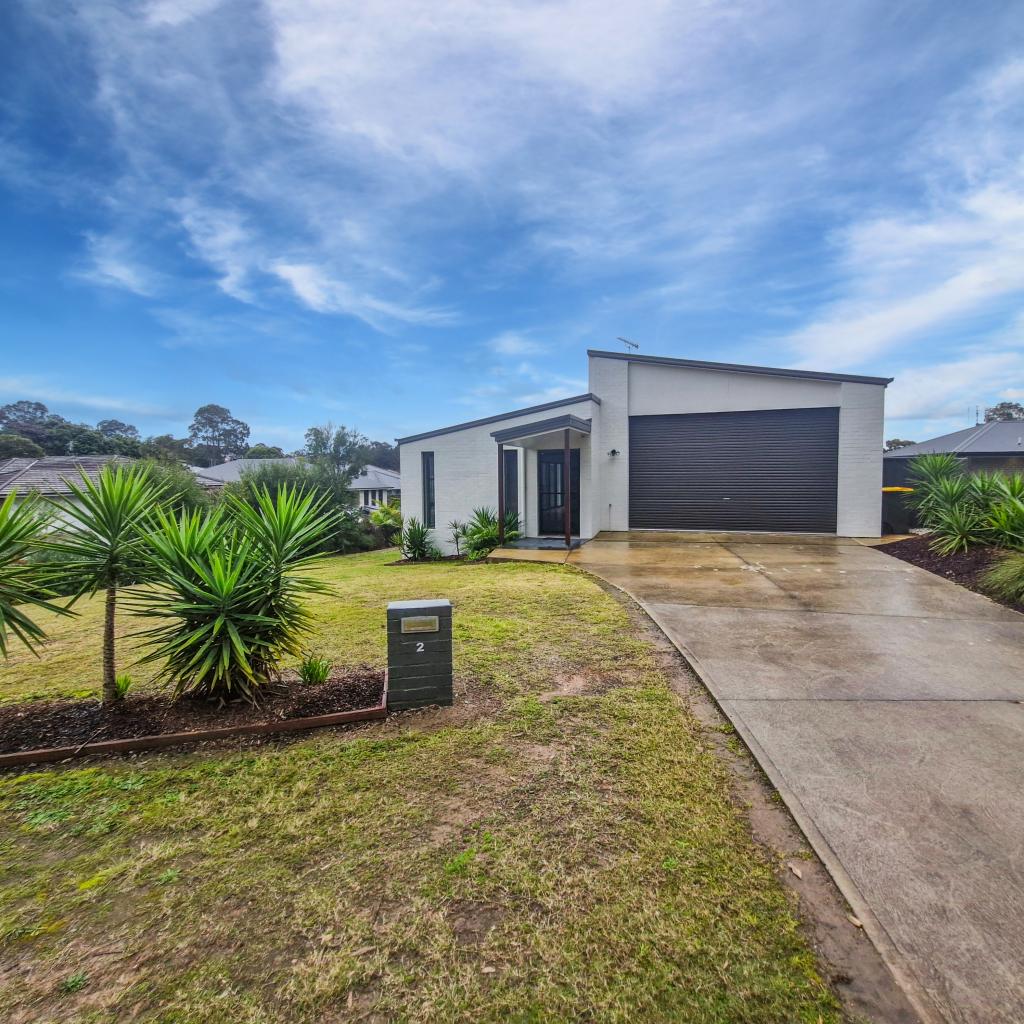 0
0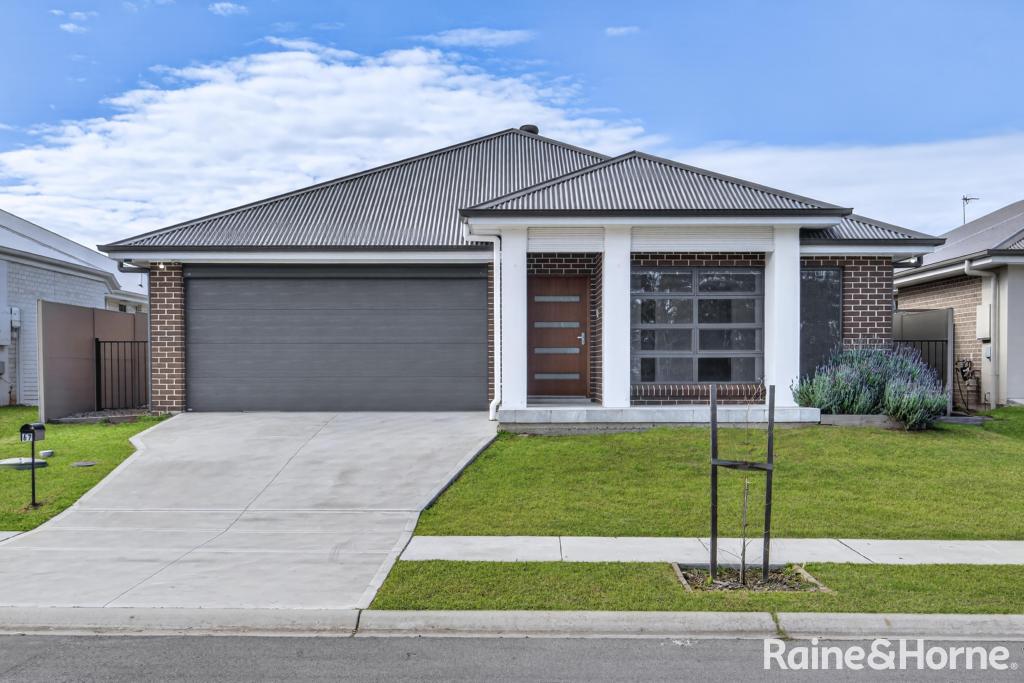 0
0About North Rothbury 2335
The size of North Rothbury is approximately 15.9 square kilometres. There is 1 park, covering nearly 0.1% of the total area. The population of North Rothbury in 2016 was 898 people. By 2021 the population was 2502 showing a population growth of 178.6% in the area during that time. The predominant age group in North Rothbury is 0-9 years. Households in North Rothbury are primarily couples with children and are likely to be repaying $1800 - $2399 per month on mortgage repayments. In general, people in North Rothbury work in a trades occupation.In 2021, 62.80% of the homes in North Rothbury were owner-occupied compared with 76.30% in 2016.
North Rothbury has 2,919 properties. Over the last 5 years, Houses in North Rothbury have seen a 57.01% increase in median value, while Units have seen a 40.70% increase. As at 31 August 2026:
- The median value for Houses in North Rothbury is $982,148 while the median value for Units is $485,960.
- Houses have a median rent of $720 while Units have a median rent of $490.
Suburb Insights for North Rothbury 2335
Market Insights
North Rothbury Trends for Houses
N/A
N/A
View TrendN/A
N/A
North Rothbury Trends for Units
N/A
N/A
View TrendN/A
N/A
Neighbourhood Insights
© Copyright 2026. RP Data Pty Ltd trading as Cotality (Cotality). All rights reserved. No reproduction, distribution, or transmission of the copyrighted materials is permitted. The information is deemed reliable but not guaranteed.
While Cotality uses commercially reasonable efforts to ensure the Cotality Data is current, Cotality does not warrant the accuracy, currency or completeness of the Cotality Data and to the full extent permitted by law excludes all loss or damage howsoever arising (including through negligence) in connection with the Cotality Data.
This product uses cookies and other similar technologies to improve and customise your browsing experience, to tailor content and adverts, and for analytics and metrics regarding visitor usage on this product and other media. We may share cookie and analytics information with third parties for the purposes of advertising. By continuing to use our website, you consent to cookies being used. View our Privacy Policy here.
X
