
5 Sweeney RoadNorth Rothbury NSW 2335


Property Details for 5 Sweeney Rd, North Rothbury
5 Sweeney Rd, North Rothbury is a 5 bedroom, 3 bathroom House with 2 parking spaces. The property has a land size of 647.7m2. While the property is not currently for sale or for rent, it was last sold in March 2026. There are other 5 bedroom House sold in North Rothbury in the last 12 months.
Last Listing description (March 2026)
Welcome to a genuine five-bedroom family home, newly completed and crafted with quality at every turn. From the moment you arrive, the home's beautiful street presence, 10kW solar system and perfectly manicured lawns set the tone for the space and scale waiting inside.
Step through the front door and be met with blackbutt timber floors, soaring raked ceilings, and an open-plan living, dining, and kitchen zone designed to impress. The kitchen is a showpiece, featuring waterfall stone benchtops, a 900mm gas cooktop, 900mm oven, dishwasher, and a second sink plus second dishwasher in the butler's pantry, all flowing effortlessly to the expansive 8.2m x 4m deck - perfect for entertaining year-round.
The home has been built with generous proportions throughout, including a very spacious master suite with a double-shower ensuite and walk-in robe, while bedrooms 2–5 all feature built-ins. A fully insulated media room/second living area offers additional flexibility for families, and a third toilet in the laundry adds everyday practicality.
Premium comforts such as ducted air-conditioning, plantation shutters, and downlights throughout ensure this home delivers modern living at its finest.
Location
Set in a quiet, beautifully presented street surrounded by quality homes, this property places you just moments from schools, parks, transport links and everyday essentials. It's a family-friendly pocket known for its peaceful feel, strong community, and easy access to major destinations - the ideal blend of convenience and lifestyle.
Key Features
- Brand new, genuine 5-bedroom home
- 8.2m x 4m entertaining deck
- Blackbutt timber flooring throughout living areas
- Waterfall stone kitchen benchtops + dishwasher
- 900mm gas cooktop & 900mm oven plus second sink in the butler's pantry
- Very generous master suite with ensuite, walk-in robe & double shower
- Bedrooms 2–5 with built-in wardrobes
- Striking raked ceiling in open-plan living/dining/kitchen
- Kitchen with 900mm gas cooktop & second sink plus second dishwasher in the butler's pantry
- Media room / second living area
- Third toilet located in the laundry
- Ducted air-conditioning & downlights throughout
- Plantation shutters
- 10kW solar system for energy efficiency and reduced bills
- Manicured lawn & strong street appeal
- Whole home designed with oversized, family-friendly proportions
To put it simply, this is the complete family home - quality finishes, generous proportions and a location that ties it all together.
Disclaimer:
All information contained herein is gathered from sources we deem to be reliable. However, we cannot guarantee its accuracy, and interested persons should rely on their own enquiries. Images & Furnishing are for illustrative purposes only and do not represent the final product or finishes. For inclusions refer to the inclusions in the contract of sale. Areas are approximate.
All parties are advised to seek full independent legal and professional advice and investigations and or STCA prior to any action or decision.
Property History for 5 Sweeney Rd, North Rothbury, NSW 2335
- 03 Mar 2026Sold for $1,170,000
- 20 Nov 2025Listed for Sale $1,170,000.00
- 07 Sep 2022Sold for $380,000

Recent sales nearby
See more recent sales nearby/assets/perm/nf4kr2gf4ei6vk7uzv4x3inzgu?signature=7145e900f176070e447ca48355be16912c1943bb3c911f4594be9565db81b7e0) 0
0/assets/perm/ltxtyzwngai63onjafri5l5ztu?signature=4718049c30da338b480aef154709e5fead78f71df6470f5085760705d1af83bc) 0
0/assets/perm/6fs2kbmdm4i6pfjjqnucheyc7m?signature=1dae909af464ac21a35fec613530cd536dbe71694e0aad59532729ae50cfe479) 0
0Similar properties For Sale nearby
See more properties for sale nearby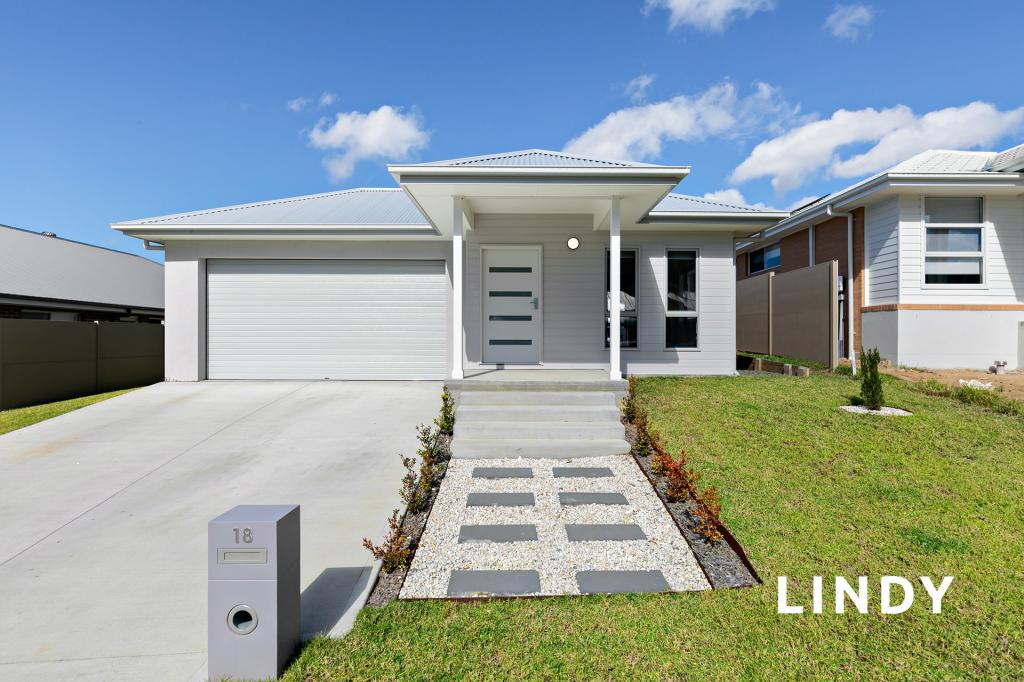 0
0
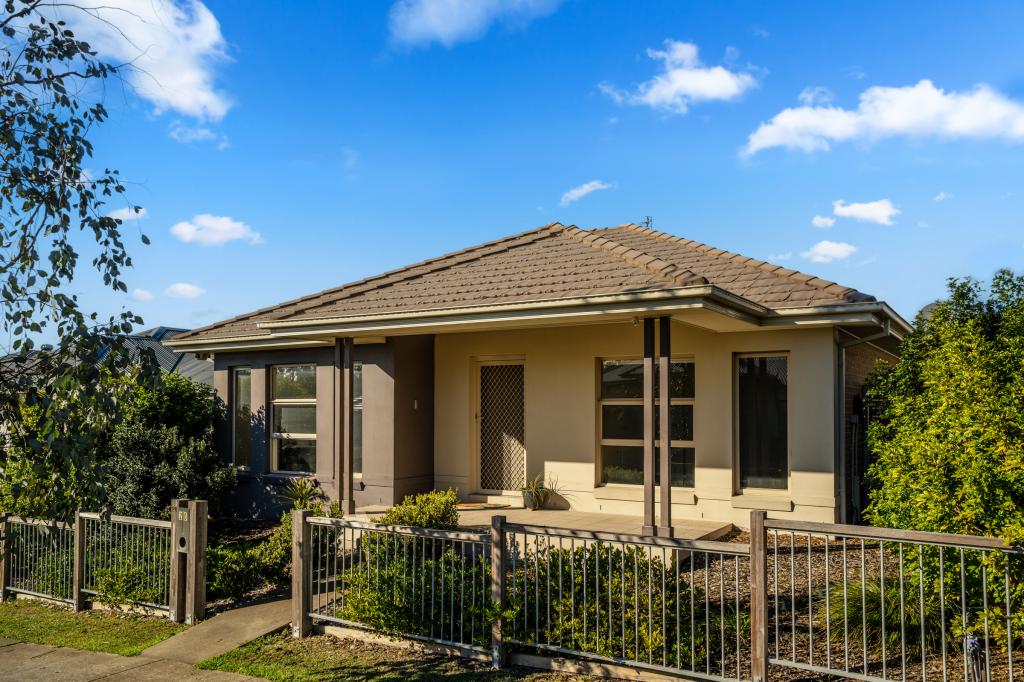 0
0
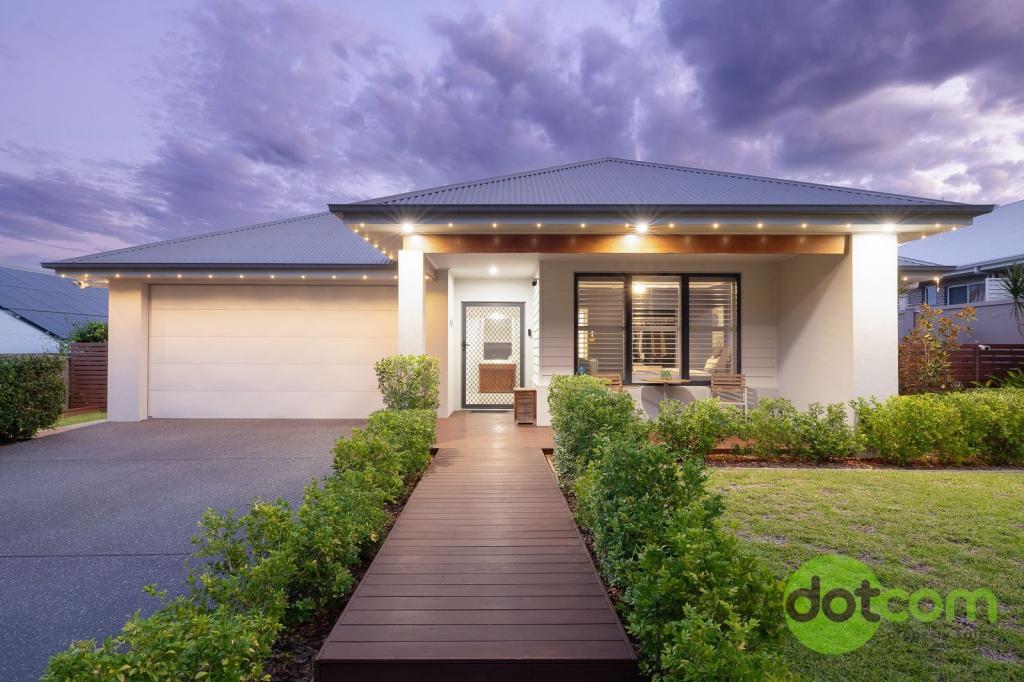 0
0
Similar properties For Rent nearby
See more properties for rent nearby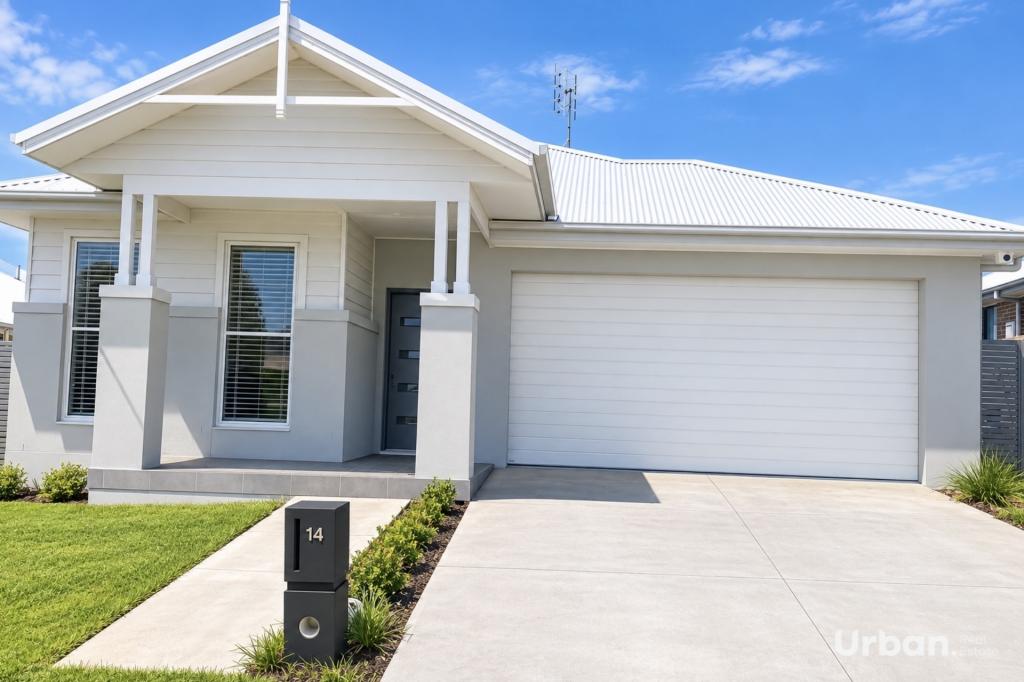 0
0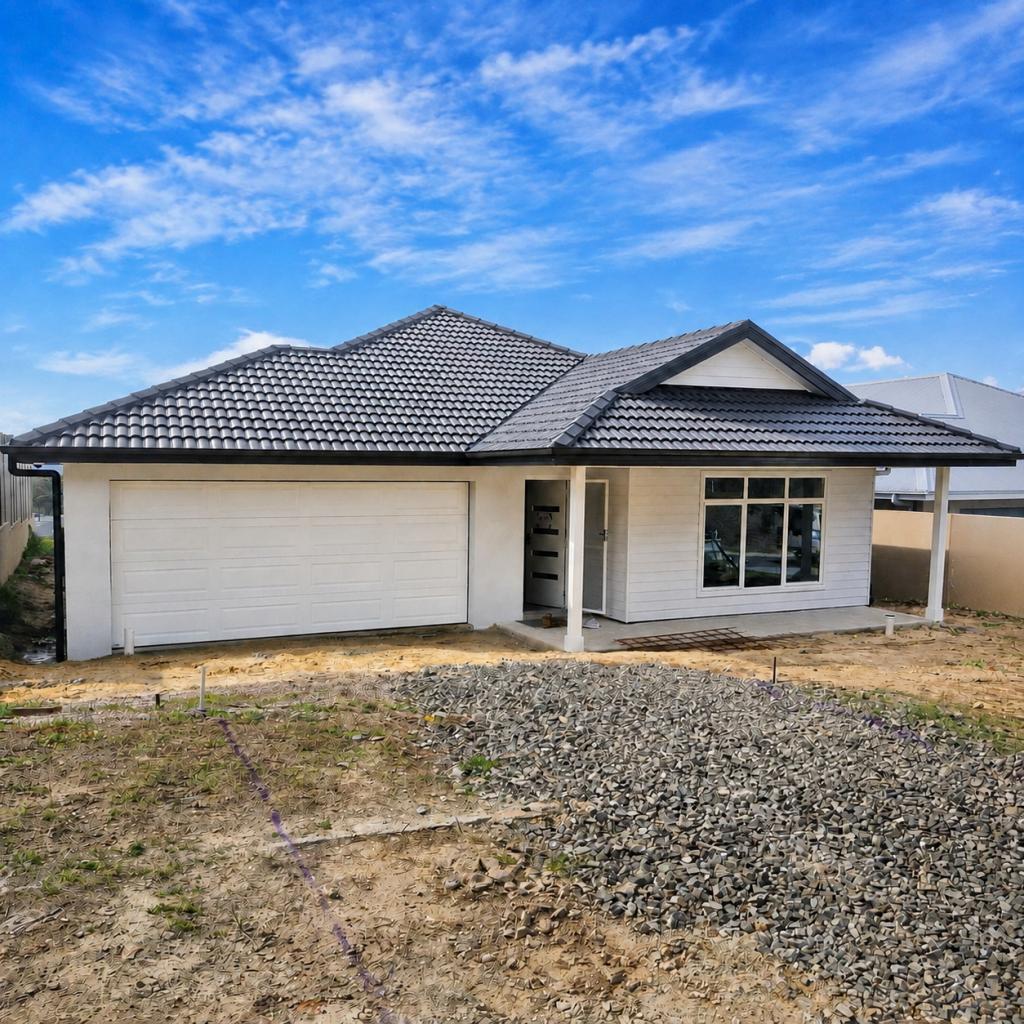 0
0 0
0About North Rothbury 2335
The size of North Rothbury is approximately 15.9 square kilometres. There is 1 park, covering nearly 0.1% of the total area. The population of North Rothbury in 2016 was 898 people. By 2021 the population was 2502 showing a population growth of 178.6% in the area during that time. The predominant age group in North Rothbury is 0-9 years. Households in North Rothbury are primarily couples with children and are likely to be repaying $1800 - $2399 per month on mortgage repayments. In general, people in North Rothbury work in a trades occupation.In 2021, 62.80% of the homes in North Rothbury were owner-occupied compared with 76.30% in 2016.
North Rothbury has 2,919 properties. Over the last 5 years, Houses in North Rothbury have seen a 57.01% increase in median value, while Units have seen a 40.70% increase. As at 31 August 2026:
- The median value for Houses in North Rothbury is $982,148 while the median value for Units is $485,960.
- Houses have a median rent of $720 while Units have a median rent of $490.
Suburb Insights for North Rothbury 2335
Market Insights
North Rothbury Trends for Houses
N/A
N/A
View TrendN/A
N/A
North Rothbury Trends for Units
N/A
N/A
View TrendN/A
N/A
Neighbourhood Insights
© Copyright 2026. RP Data Pty Ltd trading as Cotality (Cotality). All rights reserved. No reproduction, distribution, or transmission of the copyrighted materials is permitted. The information is deemed reliable but not guaranteed.
While Cotality uses commercially reasonable efforts to ensure the Cotality Data is current, Cotality does not warrant the accuracy, currency or completeness of the Cotality Data and to the full extent permitted by law excludes all loss or damage howsoever arising (including through negligence) in connection with the Cotality Data.
This product uses cookies and other similar technologies to improve and customise your browsing experience, to tailor content and adverts, and for analytics and metrics regarding visitor usage on this product and other media. We may share cookie and analytics information with third parties for the purposes of advertising. By continuing to use our website, you consent to cookies being used. View our Privacy Policy here.
X
