
25 Brooker DriveNorth Rothbury NSW 2335
Property Details for 25 Brooker Dr, North Rothbury
25 Brooker Dr, North Rothbury is a 4 bedroom, 2 bathroom House with 4 parking spaces and was built in 2021. The property has a land size of 704m2 and floor size of 209m2. While the property is not currently for sale or for rent, it was last sold in March 2022.
Last Listing description (May 2022)
Nestled in the highly sought after Huntlee Estate is this beautiful McDonald Jones Home on a spacious 704sqm parcel of land. Finished to the highest of quality along with all the extras you could ask for this is your chance to move in today with nothing to do.
Huntlee is an amazing estate just off the Hunter Expressway complete with schooling, shops, tavern, cafes, sporting fields, child care & everything you could need all at your fingertips. You are also only minutes to the stunning Hunter Valley Vineyards home to some of the best wine & restaurants, along with being 30mins up the valley or into Newcastle giving you the prime middle location.
Arriving at the home you are greeted with a stunning faade, fully landscaped grounds, oversized 6.5m x 6.5m main garage with 2.5m high door & side access to a rear 6m x 7m shed for all the toys! There is even a huge 12.4KW solar system on the roof for no more electricity bills!
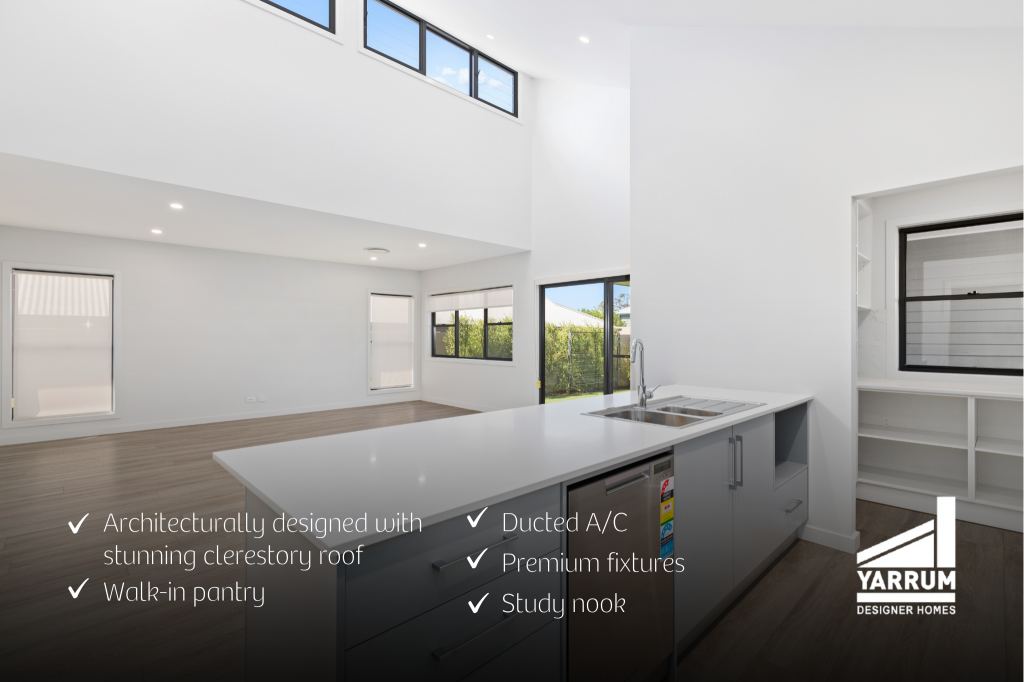
Making your way inside the home you will be excited to find a wide main hallway, high ceilings, ducted a/c, ducted vacuuming & premium lighting throughout. Starting at the front is an elegant formal living room with upgraded windows. This flows down to soaring high ceilings past your master retreat equipped with a ceiling fan, walk-in robe & luxury ensuite. Making your way out to the heart of the home is a huge open plan living, dining & kitchen all overlooking the great size yard through walls of windows. Here you will love to entertain while cooking in the amazing kitchen complete with stone benchtops, 900mm cooktop & oven, stainless steel appliances, gas cooking & a walk-in pantry. In addition to the master bedroom, there are another 3 great size kid's bedrooms each with a ceiling fan & built-in robe. These rooms share a modern main bathroom with floor to ceiling tiles & luxury fittings.
Connecting your indoor/outdoor living through glass stacker doors is a large tiled alfresco area with natural gas for never-ending BBQs. Here you can entertain in style & comfort as the kids & pets play in the fantastic size yard with so much privacy. There is even side access to the amazing size shed & plenty of room for a future pool if desired.
Save yourself all the heartache & waiting of building and walk into this stunning family home with nothing to do but unpack and enjoy all the hard work that has been done for you. Simply contact your team at Clarke & Co today for your next inspection.
Outgoings:
Council rates: $1,420 approx. per annum
**Health & Safety Measures are in Place for Open Homes & All Private Inspections
**All inspection attendees will have to answer a health and safety survey to qualify for the inspection of the property
Disclaimer:
All information contained herein is gathered from sources we deem reliable. However, we cannot guarantee its accuracy and act as a messenger only in passing on the details. Interested parties should rely on their own enquiries. Some of our properties are marketed from time to time without price guide at the vendors request. This website may have filtered the property into a price bracket for website functionality purposes. Any personal information given to us during the course of the campaign will be kept on our database for follow up and to market other services and opportunities unless instructed in writing.
Property History for 25 Brooker Dr, North Rothbury, NSW 2335
- 03 May 2022Listed for Sale NEG Range $850,000 to $900,000
- 29 Mar 2022Sold for $877,500
- 25 Feb 2022Listed for Sale NEG Range $850,000 to $900,000

Recent sales nearby
See more recent sales nearby
/assets/perm/5wwdeejbfyi6zf5y6wm43bxaiq?signature=391339daf0e97e327a610bb9239d963c62a3d145f9a94a41f43116a2c692fb17) 0
0/assets/perm/izxao3dbp4i63fr7xeeiwptuxu?signature=a5f4b1d510f584117cf90c1e5c26655e897dd536e70010bd2584dfd6c8b56768) 0
0Similar properties For Sale nearby
See more properties for sale nearby
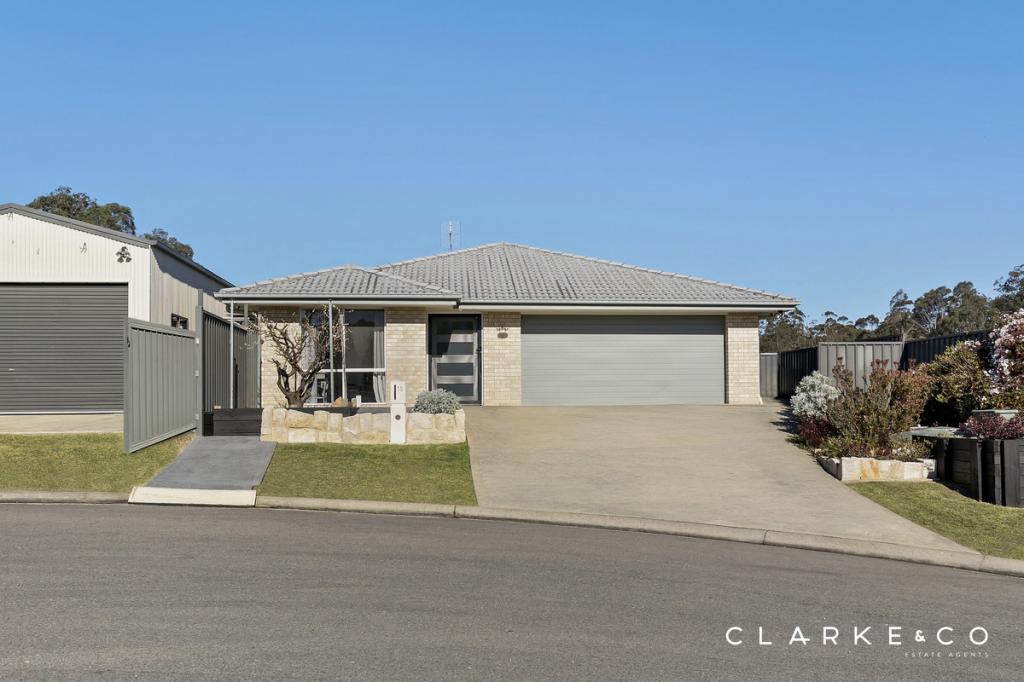 0
0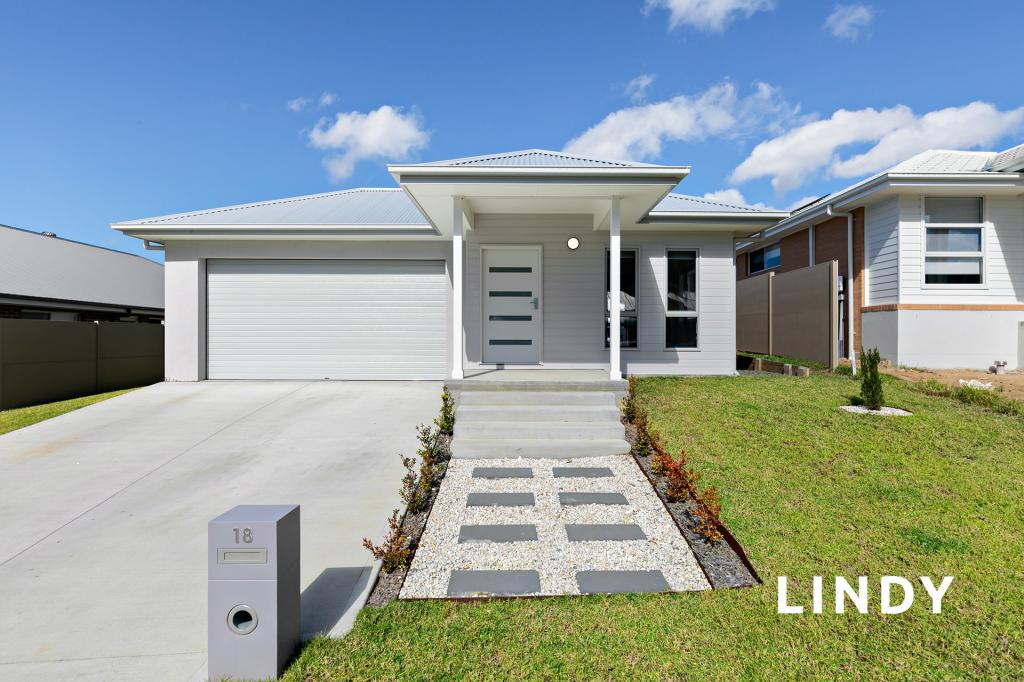 0
0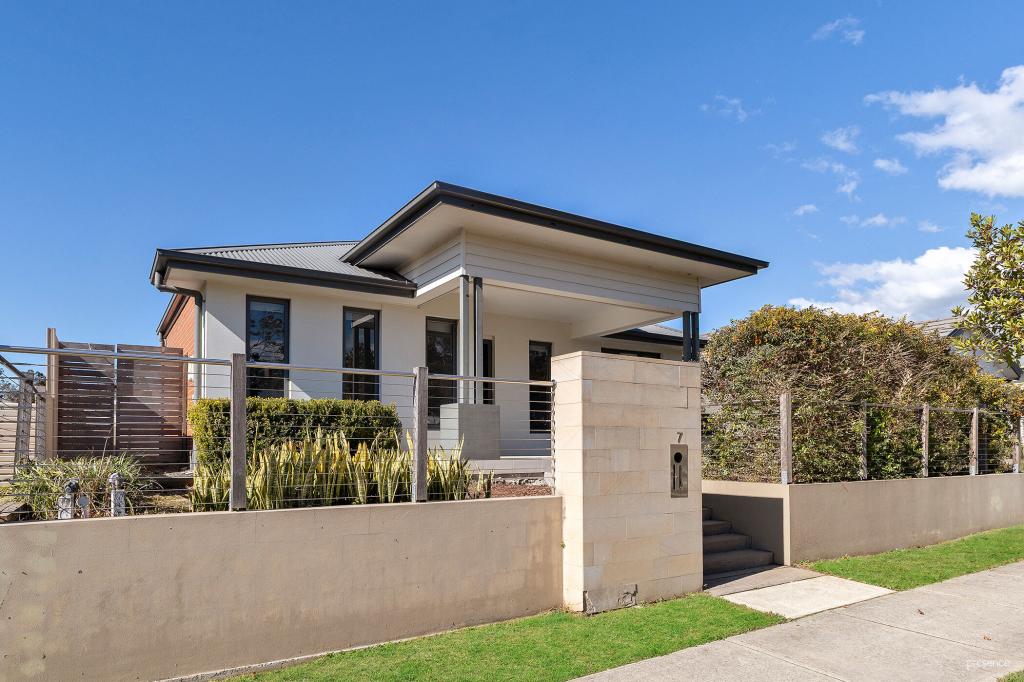 0
0

Similar properties For Rent nearby
See more properties for rent nearby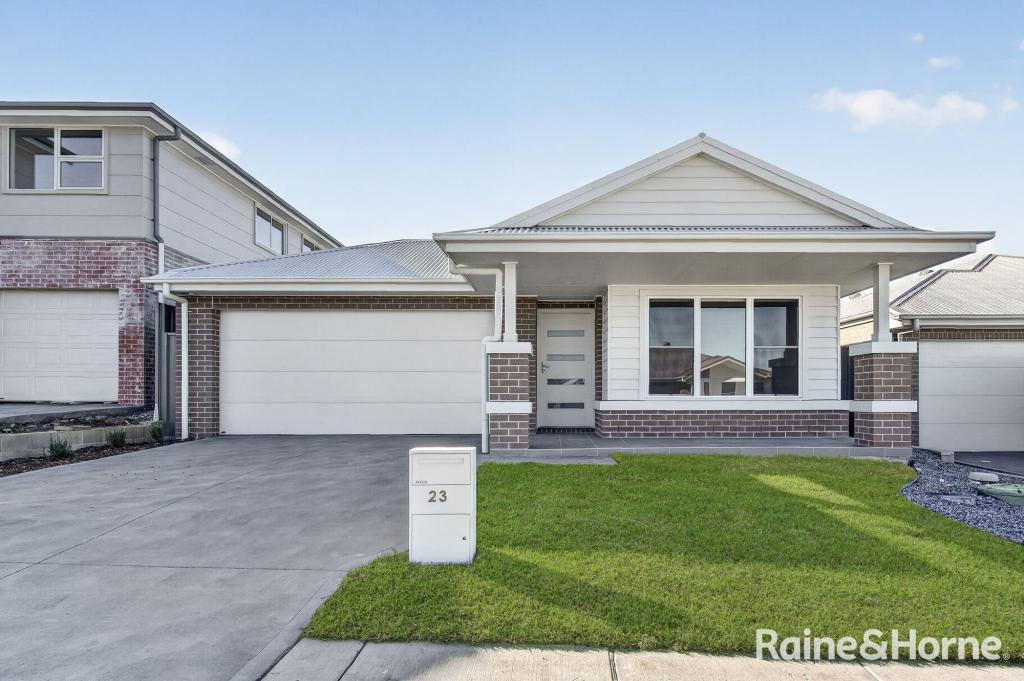 0
0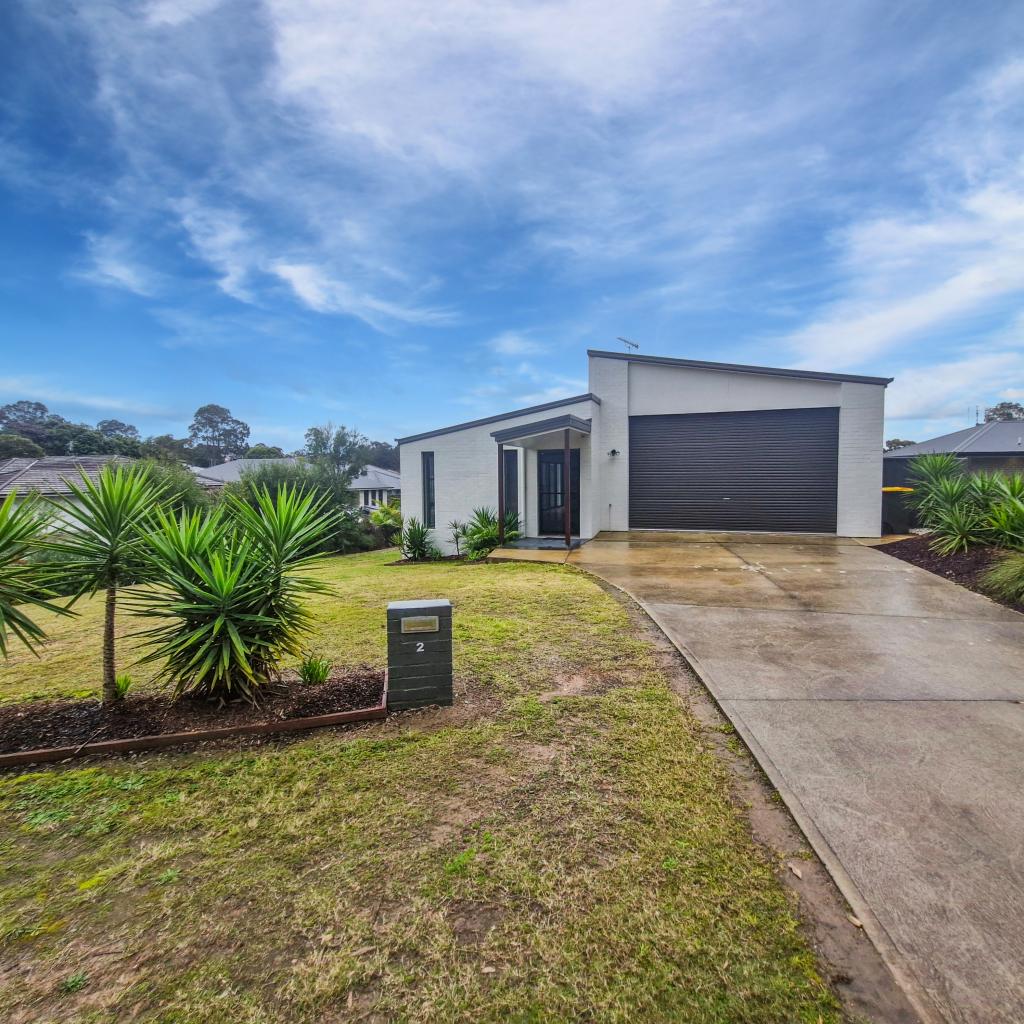 0
0
 0
0About North Rothbury 2335
The size of North Rothbury is approximately 15.9 square kilometres. There is 1 park, covering nearly 0.1% of the total area. The population of North Rothbury in 2016 was 898 people. By 2021 the population was 2502 showing a population growth of 178.6% in the area during that time. The predominant age group in North Rothbury is 0-9 years. Households in North Rothbury are primarily couples with children and are likely to be repaying $1800 - $2399 per month on mortgage repayments. In general, people in North Rothbury work in a trades occupation.In 2021, 62.80% of the homes in North Rothbury were owner-occupied compared with 76.30% in 2016.
North Rothbury has 2,924 properties. Over the last 5 years, Houses in North Rothbury have seen a 57.01% increase in median value, while Units have seen a 40.70% increase. As at 31 August 2026:
- The median value for Houses in North Rothbury is $982,148 while the median value for Units is $485,960.
- Houses have a median rent of $720 while Units have a median rent of $490.
Suburb Insights for North Rothbury 2335
Market Insights
North Rothbury Trends for Houses
N/A
N/A
View TrendN/A
N/A
North Rothbury Trends for Units
N/A
N/A
View TrendN/A
N/A
Neighbourhood Insights
© Copyright 2026. RP Data Pty Ltd trading as Cotality (Cotality). All rights reserved. No reproduction, distribution, or transmission of the copyrighted materials is permitted. The information is deemed reliable but not guaranteed.
While Cotality uses commercially reasonable efforts to ensure the Cotality Data is current, Cotality does not warrant the accuracy, currency or completeness of the Cotality Data and to the full extent permitted by law excludes all loss or damage howsoever arising (including through negligence) in connection with the Cotality Data.
This product uses cookies and other similar technologies to improve and customise your browsing experience, to tailor content and adverts, and for analytics and metrics regarding visitor usage on this product and other media. We may share cookie and analytics information with third parties for the purposes of advertising. By continuing to use our website, you consent to cookies being used. View our Privacy Policy here.
X
